
1475 Arcadia Drive, Milford, MI 48381
Local realty services provided by:ERA Prime Real Estate Group
1475 Arcadia Drive,Milford, MI 48381
$420,000
- 3 Beds
- 3 Baths
- 1,947 sq. ft.
- Single family
- Active
Listed by: priyanka dabhi
Office: kw professionals
MLS#:20261080016
Source:MI_REALCOMP
Price summary
- Price:$420,000
- Price per sq. ft.:$215.72
- Monthly HOA dues:$240
About this home
Stunning 2025-built townhome-style condo offering maintenance-free living in Milford’s sought-after Townes at Lakeview community, located within the highly regarded Huron Valley School District. This beautiful home features 3 bedrooms, 2.5 bathrooms, a 2-car attached garage, and a backyard with concrete patio. The open-concept floor plan is filled with natural light and features numerous upgrades throughout. The spacious main level offers high ceilings, luxury vinyl plank flooring, and large windows. The designer kitchen features Whirlpool stainless steel appliances, quartz countertops, stylish backsplash, ample cabinet space, and a large center island with seating, opening to the adjoining dining area. A convenient mudroom and half bath complete the main level.
Upstairs, a versatile loft provides the perfect space for a family room, home office, or additional sitting area. The primary suite features a tray ceiling, large walk-in closet, and private full bath. Two additional bedrooms, a second full bathroom, and a convenient laundry room complete the upper level. The attached 2-car garage includes a dedicated EV charger for added convenience.
Enjoy outdoor living in the backyard with a concrete patio, perfect for relaxing or spending quality time with family and friends. Ideally located just minutes from downtown Milford, shopping, dining, entertainment, and major highways, with convenient access to Twelve Oaks Mall, Novi, South Lyon, and surrounding communities. Don’t miss the opportunity to make this beautiful home your own.
A 10-year structural warranty from the builder may still apply....
Contact an agent
Home facts
- Year built:2025
- Subdivision & Development:TOWNES/LAKEVIEW
- Listing ID #:20261080016
- Added:1 day(s) ago
- Updated:October 05, 2026 at 10:03 AM
Rooms and interior
- Bedrooms:3
- Total bathrooms:3
- Full bathrooms:2
- Half bathrooms:1
- Rooms Total:8
- Living area:1,947 sq. ft.
Heating and cooling
- Cooling:Central Air
- Heating:Forced Air, Natural Gas
Structure and exterior
- Year built:2025
- Building area:1,947 sq. ft.
- Architectural Style:Townhouse
- Construction Materials:Brick, Vinyl Siding
- Exterior Features:Patio
- Foundation Description:Slab
- Levels:Two
Utilities
- Water:Public
- Sewer:Public Sewer
Finances and disclosures
- Price:$420,000
- Price per sq. ft.:$215.72
- Tax amount:$4,812
Features and amenities
- Appliances:Dishwasher, Disposal, Dryer, Free Standing Gas Range, Free Standing Refrigerator, Microwave, Washer
- Laundry features:Laundry Room
Parking
- Parking description:Attached, Two Car Garage
- Garage spaces:2

New listings near 1475 Arcadia Drive
- New
 $429,000Active3 beds 3 baths1,674 sq. ft.
319 E Commerce Street, Milford, MI 48381
MLS# 20261080207Listed by: CENTURY 21 CURRAN & OBERSKI - Open Sun, 12:30 to 2:30pmNew
 $1,100,000Active5 beds 3 baths4,036 sq. ft.
2360 Lone Tree Road, Milford, MI 48380
MLS# 20261078090Listed by: REAL ESTATE ONE-MILFORD - New
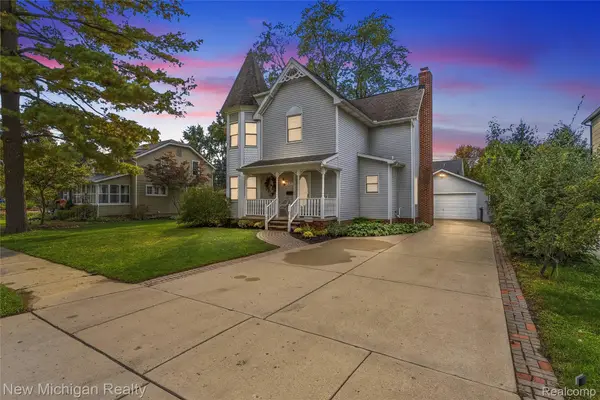 $574,000Active3 beds 3 baths2,166 sq. ft.
445 Crystal Street, Milford, MI 48381
MLS# 20261079942Listed by: NEW MICHIGAN REALTY - New
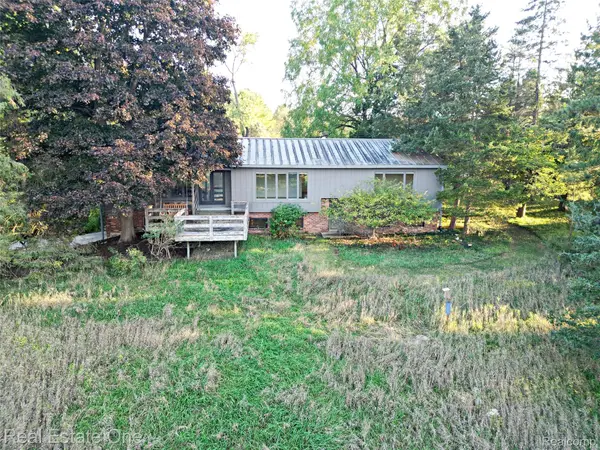 $510,000Active4 beds 2 baths2,052 sq. ft.
895 Rowe Road, Milford, MI 48380
MLS# 20261079275Listed by: REAL ESTATE ONE-MILFORD - New
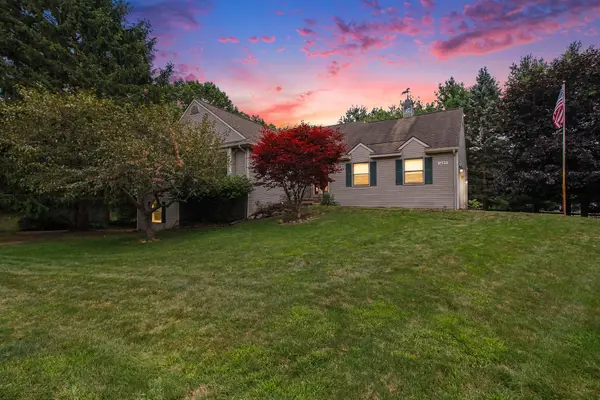 $500,000Active4 beds 2 baths3,227 sq. ft.
1457 Indian Trail, Milford, MI 48380
MLS# 26052265Listed by: REMERICA UNITED REALTY - New
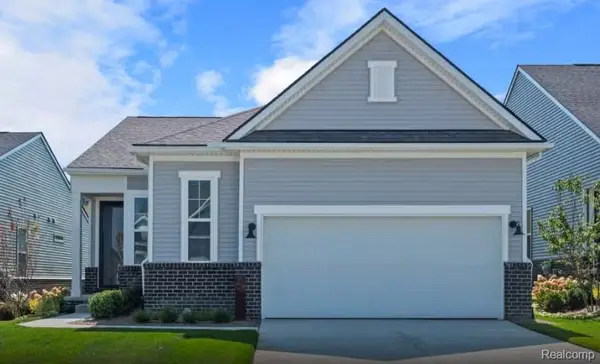 $479,990Active2 beds 2 baths1,503 sq. ft.
1659 Moss Drive, Milford, MI 48381
MLS# 20261079373Listed by: PH RELOCATION SERVICES LLC 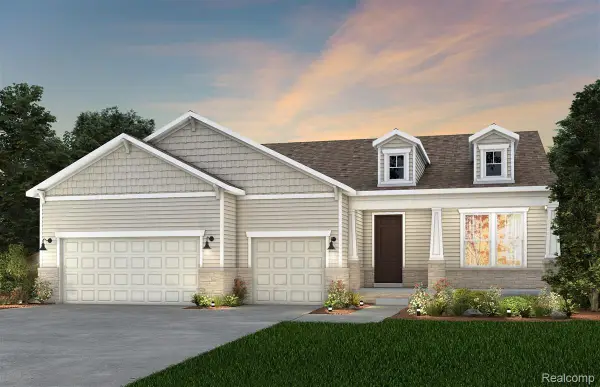 $890,040Pending3 beds 4 baths2,913 sq. ft.
2308 Coastal Court, Milford, MI 48381
MLS# 20261079381Listed by: PH RELOCATION SERVICES LLC- New
 $669,500Active3 beds 2 baths2,166 sq. ft.
2785 Pearson Road, Milford, MI 48380
MLS# 26052151Listed by: VISIBLE HOMES, LLC - New
 $730,000Active3 beds 3 baths2,593 sq. ft.
1636 Landings Lane, Milford, MI 48381
MLS# 20261077663Listed by: REAL BROKER, LLC


Protect your home and budget from life's surprises with an Assurant Home Warranty, backed by a partner that supports you through every step of homeownership. Explore Plans.
© 2023 - 2026 ERA Franchise Systems LLC. All rights reserved. ERA Franchise Systems LLC fully supports the principles of the Fair Housing Act and the Equal Opportunity Act. ERA, ERA Real Estate powered, and their respective logos are registered service marks of ERA Franchise Systems LLC. Each office is independently owned and operated.