
445 Crystal Street, Milford, MI 48381
Local realty services provided by:ERA Prime Real Estate Group
445 Crystal Street,Milford, MI 48381
$574,000
- 3 Beds
- 3 Baths
- 2,166 sq. ft.
- Single family
- Active
Listed by: kyle susalla
Office: new michigan realty
MLS#:20261079942
Source:MI_REALCOMP
Price summary
- Price:$574,000
- Price per sq. ft.:$265
About this home
Step into a home where timeless Victorian-inspired character meets comfortable modern living in the heart of Milford. Originally built and lovingly retained by its original builder, this distinctive 3-bedroom, 2.5-bath residence offers thoughtfully designed living space just moments from downtown Milford.
From the moment you enter, the craftsmanship and personality are unmistakable. Rich solid-wood doors, elegant antique chandeliers, classic architectural details and Victorian styling create a warm, one-of-a-kind atmosphere rarely found in today's homes. The updated kitchen brings modern function to the home's timeless character, while newer carpeting adds a fresh, comfortable feel throughout the living spaces.
The spacious layout provides plenty of room for everyday living, entertaining and gathering, with generously sized rooms and abundant natural light. Outside, the property features an oversized 24' x 28' garage offering approximately 672 square feet of space, plus an attic for additional storage—ideal for vehicles, hobbies, workshop space or all the extra storage that is hard to find in a downtown-area home.
Location is a major highlight. Enjoy the convenience of being just minutes from downtown Milford's charming Main Street, local shops, restaurants, Central Park, the Huron River and the Milford Trail. Downtown Milford's riverfront Central Park provides 12 acres of green space and community amenities, while the nearby trail connects the village toward Kensington Metropark.
A rare opportunity to own a home with genuine character, memorable architectural details and a story of its own—all in a highly convenient Milford location....
Contact an agent
Home facts
- Year built:1989
- Subdivision & Development:CHERRY HILL
- Listing ID #:20261079942
- Added:2 day(s) ago
- Updated:October 05, 2026 at 10:03 AM
Rooms and interior
- Bedrooms:3
- Total bathrooms:3
- Full bathrooms:2
- Half bathrooms:1
- Rooms Total:7
- Basement Description:Unfinished
- Living area:2,166 sq. ft.
Heating and cooling
- Heating:Forced Air, Natural Gas
Structure and exterior
- Roof:Asphalt
- Year built:1989
- Building area:2,166 sq. ft.
- Lot area:0.19 Acres
- Architectural Style:Victorian
- Construction Materials:Vinyl Siding
- Exterior Features:Chimney Caps, Covered
- Foundation Description:Basement, Poured
- Levels:Two
Utilities
- Water:Public
- Sewer:Public Sewer
Finances and disclosures
- Price:$574,000
- Price per sq. ft.:$265
- Tax amount:$4,509
Parking
- Parking description:Detached, Oversized, Two Car Garage
- Garage spaces:2

New listings near 445 Crystal Street
- New
 $429,000Active3 beds 3 baths1,674 sq. ft.
319 E Commerce Street, Milford, MI 48381
MLS# 20261080207Listed by: CENTURY 21 CURRAN & OBERSKI - Open Sun, 12:30 to 2:30pmNew
 $1,100,000Active5 beds 3 baths4,036 sq. ft.
2360 Lone Tree Road, Milford, MI 48380
MLS# 20261078090Listed by: REAL ESTATE ONE-MILFORD - New
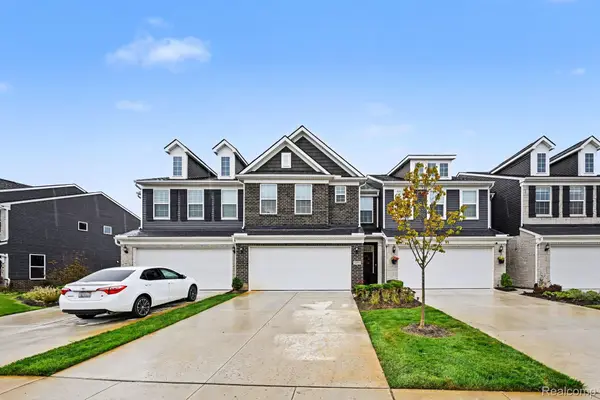 $420,000Active3 beds 3 baths1,947 sq. ft.
1475 Arcadia Drive, Milford, MI 48381
MLS# 20261080016Listed by: KW PROFESSIONALS - New
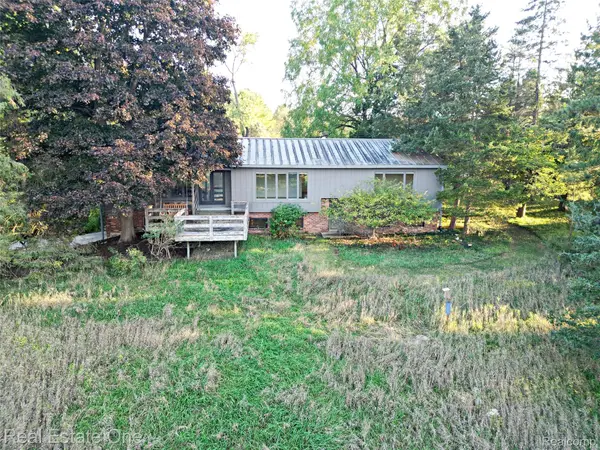 $510,000Active4 beds 2 baths2,052 sq. ft.
895 Rowe Road, Milford, MI 48380
MLS# 20261079275Listed by: REAL ESTATE ONE-MILFORD - New
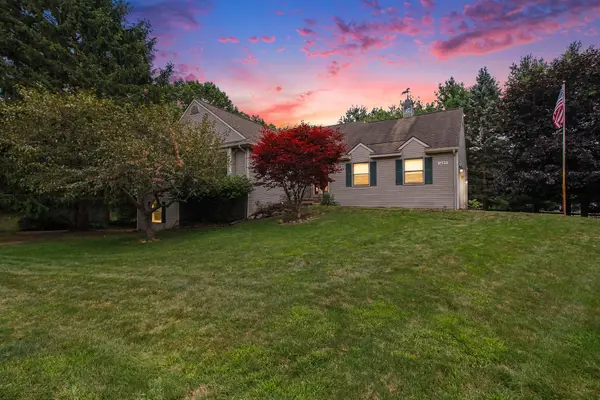 $500,000Active4 beds 2 baths3,227 sq. ft.
1457 Indian Trail, Milford, MI 48380
MLS# 26052265Listed by: REMERICA UNITED REALTY - New
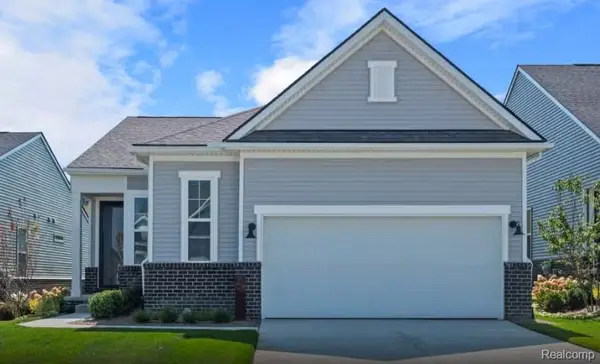 $479,990Active2 beds 2 baths1,503 sq. ft.
1659 Moss Drive, Milford, MI 48381
MLS# 20261079373Listed by: PH RELOCATION SERVICES LLC  $890,040Pending3 beds 4 baths2,913 sq. ft.
2308 Coastal Court, Milford, MI 48381
MLS# 20261079381Listed by: PH RELOCATION SERVICES LLC- New
 $669,500Active3 beds 2 baths2,166 sq. ft.
2785 Pearson Road, Milford, MI 48380
MLS# 26052151Listed by: VISIBLE HOMES, LLC - New
 $730,000Active3 beds 3 baths2,593 sq. ft.
1636 Landings Lane, Milford, MI 48381
MLS# 20261077663Listed by: REAL BROKER, LLC


Protect your home and budget from life's surprises with an Assurant Home Warranty, backed by a partner that supports you through every step of homeownership. Explore Plans.
© 2023 - 2026 ERA Franchise Systems LLC. All rights reserved. ERA Franchise Systems LLC fully supports the principles of the Fair Housing Act and the Equal Opportunity Act. ERA, ERA Real Estate powered, and their respective logos are registered service marks of ERA Franchise Systems LLC. Each office is independently owned and operated.