
2360 Lone Tree Road, Milford, MI 48380
Local realty services provided by:ERA Prime Real Estate Group
2360 Lone Tree Road,Milford, MI 48380
$1,100,000
- 5 Beds
- 3 Baths
- 4,036 sq. ft.
- Single family
- Active
Upcoming open houses
- Sun, Oct 1112:30 pm - 02:30 pm
Listed by: christin bracken
Office: real estate one-milford
MLS#:20261078090
Source:MI_REALCOMP
Price summary
- Price:$1,100,000
- Price per sq. ft.:$272.55
About this home
171 YEARS OF HISTORY. NEARLY 6 ACRES. 5 BEDROOMS. 2 BARNS. A FULL APARTMENT. AND A WHOLE LOT OF PERSONALITY! This approximately 4,000 sq. ft. stone farmhouse is anything but ordinary. A rare blend of historic charm & eclectic flair, this one-of-a-kind property is filled w/ character, entertaining spaces, outbuildings & endless possibilities. From the moment you arrive, the 2 covered porches, gothic door knocker & covered driveway offer a glimpse of what's inside. The spacious parlor features a beautiful stone fireplace & antique lighting, while the oversized dining room seats 12 plus some. The Pewabic-tiled butler's pantry is perfect for entertaining. The same tile adds a splash of color in the open kitchen to family room - the heart of the home, blending high-end appliances w/ funky flair. The custom copper hood is just one of many conversation pieces. A quirky hallway drinking fountain adds personality, while main-flr laundry offers convenience. The 4-season rm w/ mini-split is perfect for enjoying Michigan's changing seasons, while the indoor koi pond adds even more uniqueness. The upstairs primary is a true showstopper, featuring an ornately carved oak Victorian-style bed, oversized headboard & upholstered panels that make you feel like royalty. Hdwd flrs run t/o much of the home, complemented by slate flooring in the rear. Even the Michigan b'ment has charm w/ old iron gate entrance. Outside, nearly 6 acres offer 2 lg barns, fowl coops, a lg pasture & gardens. Create your dream hobby farm, homestead, garden or simply enjoy the room to roam. The loft-style apartment above the garage includes a kitchen, bath & living area—ideal for guests, a studio or rental opportunity. Stone farmhouse + acreage + barns + pasture + gardens + apartment = opportunity you simply don't find every day. If cookie-cutter isn't your style, this little slice of paradise may be exactly what you've been looking for. Come for the history. Stay for all the wonderfully unexpected details!...
Contact an agent
Home facts
- Year built:1855
- Listing ID #:20261078090
- Added:1 day(s) ago
- Updated:October 05, 2026 at 10:03 AM
Rooms and interior
- Bedrooms:5
- Total bathrooms:3
- Full bathrooms:2
- Half bathrooms:1
- Rooms Total:12
- Basement Description:Unfinished
- Living area:4,036 sq. ft.
Heating and cooling
- Cooling:Ceiling Fans
- Heating:Baseboard, Hot Water, Natural Gas, Radiant
Structure and exterior
- Roof:Asphalt
- Year built:1855
- Building area:4,036 sq. ft.
- Lot area:5.9 Acres
- Lot Features:Farm
- Architectural Style:Farmhouse, Gothic Revival, Historic
- Construction Materials:Stone, Vinyl Siding
- Exterior Features:Covered, Lighting, Patio, Porch
- Foundation Description:Michigan Basement, Stone
- Levels:Two
Utilities
- Water:Well
- Sewer:Septic Tank
Finances and disclosures
- Price:$1,100,000
- Price per sq. ft.:$272.55
- Tax amount:$7,225
Features and amenities
- Appliances:Built-In Gas Range, Convection Oven, Dishwasher, Dryer, Free Standing Refrigerator, Microwave, Range Hood, Stainless Steel Appliances, Washer
- Laundry features:Gas Dryer Hookup, Laundry Room, Washer Hookup
Parking
- Parking description:Detached, Driveway, Electricity In Garage, Garage Door Opener, Garage Faces Front, Garage Faces Side, One Car Garage, Two and Half Car Garage
- Garage spaces:3.5

New listings near 2360 Lone Tree Road
- New
 $429,000Active3 beds 3 baths1,674 sq. ft.
319 E Commerce Street, Milford, MI 48381
MLS# 20261080207Listed by: CENTURY 21 CURRAN & OBERSKI - New
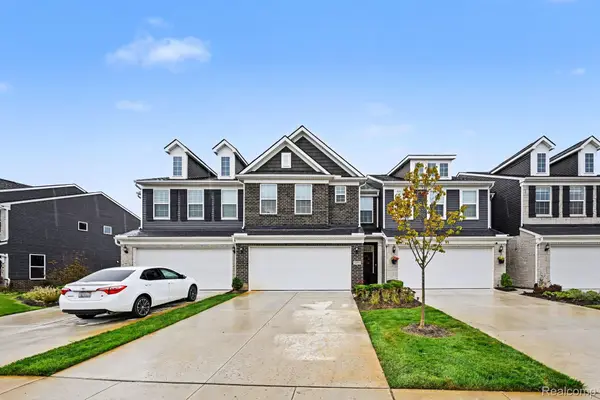 $420,000Active3 beds 3 baths1,947 sq. ft.
1475 Arcadia Drive, Milford, MI 48381
MLS# 20261080016Listed by: KW PROFESSIONALS - New
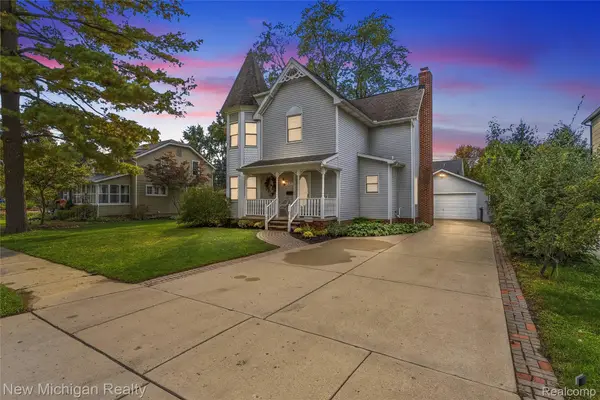 $574,000Active3 beds 3 baths2,166 sq. ft.
445 Crystal Street, Milford, MI 48381
MLS# 20261079942Listed by: NEW MICHIGAN REALTY - New
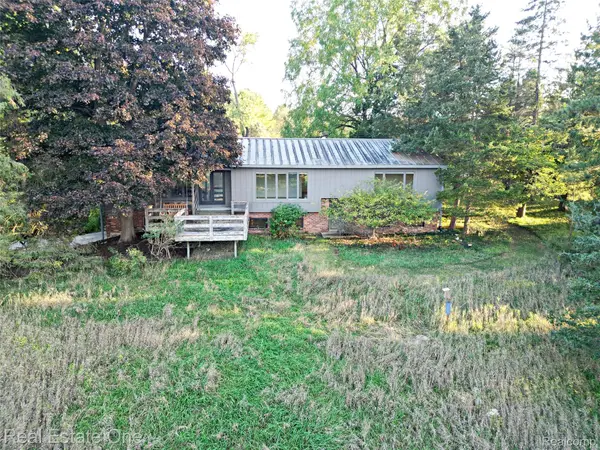 $510,000Active4 beds 2 baths2,052 sq. ft.
895 Rowe Road, Milford, MI 48380
MLS# 20261079275Listed by: REAL ESTATE ONE-MILFORD - New
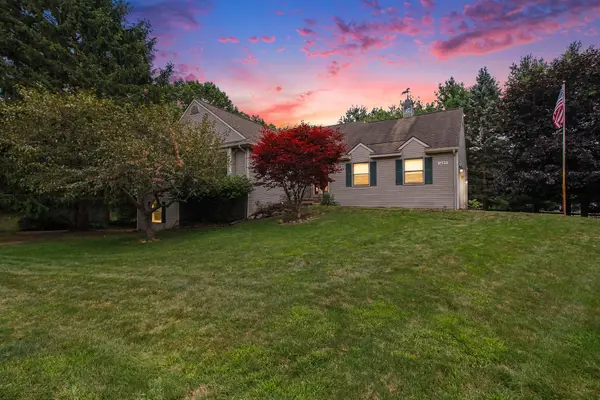 $500,000Active4 beds 2 baths3,227 sq. ft.
1457 Indian Trail, Milford, MI 48380
MLS# 26052265Listed by: REMERICA UNITED REALTY - New
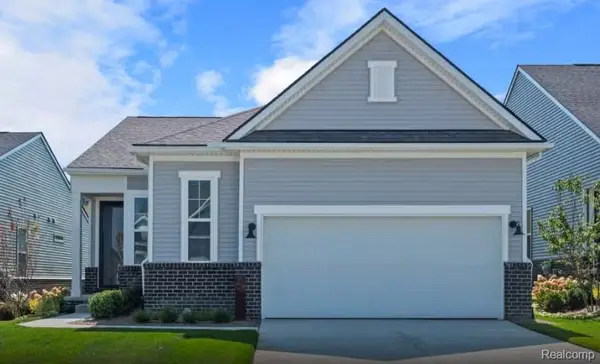 $479,990Active2 beds 2 baths1,503 sq. ft.
1659 Moss Drive, Milford, MI 48381
MLS# 20261079373Listed by: PH RELOCATION SERVICES LLC 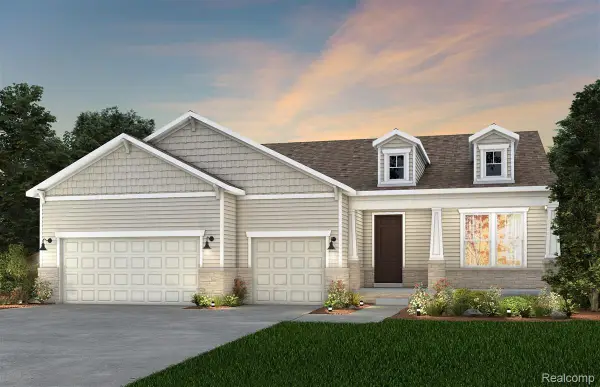 $890,040Pending3 beds 4 baths2,913 sq. ft.
2308 Coastal Court, Milford, MI 48381
MLS# 20261079381Listed by: PH RELOCATION SERVICES LLC- New
 $669,500Active3 beds 2 baths2,166 sq. ft.
2785 Pearson Road, Milford, MI 48380
MLS# 26052151Listed by: VISIBLE HOMES, LLC - New
 $730,000Active3 beds 3 baths2,593 sq. ft.
1636 Landings Lane, Milford, MI 48381
MLS# 20261077663Listed by: REAL BROKER, LLC


Protect your home and budget from life's surprises with an Assurant Home Warranty, backed by a partner that supports you through every step of homeownership. Explore Plans.
© 2023 - 2026 ERA Franchise Systems LLC. All rights reserved. ERA Franchise Systems LLC fully supports the principles of the Fair Housing Act and the Equal Opportunity Act. ERA, ERA Real Estate powered, and their respective logos are registered service marks of ERA Franchise Systems LLC. Each office is independently owned and operated.