
895 Rowe Road, Milford, MI 48380
Local realty services provided by:ERA Prime Real Estate Group
895 Rowe Road,Milford, MI 48380
$510,000
- 4 Beds
- 2 Baths
- 2,052 sq. ft.
- Single family
- Active
Listed by: katherine louiselle
Office: real estate one-milford
MLS#:20261079275
Source:MI_REALCOMP
Price summary
- Price:$510,000
- Price per sq. ft.:$248.54
About this home
BATVAI
Welcome to what could be your new home on this beautiful 5 acre property in Milford Twp featuring rolling acreage, scenic views, pasture and equestrian facilities. Love nature? Driving in you may notice the cranes slowly making their way up the drive along with the many butterflies. Upon entering the home you will quickly notice the expansive windows overlooking the countryside. The large heated Sunroom is sure to be favorite to take in the seasons. Once inside this split level home features include an eat in kitchen, living room that opens to the sunroom, two bedrooms and a full bath on one level along with a family room, two bedrooms, a full bath along with a utility room, and storage room on the other. For the outdoor enthusiast there are extensive equestrian facilities including a 20 x 32 barn with stalls and an impressive 70 x 36 barn with stalls, plus room for feed, hay, tack and shaving storage. Water and electricity are at barns. An additional 28 x 11 outbuilding and a parking pad provide versatility. All buildings have metal roofing. Conveniently located near scenic equestrian trails, parks and outdoor recreation. Close to downtown Milford and it's wonderful eateries and shops. Seller believes in maintaining a natural environment for local wildlife so preferred not to use chemicals on the land.
Buyers agent to verify all information including zoning applicable regulations regarding animals and permitted uses....
Contact an agent
Home facts
- Year built:1960
- Listing ID #:20261079275
- Added:2 day(s) ago
- Updated:October 05, 2026 at 10:03 AM
Rooms and interior
- Bedrooms:4
- Total bathrooms:2
- Full bathrooms:2
- Rooms Total:8
- Living area:2,052 sq. ft.
Heating and cooling
- Cooling:Ceiling Fans, Central Air
- Heating:Forced Air, Natural Gas
Structure and exterior
- Roof:Metal
- Year built:1960
- Building area:2,052 sq. ft.
- Lot area:5 Acres
- Architectural Style:Split Level
- Construction Materials:Brick, Wood Siding
- Exterior Features:Chimney Caps, Deck, Lighting, Porch
- Foundation Description:Slab
- Levels:Bi-Level
Utilities
- Water:Well
- Sewer:Septic Tank
Finances and disclosures
- Price:$510,000
- Price per sq. ft.:$248.54
- Tax amount:$5,198
Features and amenities
- Appliances:Dishwasher, Disposal, Free Standing Electric Range, Free Standing Refrigerator, Range Hood, Water Softener Owned
- Laundry features:Electric Dryer Hookup, Washer Hookup
Parking
- Parking description:Attached, Direct Access, Driveway, Electricity In Garage, Garage Faces Side, One Car Garage, Parking Pad
- Garage spaces:1

New listings near 895 Rowe Road
- New
 $429,000Active3 beds 3 baths1,674 sq. ft.
319 E Commerce Street, Milford, MI 48381
MLS# 20261080207Listed by: CENTURY 21 CURRAN & OBERSKI - Open Sun, 12:30 to 2:30pmNew
 $1,100,000Active5 beds 3 baths4,036 sq. ft.
2360 Lone Tree Road, Milford, MI 48380
MLS# 20261078090Listed by: REAL ESTATE ONE-MILFORD - New
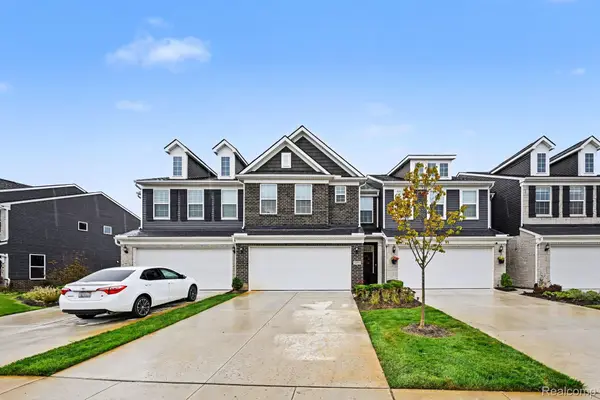 $420,000Active3 beds 3 baths1,947 sq. ft.
1475 Arcadia Drive, Milford, MI 48381
MLS# 20261080016Listed by: KW PROFESSIONALS - New
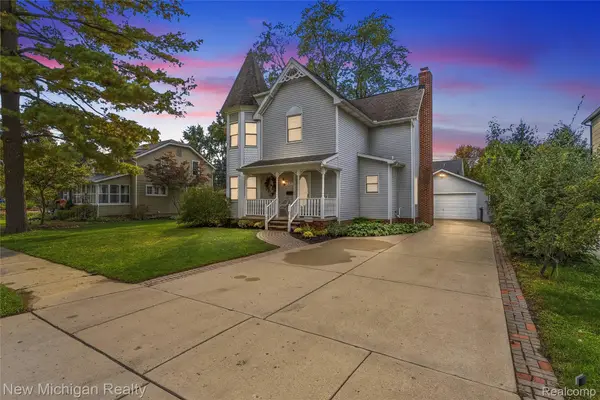 $574,000Active3 beds 3 baths2,166 sq. ft.
445 Crystal Street, Milford, MI 48381
MLS# 20261079942Listed by: NEW MICHIGAN REALTY - New
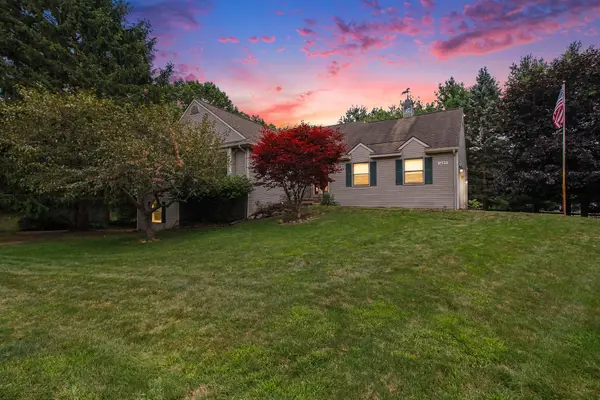 $500,000Active4 beds 2 baths3,227 sq. ft.
1457 Indian Trail, Milford, MI 48380
MLS# 26052265Listed by: REMERICA UNITED REALTY - New
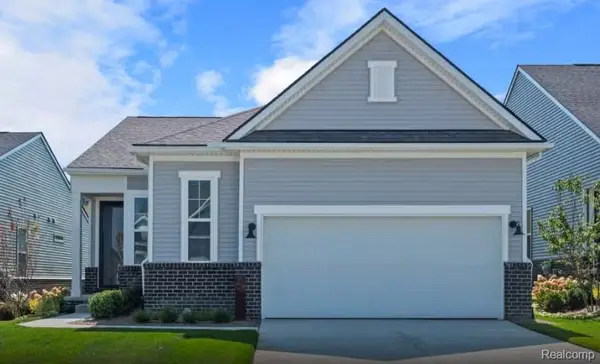 $479,990Active2 beds 2 baths1,503 sq. ft.
1659 Moss Drive, Milford, MI 48381
MLS# 20261079373Listed by: PH RELOCATION SERVICES LLC  $890,040Pending3 beds 4 baths2,913 sq. ft.
2308 Coastal Court, Milford, MI 48381
MLS# 20261079381Listed by: PH RELOCATION SERVICES LLC- New
 $669,500Active3 beds 2 baths2,166 sq. ft.
2785 Pearson Road, Milford, MI 48380
MLS# 26052151Listed by: VISIBLE HOMES, LLC - New
 $730,000Active3 beds 3 baths2,593 sq. ft.
1636 Landings Lane, Milford, MI 48381
MLS# 20261077663Listed by: REAL BROKER, LLC


Protect your home and budget from life's surprises with an Assurant Home Warranty, backed by a partner that supports you through every step of homeownership. Explore Plans.
© 2023 - 2026 ERA Franchise Systems LLC. All rights reserved. ERA Franchise Systems LLC fully supports the principles of the Fair Housing Act and the Equal Opportunity Act. ERA, ERA Real Estate powered, and their respective logos are registered service marks of ERA Franchise Systems LLC. Each office is independently owned and operated.