
2411 Wixom Trail, Milford, MI 48381
Local realty services provided by:ERA Prime Real Estate Group
2411 Wixom Trail,Milford, MI 48381
$685,000
- 4 Beds
- 3 Baths
- 2,576 sq. ft.
- Single family
- Active
Listed by: anthony djon, reanen maxwell
Office: anthony djon luxury real estate
MLS#:20261030438
Source:MI_REALCOMP
Price summary
- Price:$685,000
- Price per sq. ft.:$265.92
About this home
Spacious ranch on a private 2.78-acre lot in desirable Milford Charter Township! This 4-bedroom, 2.5-bath home offers, vaulted ceilings, and abundant natural light. The kitchen features stainless steel appliances, stone countertops, and a center island, flowing into inviting living areas with a cozy fireplace.
Enjoy outdoor living with an in-ground pool, patio, and expansive yard—perfect for entertaining. Complete with a 2-car attached garage and full basement, this home offers space, comfort, and endless potential in a peaceful setting.
Contact an agent
Home facts
- Year built:1982
- Listing ID #:20261030438
- Added:106 day(s) ago
- Updated:August 26, 2026 at 09:56 AM
Rooms and interior
- Bedrooms:4
- Total bathrooms:3
- Full bathrooms:2
- Half bathrooms:1
- Rooms Total:10
- Living area:2,576 sq. ft.
Heating and cooling
- Cooling:Central Air
- Heating:Forced Air, Natural Gas
Structure and exterior
- Year built:1982
- Building area:2,576 sq. ft.
- Lot area:2.78 Acres
- Architectural Style:Ranch
- Construction Materials:Vinyl Siding
- Exterior Features:Deck, Patio
- Foundation Description:Slab
- Levels:One
Utilities
- Water:Well
- Sewer:Septic Tank
Finances and disclosures
- Price:$685,000
- Price per sq. ft.:$265.92
- Tax amount:$6,773
Features and amenities
- Pool features:In Ground
Parking
- Parking description:Attached, Two Car Garage
- Garage spaces:2

New listings near 2411 Wixom Trail
- New
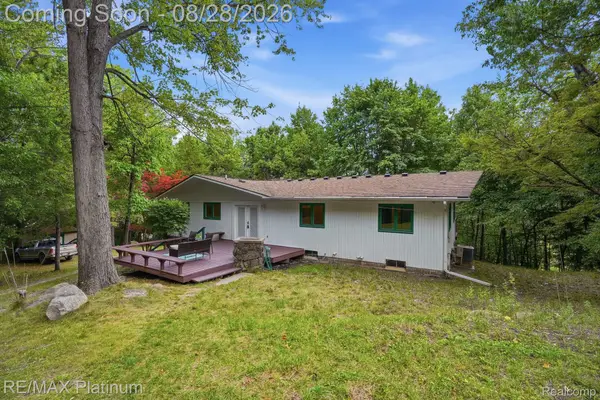 $565,000Active4 beds 3 baths2,422 sq. ft.
2420 Shagbark, Milford, MI 48380
MLS# 20261066785Listed by: RE/MAX PLATINUM - New
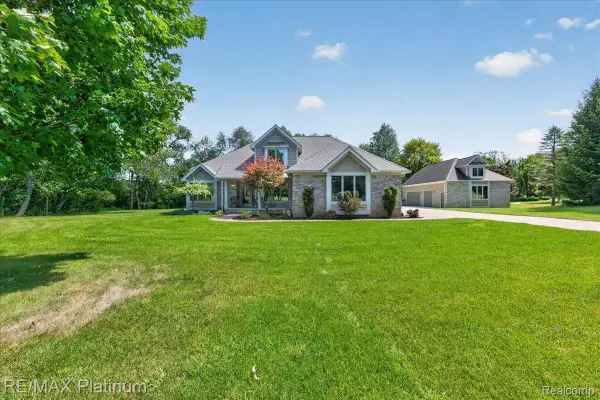 $650,000Active4 beds 3 baths2,238 sq. ft.
56 Wilderness Lake Court, Milford, MI 48380
MLS# 20261063632Listed by: RE/MAX PLATINUM - New
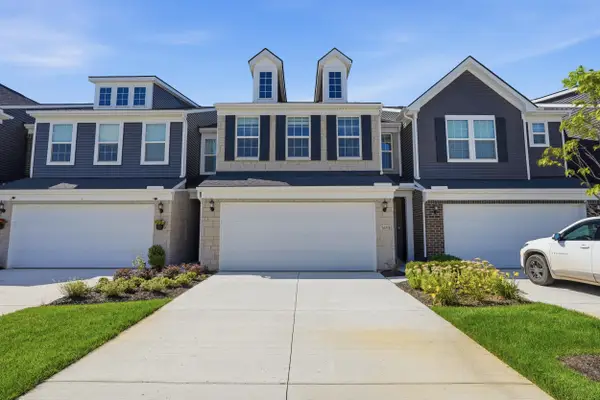 $475,000Active3 beds 3 baths2,143 sq. ft.
1483 Arcadia Drive, Milford, MI 48381
MLS# 26044989Listed by: PERFECT FIT REALTY GROUP LLC - New
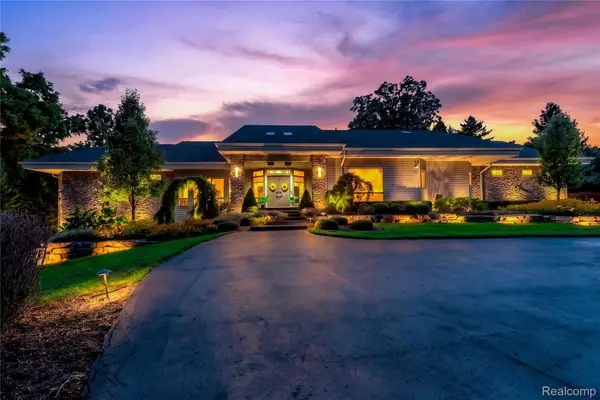 $3,395,000Active3 beds 5 baths9,950 sq. ft.
1661 Pinewood, Milford, MI 48381
MLS# 20261065596Listed by: EXP REALTY PLYMOUTH - New
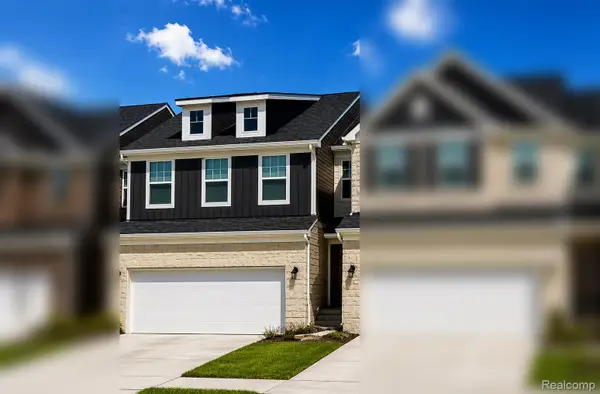 $489,990Active3 beds 3 baths2,097 sq. ft.
1520 Arcadia Drive, Milford, MI 48381
MLS# 20261068017Listed by: PH RELOCATION SERVICES LLC - New
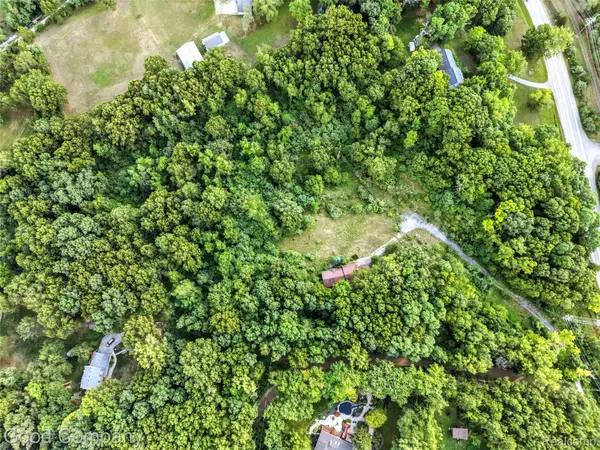 $629,000Active4 beds 3 baths3,729 sq. ft.
3187 Mapleridge, Milford, MI 48380
MLS# 20261067902Listed by: GOOD COMPANY - New
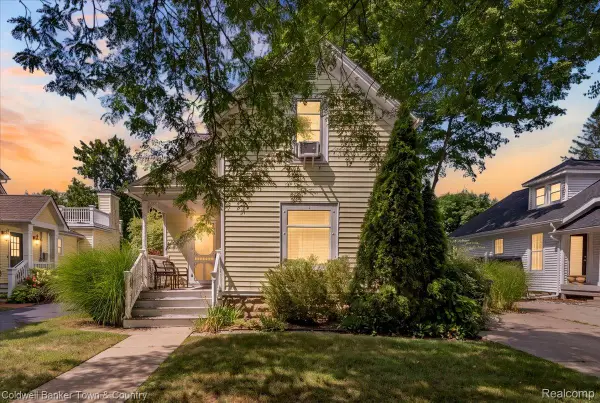 $350,000Active3 beds 2 baths1,400 sq. ft.
319 Hickory Street, Milford, MI 48381
MLS# 20261066904Listed by: COLDWELL BANKER TOWN & COUNTRY - Open Sun, 12 to 3pmNew
 $649,000Active3 beds 3 baths2,217 sq. ft.
719 Hickory Street, Milford, MI 48381
MLS# 20261067460Listed by: KW SHOWCASE REALTY - Open Thu, 4 to 6:30pmNew
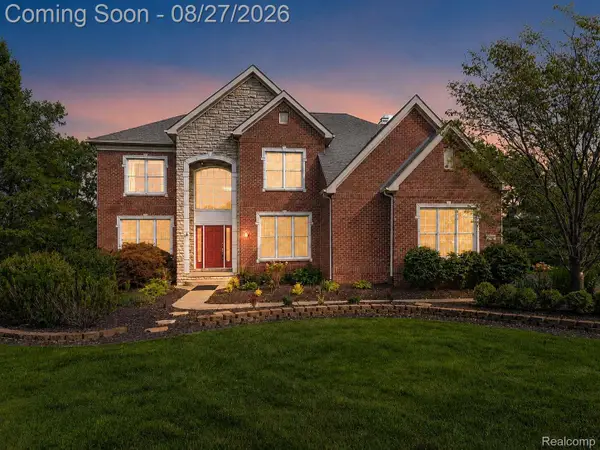 $854,818Active4 beds 4 baths5,034 sq. ft.
1968 Scenic Drive, Milford, MI 48380
MLS# 20261065688Listed by: KELLER WILLIAMS PREMIER - New
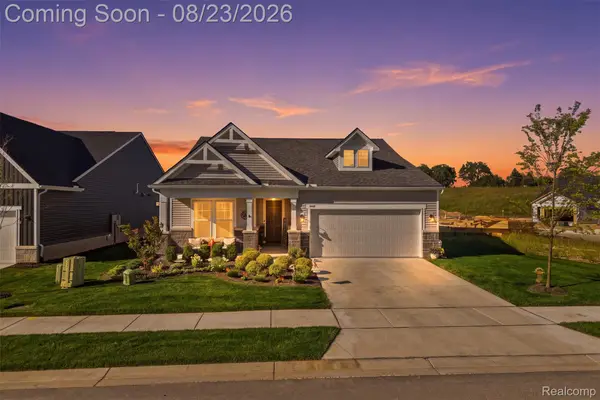 $634,000Active2 beds 2 baths1,850 sq. ft.
4144 Dogwood Drive, Milford, MI 48381
MLS# 20261066228Listed by: HARMONY HOME REAL ESTATE GROUP


Protect your home and budget from life's surprises with an Assurant Home Warranty, backed by a partner that supports you through every step of homeownership. Explore Plans.
© 2023 - 2026 ERA Franchise Systems LLC. All rights reserved. ERA Franchise Systems LLC fully supports the principles of the Fair Housing Act and the Equal Opportunity Act. ERA, ERA Real Estate powered, and their respective logos are registered service marks of ERA Franchise Systems LLC. Each office is independently owned and operated.