
250 E Canyon Drive, Milford, MI 48380
Local realty services provided by:ERA Prime Real Estate Group
250 E Canyon Drive,Milford, MI 48380
$305,000
- 4 Beds
- 2 Baths
- 1,233 sq. ft.
- Single family
- Active
Listed by: rebecca williamson
Office: re/max classic
MLS#:20261049775
Source:MI_REALCOMP
Price summary
- Price:$305,000
- Price per sq. ft.:$247.36
- Monthly HOA dues:$16.67
About this home
Escape to the peaceful setting and the beauty of lake living in this charming Milford home. Ideally situated on one of the areas most desirable lakefront communities with approximately 65 feet of frontage. Whether you are looking for year around living or that private summer retreat. This property offers a rare opportunity to enjoy nature, recreation, and relaxation just minutes from downtown Milford. This one owner home with designed to create that cozy up north feeling is ready for you to move in. Complete with 4 bedrooms and 1 full bath on the main level, with a private lav on the upper level. First floor primary bedroom and laundry room for your convenience. All of the appliances are included. There is a separate access door from the laundry room to the exterior. Spacious bedrooms with an outdoor balcony on the upper level. Unfinished basement with a cold cellar for seasonal storage. Two large storage sheds for your waterfront toys. Fabulous views of the waterfront. Offering Immediate Occupancy....
Contact an agent
Home facts
- Year built:1976
- Subdivision & Development:NEEDELS OAK PARKNO 1
- Listing ID #:20261049775
- Added:61 day(s) ago
- Updated:September 06, 2026 at 10:02 AM
Rooms and interior
- Bedrooms:4
- Total bathrooms:2
- Full bathrooms:1
- Half bathrooms:1
- Rooms Total:7
- Basement Description:Unfinished
- Living area:1,233 sq. ft.
Heating and cooling
- Cooling:Ceiling Fans
- Heating:Forced Air, Natural Gas
Structure and exterior
- Roof:Asphalt
- Year built:1976
- Building area:1,233 sq. ft.
- Lot area:0.36 Acres
- Lot Features:Water View
- Architectural Style:Bungalow
- Construction Materials:Aluminum Siding, Vinyl Siding, Wood Siding
- Exterior Features:Balcony, Porch
- Foundation Description:Basement, Block
- Levels:Two
Utilities
- Water:Well
- Sewer:Septic Tank
Finances and disclosures
- Price:$305,000
- Price per sq. ft.:$247.36
- Tax amount:$2,871
Features and amenities
- Appliances:Dryer, Free Standing Electric Range, Free Standing Refrigerator, Microwave, Washer
- Laundry features:Gas Dryer Hookup, Laundry Room, Washer Hookup
- Amenities:High Speed Internet
Parking
- Parking description:No Garage

New listings near 250 E Canyon Drive
- New
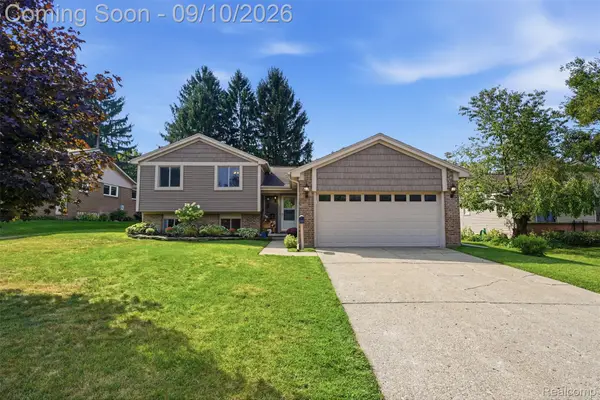 $419,900Active4 beds 2 baths1,700 sq. ft.
873 Abbey Lane, Milford, MI 48381
MLS# 20261067212Listed by: PREMIER REALTY CENTERS LLC - New
 $925,000Active4 beds 4 baths2,924 sq. ft.
1752 Milford Heights Drive, Milford, MI 48381
MLS# 81026047349Listed by: REMERICA UNITED REALTY - New
 Listed by ERA$275,000Active3 beds 2 baths1,096 sq. ft.
3219 West Street, Milford, MI 48380
MLS# 26047282Listed by: ERA REARDON REALTY, L.L.C. - New
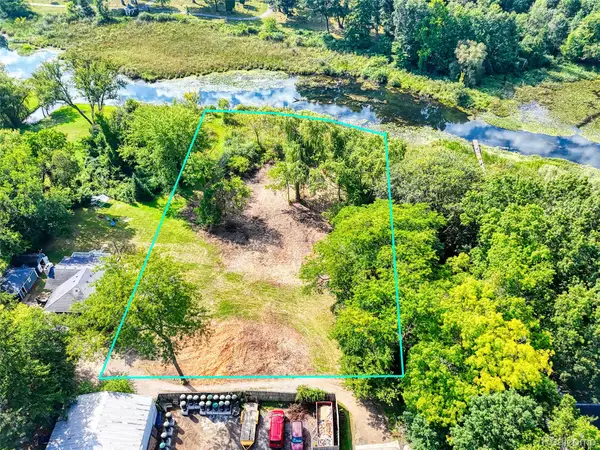 $369,900Active1.35 Acres
000 S Houghton St, Milford, MI 48381
MLS# 20261069240Listed by: BRIGHTON REALTY BY WESLEY & CO - New
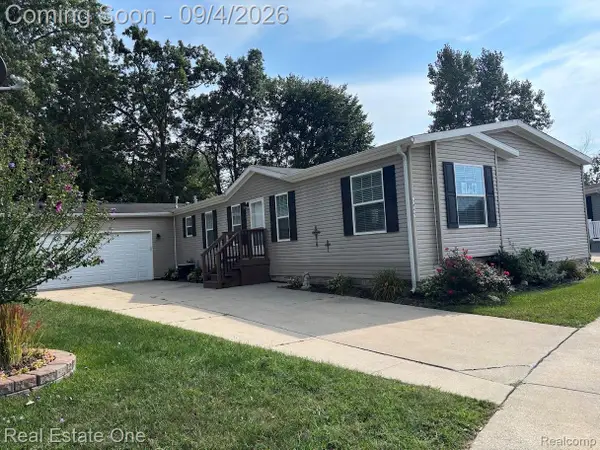 $225,000Active4 beds 2 baths2,128 sq. ft.
3855 Emerald Park Drive, Milford, MI 48380
MLS# 20261069411Listed by: REAL ESTATE ONE-BRIGHTON - New
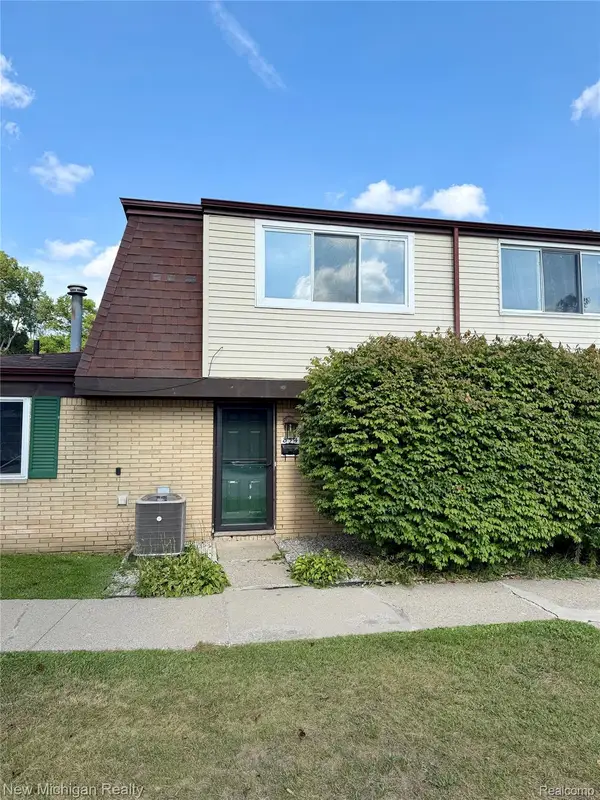 $185,000Active2 beds 2 baths1,091 sq. ft.
854 N Main Street, Milford, MI 48381
MLS# 20261070905Listed by: NEW MICHIGAN REALTY - New
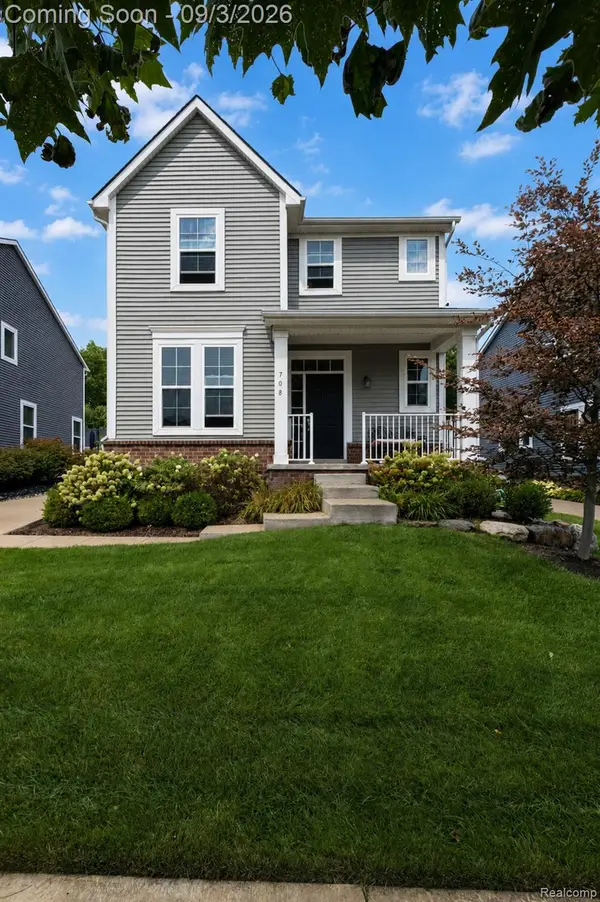 $624,999Active3 beds 3 baths2,092 sq. ft.
708 Hickory Street, Milford, MI 48381
MLS# 20261069456Listed by: BERKSHIRE HATHAWAY HOMESERVICES MICHIGAN REAL EST - New
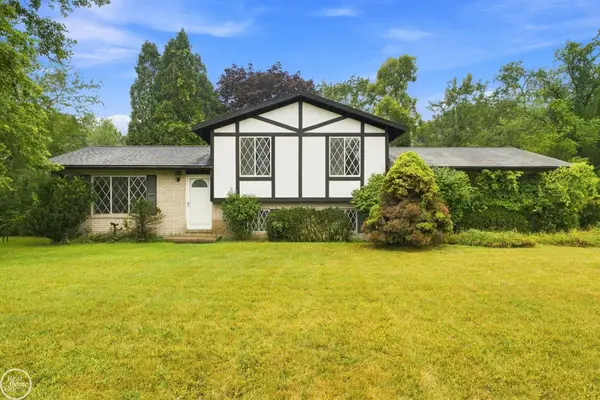 $249,900Active3 beds 3 baths1,567 sq. ft.
1550 Orban RD, Milford, MI 48380
MLS# 58050220501Listed by: REAL ESTATE ONE PORT HURON - New
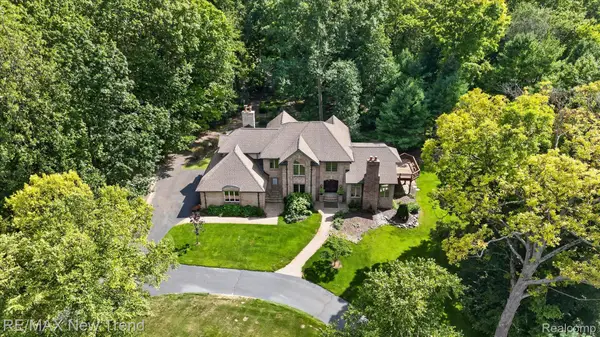 $1,199,000Active4 beds 4 baths5,243 sq. ft.
561 Valley Drive, Milford, MI 48381
MLS# 20261067096Listed by: RE/MAX NEW TREND - New
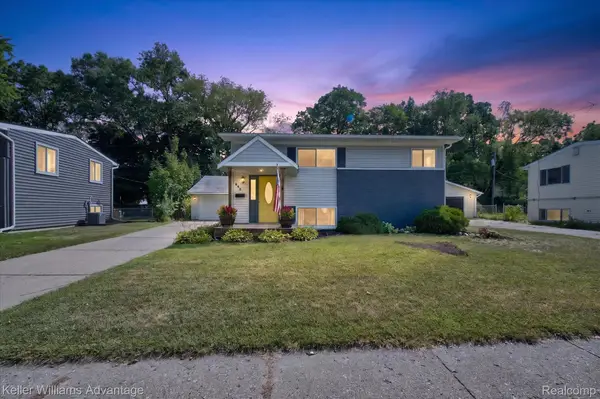 $324,900Active3 beds 2 baths1,345 sq. ft.
942 Panorama Drive, Milford, MI 48381
MLS# 20261068098Listed by: KELLER WILLIAMS ADVANTAGE


Protect your home and budget from life's surprises with an Assurant Home Warranty, backed by a partner that supports you through every step of homeownership. Explore Plans.
© 2023 - 2026 ERA Franchise Systems LLC. All rights reserved. ERA Franchise Systems LLC fully supports the principles of the Fair Housing Act and the Equal Opportunity Act. ERA, ERA Real Estate powered, and their respective logos are registered service marks of ERA Franchise Systems LLC. Each office is independently owned and operated.