
3949 Bay Terrace, Milford, MI 48381
Local realty services provided by:ERA Prime Real Estate Group
3949 Bay Terrace,Milford, MI 48381
$839,990
- 3 Beds
- 3 Baths
- 2,213 sq. ft.
- Single family
- Pending
Listed by: heather s shaffer
Office: ph relocation services llc.
MLS#:20261025618
Source:MI_REALCOMP
Price summary
- Price:$839,990
- Price per sq. ft.:$379.57
- Monthly HOA dues:$550
About this home
Immediate Possession. Imagine stepping into your dream home at Kensington Ridge, where comfort, style, and convenience come together perfectly. This stunning Stardom plan is a ranch-style home designed for effortless living, with an open, light-filled floor plan that flows seamlessly from room to room, creating the perfect space for entertaining or relaxing. Warm your soul next to the full stone floor to ceiling gas fireplace in the gathering room or head outside onto the rear covered patio for a relaxing night with nature. The chef-inspired kitchen is a showstopper, featuring built-in appliances, a spacious island, and ample pantry storage. Enjoy a private, versitle space in the flex room complete with french doors for privacy. At the end of the day, retreat to the luxurious Owner’s Suite, offering privacy, serene views, and a spa-like walk-in-shower in the ensuite bathroom . Other popular options include upgraded designer interior paint, a shower in guest bath, hard surface flooring areas, water softener prep, laundry sink and cabinets, upgraded interior trim package all situated on an Estate sized lot. With no maintenance worries, you’ll have more time to enjoy the incredible amenities, from the 16,800 sq. ft. clubhouse with a full gym to the peaceful, motor-free lake for relaxation. Located in the charming city of Milford, just minutes from shops, dining, and Kensington Metro State Park, this home offers the perfect blend of tranquility and convenience. This is more than just a home; it’s a lifestyle waiting for you to enjoy....
Contact an agent
Home facts
- Year built:2026
- Listing ID #:20261025618
- Added:142 day(s) ago
- Updated:September 06, 2026 at 02:21 PM
Rooms and interior
- Bedrooms:3
- Total bathrooms:3
- Full bathrooms:2
- Half bathrooms:1
- Rooms Total:8
- Living area:2,213 sq. ft.
Heating and cooling
- Cooling:Central Air, ENERGY STAR Qualified A/C Equipment
- Heating:ENERGY STAR Qualified Furnace Equipment, Forced Air, Natural Gas
Structure and exterior
- Roof:Asphalt
- Year built:2026
- Building area:2,213 sq. ft.
- Architectural Style:Ranch
- Construction Materials:Brick, Vinyl Siding
- Exterior Features:Covered, Grounds Maintenance, Patio, Porch
- Foundation Description:Slab
- Levels:One Story Ground
Utilities
- Water:Public
- Sewer:Public Sewer
Finances and disclosures
- Price:$839,990
- Price per sq. ft.:$379.57
Features and amenities
- Appliances:Built-In Gas Oven, Dishwasher, Disposal, Gas Cooktop, Microwave, Stainless Steel Appliances, Vented Exhaust Fan
- Laundry features:Gas Dryer Hookup, Laundry Room, Washer Hookup
- Amenities:High Speed Internet, Programmable Thermostat
- Pool features:Community
Parking
- Parking description:Attached, Garage Door Opener, Three Car Garage
- Garage spaces:3

New listings near 3949 Bay Terrace
- New
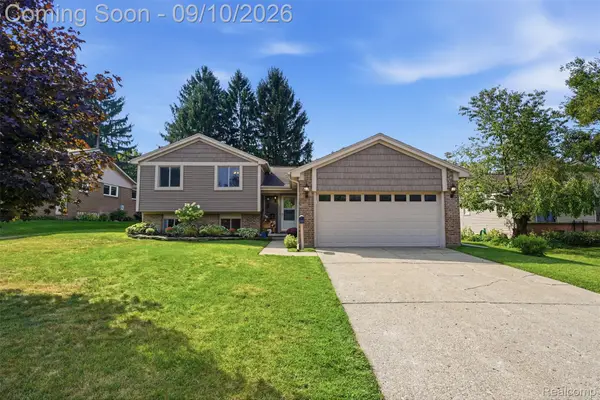 $419,900Active4 beds 2 baths1,700 sq. ft.
873 Abbey Lane, Milford, MI 48381
MLS# 20261067212Listed by: PREMIER REALTY CENTERS LLC - New
 $925,000Active4 beds 4 baths2,924 sq. ft.
1752 Milford Heights Drive, Milford, MI 48381
MLS# 81026047349Listed by: REMERICA UNITED REALTY - New
 Listed by ERA$275,000Active3 beds 2 baths1,096 sq. ft.
3219 West Street, Milford, MI 48380
MLS# 26047282Listed by: ERA REARDON REALTY, L.L.C. - New
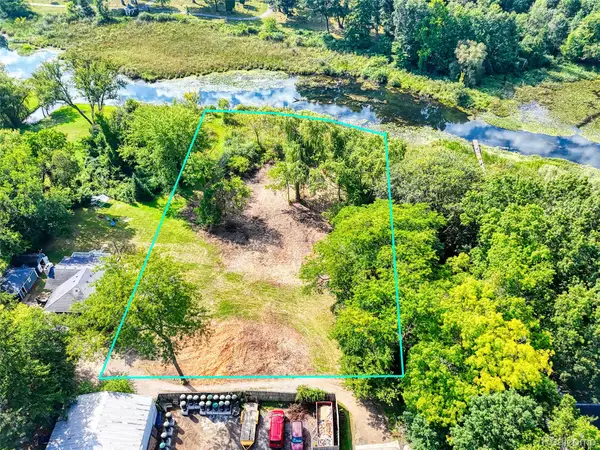 $369,900Active1.35 Acres
000 S Houghton St, Milford, MI 48381
MLS# 20261069240Listed by: BRIGHTON REALTY BY WESLEY & CO - New
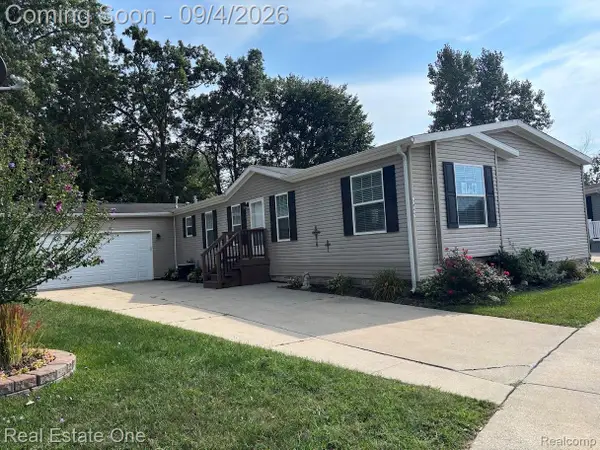 $225,000Active4 beds 2 baths2,128 sq. ft.
3855 Emerald Park Drive, Milford, MI 48380
MLS# 20261069411Listed by: REAL ESTATE ONE-BRIGHTON - New
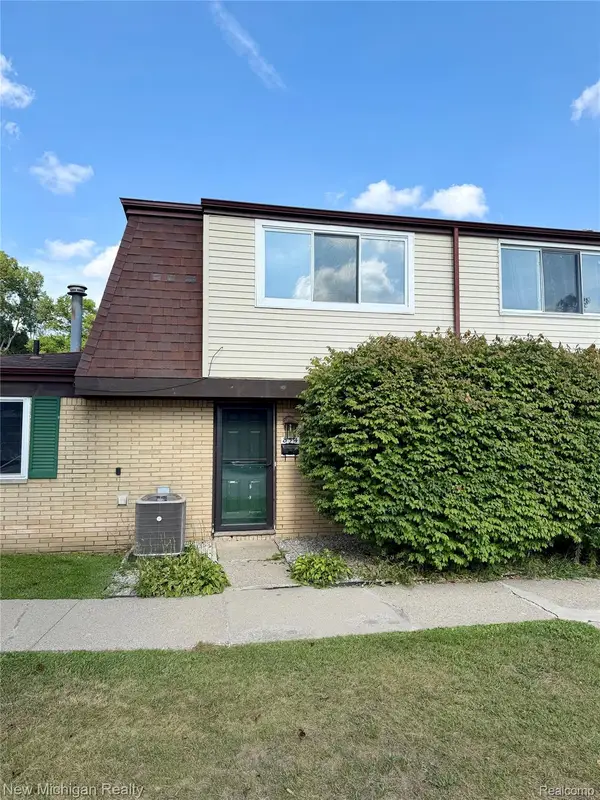 $185,000Active2 beds 2 baths1,091 sq. ft.
854 N Main Street, Milford, MI 48381
MLS# 20261070905Listed by: NEW MICHIGAN REALTY - New
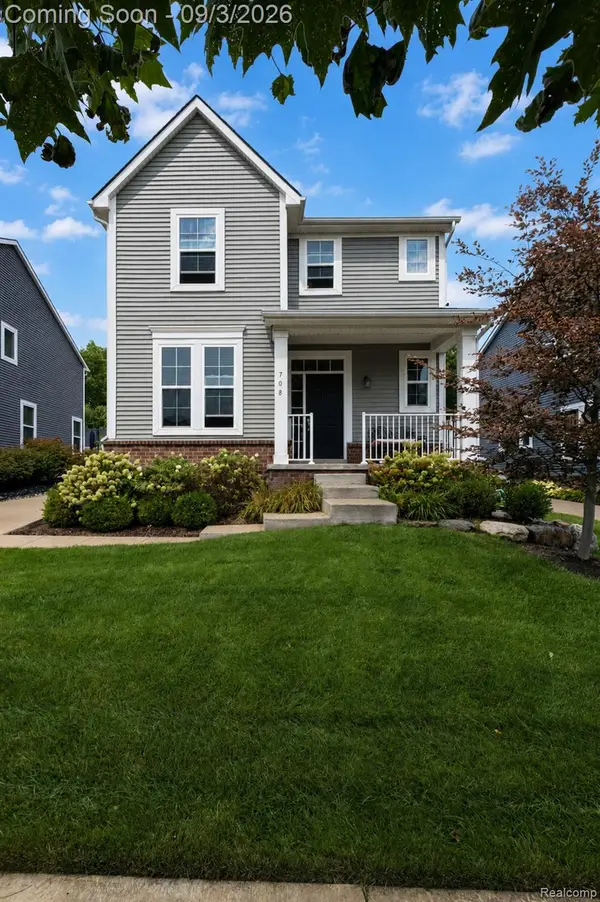 $624,999Active3 beds 3 baths2,092 sq. ft.
708 Hickory Street, Milford, MI 48381
MLS# 20261069456Listed by: BERKSHIRE HATHAWAY HOMESERVICES MICHIGAN REAL EST - New
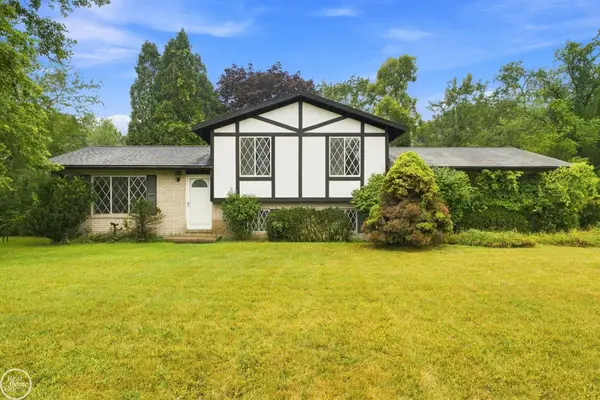 $249,900Active3 beds 3 baths1,567 sq. ft.
1550 Orban RD, Milford, MI 48380
MLS# 58050220501Listed by: REAL ESTATE ONE PORT HURON - New
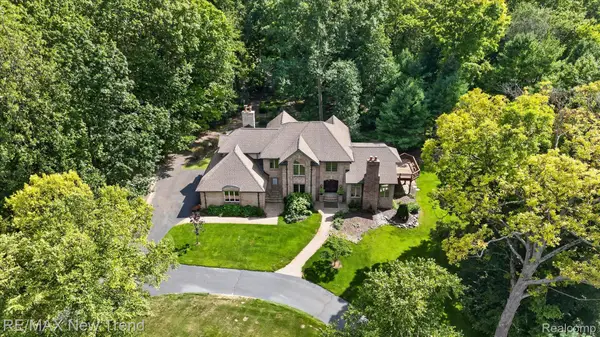 $1,199,000Active4 beds 4 baths5,243 sq. ft.
561 Valley Drive, Milford, MI 48381
MLS# 20261067096Listed by: RE/MAX NEW TREND - New
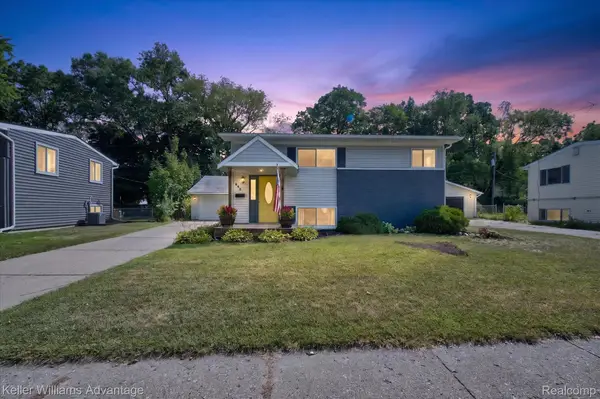 $324,900Active3 beds 2 baths1,345 sq. ft.
942 Panorama Drive, Milford, MI 48381
MLS# 20261068098Listed by: KELLER WILLIAMS ADVANTAGE


Protect your home and budget from life's surprises with an Assurant Home Warranty, backed by a partner that supports you through every step of homeownership. Explore Plans.
© 2023 - 2026 ERA Franchise Systems LLC. All rights reserved. ERA Franchise Systems LLC fully supports the principles of the Fair Housing Act and the Equal Opportunity Act. ERA, ERA Real Estate powered, and their respective logos are registered service marks of ERA Franchise Systems LLC. Each office is independently owned and operated.