
4568 Paradise Parkway, Milford, MI 48381
Local realty services provided by:ERA Prime Real Estate Group
Listed by: hari k kakumanu
Office: community choice realty associates, llc.
MLS#:20261026540
Source:MI_REALCOMP
Price summary
- Price:$579,900
- Price per sq. ft.:$242.53
- Monthly HOA dues:$120
About this home
** North East Facing House ** Welcome to your new home in the exquisite Lakeview Estates community. This stunning residence, Built in 2024, embodies the essence of modern living with its Smart Home technology and thoughtful design. Featuring 3 spacious bedrooms and 2.5 bathrooms, this home also includes a versatile, and a gaming room or loft, catering to a variety of lifestyle needs. The gourmet kitchen is a chef's dream, equipped with contemporary Soft Closing cabinets, elegant Granite countertops, a walk-in pantry, under-cabinet lighting, a gas range, and stainless steel appliances. The living room, adorned with a wall of windows, invites an abundance of natural light and seamlessly connects to the kitchen, creating an inviting space for family gatherings. The formal dining area enhances the flow of the home, making it perfect for entertaining. On the second floor, you will discover a cozy loft area, Laundry room, a luxurious master suite with two additional bedrooms. The master suite boasts a spacious bathroom complete with a standing shower, double vanity countertops, and a walk-in closet
The property also includes a basement that is unfinished but prepped with all necessary plumbing, providing endless possibilities for customization. A built-in sprinkler system ensures easy maintenance of the lush green lawn, enhancing the home's curb appeal. Conveniently located near shopping malls and major expressways, this residence is part of the highly sought-after Milford Schools, Additionally, the builder's 10-year structural warranty remains active and is transferable, offering peace of mind for years to come. Electric Charger. BATVI...
Contact an agent
Home facts
- Year built:2024
- Subdivision & Development:LAKEVIEW ESTATES
- Listing ID #:20261026540
- Added:116 day(s) ago
- Updated:September 06, 2026 at 07:38 AM
Rooms and interior
- Bedrooms:3
- Total bathrooms:3
- Full bathrooms:2
- Half bathrooms:1
- Rooms Total:7
- Basement Description:Unfinished
- Living area:2,391 sq. ft.
Heating and cooling
- Cooling:Central Air
- Heating:Forced Air, Natural Gas
Structure and exterior
- Year built:2024
- Building area:2,391 sq. ft.
- Lot area:0.19 Acres
- Architectural Style:Colonial
- Construction Materials:Brick
- Foundation Description:Basement, Poured
- Levels:Two
Utilities
- Water:Water at Street
- Sewer:Sewer at Street
Finances and disclosures
- Price:$579,900
- Price per sq. ft.:$242.53
- Tax amount:$1,757
Features and amenities
- Appliances:Dishwasher, Disposal, Dryer, Exhaust Fan, Free Standing Gas Range, Free Standing Refrigerator, Humidifier, Microwave, Stainless Steel Appliances, Washer
- Smart home:Yes
Parking
- Parking description:Attached, Two Car Garage
- Garage spaces:2

New listings near 4568 Paradise Parkway
- New
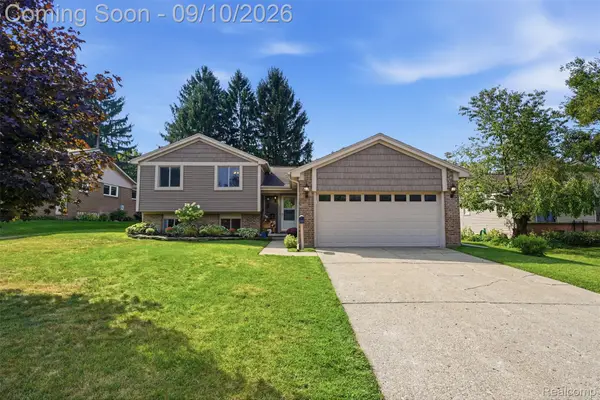 $419,900Active4 beds 2 baths1,700 sq. ft.
873 Abbey Lane, Milford, MI 48381
MLS# 20261067212Listed by: PREMIER REALTY CENTERS LLC - New
 $925,000Active4 beds 4 baths2,924 sq. ft.
1752 Milford Heights Drive, Milford, MI 48381
MLS# 81026047349Listed by: REMERICA UNITED REALTY - New
 Listed by ERA$275,000Active3 beds 2 baths1,096 sq. ft.
3219 West Street, Milford, MI 48380
MLS# 26047282Listed by: ERA REARDON REALTY, L.L.C. - New
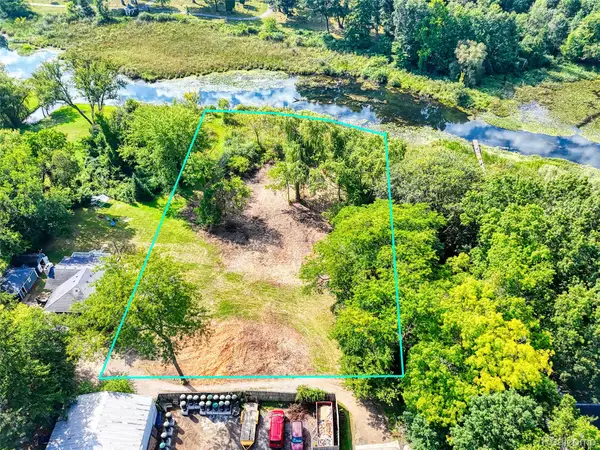 $369,900Active1.35 Acres
000 S Houghton St, Milford, MI 48381
MLS# 20261069240Listed by: BRIGHTON REALTY BY WESLEY & CO - New
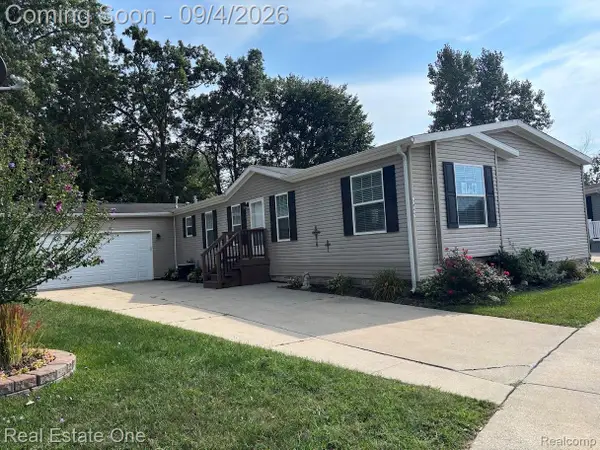 $225,000Active4 beds 2 baths2,128 sq. ft.
3855 Emerald Park Drive, Milford, MI 48380
MLS# 20261069411Listed by: REAL ESTATE ONE-BRIGHTON - New
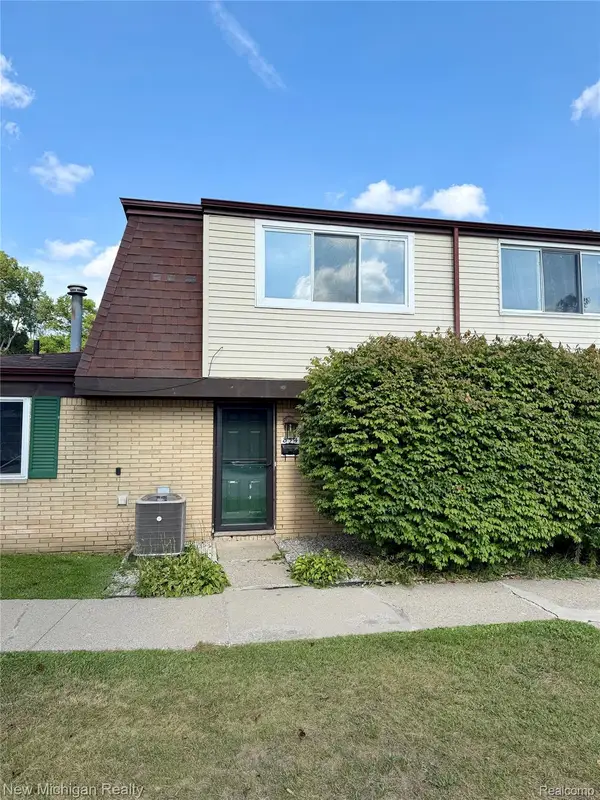 $185,000Active2 beds 2 baths1,091 sq. ft.
854 N Main Street, Milford, MI 48381
MLS# 20261070905Listed by: NEW MICHIGAN REALTY - New
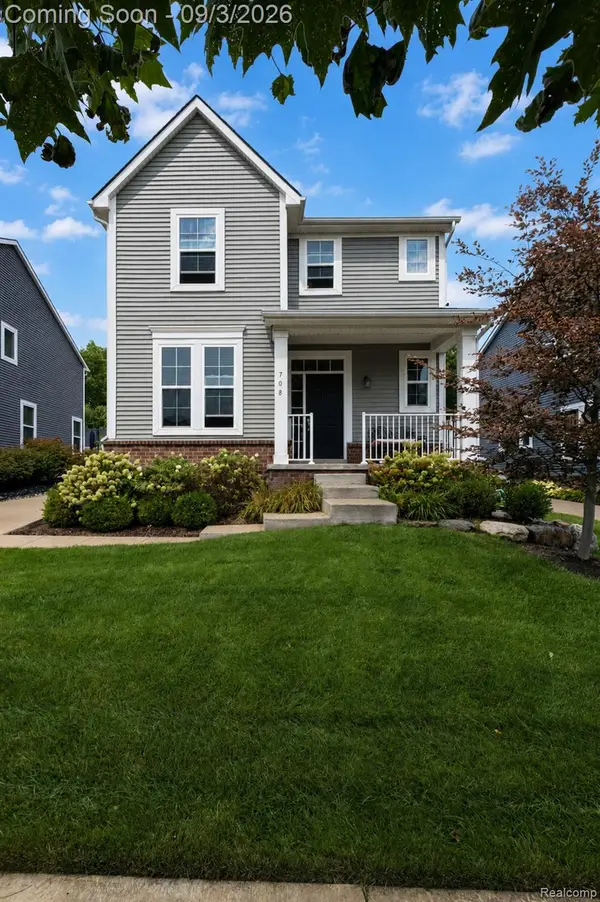 $624,999Active3 beds 3 baths2,092 sq. ft.
708 Hickory Street, Milford, MI 48381
MLS# 20261069456Listed by: BERKSHIRE HATHAWAY HOMESERVICES MICHIGAN REAL EST - New
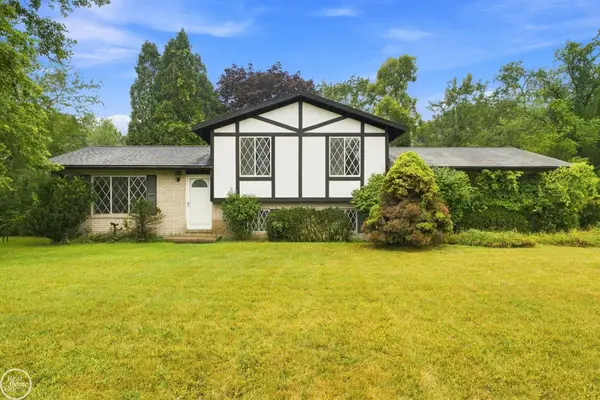 $249,900Active3 beds 3 baths1,567 sq. ft.
1550 Orban RD, Milford, MI 48380
MLS# 58050220501Listed by: REAL ESTATE ONE PORT HURON - New
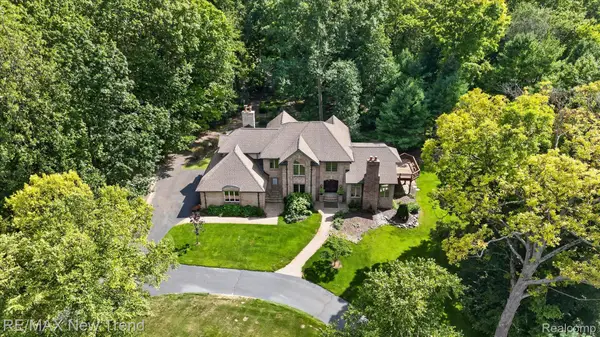 $1,199,000Active4 beds 4 baths5,243 sq. ft.
561 Valley Drive, Milford, MI 48381
MLS# 20261067096Listed by: RE/MAX NEW TREND - New
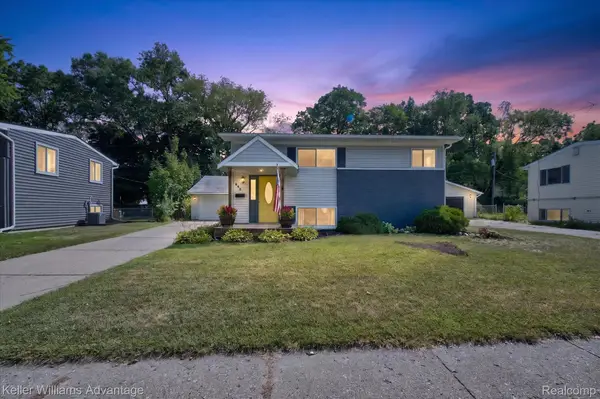 $324,900Active3 beds 2 baths1,345 sq. ft.
942 Panorama Drive, Milford, MI 48381
MLS# 20261068098Listed by: KELLER WILLIAMS ADVANTAGE


Protect your home and budget from life's surprises with an Assurant Home Warranty, backed by a partner that supports you through every step of homeownership. Explore Plans.
© 2023 - 2026 ERA Franchise Systems LLC. All rights reserved. ERA Franchise Systems LLC fully supports the principles of the Fair Housing Act and the Equal Opportunity Act. ERA, ERA Real Estate powered, and their respective logos are registered service marks of ERA Franchise Systems LLC. Each office is independently owned and operated.