
27992 Tremonte Drive #12, New Hudson, MI 48165
Local realty services provided by:ERA Prime Real Estate Group
27992 Tremonte Drive #12,Newhudson, MI 48165
- 2 Beds
- 3 Baths
- - sq. ft.
- Single family
- Sold
Listed by: curtis d dozier, laura g jones
Office: remerica hometown iii
MLS#:20261029033
Source:MI_REALCOMP
Sorry, we are unable to map this address
Price summary
- Price:
- Monthly HOA dues:$355
About this home
Beautifully maintained almost 1,600 square foot ranch condominium located in the highly sought after Reflections at Mill River community with award-winning South Lyon schools. This spacious unit features two full ceramic baths and a half bath, vaulted ceilings, plantation shutters throughout, and a large kitchen with raised panel colonial white cabinets. Brushed nickel and stainless hardware and light fixtures. Spacious primary suite with walk-in closet and private bath. Attached two-car garage. The professionally finished basement offers an incredible amount of additional living space, including a huge 26x22 recreation room with gas fireplace, impressive 10x8 wet bar, dedicated office area, and tons of storage space, including ample storage in the furnace room. Perfect setup for entertaining, working from home, or additional family living space. Half bath in the basement also. Large deck overlooking a beautiful park-like yard setting with electric awning. The Mill River community offers outstanding amenities including a pool, clubhouse, tennis courts, walking trails, and basketball court. Beautifully maintained community conveniently located close to shopping, restaurants, and major highways. Additional features include a newer water softener and exceptional overall condition throughout.
This amazing ranch condo is one you will not want to miss....
Contact an agent
Home facts
- Year built:2006
- Listing ID #:20261029033
- Added:66 day(s) ago
- Updated:July 17, 2026 at 02:05 AM
Rooms and interior
- Bedrooms:2
- Total bathrooms:3
- Full bathrooms:2
- Half bathrooms:1
- Rooms Total:9
- Basement Description:Finished, Full
Heating and cooling
- Cooling:Ceiling Fans, Central Air
- Heating:Forced Air, Natural Gas
Structure and exterior
- Roof:Asphalt
- Year built:2006
- Lot Features:Sprinklers
- Architectural Style:Ranch
- Construction Materials:Brick, Vinyl Siding
- Exterior Features:Breezeway, Deck, Grounds Maintenance, Lighting, Porch, Private Entrance, Tennis Courts
- Foundation Description:Basement, Poured
- Levels:One
Utilities
- Water:Public
- Sewer:Public Sewer
Finances and disclosures
- Price:
- Tax amount:$2,858
Features and amenities
- Appliances:Dishwasher, Disposal, Dryer, Free Standing Electric Range, Free Standing Refrigerator, Microwave, Washer, Water Softener Owned
- Laundry features:Electric Dryer Hookup, In Unit, Laundry Room, Washer Hookup
- Amenities:Programmable Thermostat, Wet Bar
- Pool features:Community, Outdoor Pool
Parking
- Parking description:Attached, Electricity In Garage, Garage Door Opener, Two Car Garage
- Garage spaces:2

New listings near 27992 Tremonte Drive #12
- New
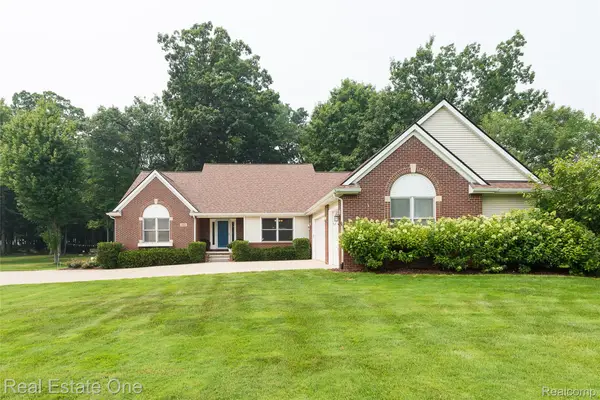 $695,000Active5 beds 4 baths4,657 sq. ft.
28625 Coyote Court, NewHudson, MI 48165
MLS# 20261054035Listed by: REAL ESTATE ONE-BRIGHTON - Open Sun, 11am to 1pmNew
 $389,900Active3 beds 2 baths2,025 sq. ft.
60309 Lamplighter Drive, NewHudson, MI 48165
MLS# 20261054752Listed by: TEAM HAMILTON REAL ESTATE - Open Sun, 12:30 to 1:30pmNew
 $439,000Active4 beds 3 baths3,130 sq. ft.
57283 Elk Run W, NewHudson, MI 48165
MLS# 20261052726Listed by: CENTURY 21 CURRAN & OBERSKI - New
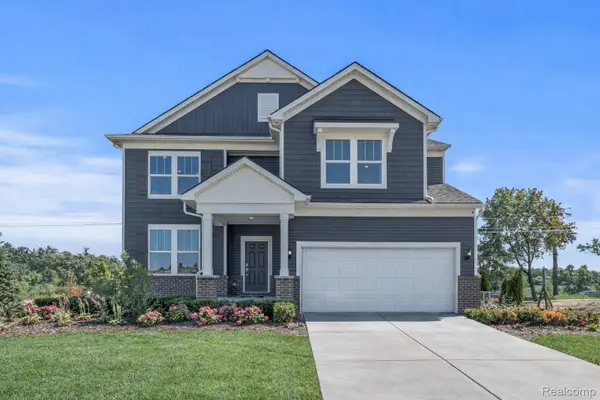 $687,990Active4 beds 3 baths3,290 sq. ft.
59604 Schuss Gully Drive, NewHudson, MI 48165
MLS# 20261054078Listed by: PH RELOCATION SERVICES LLC - New
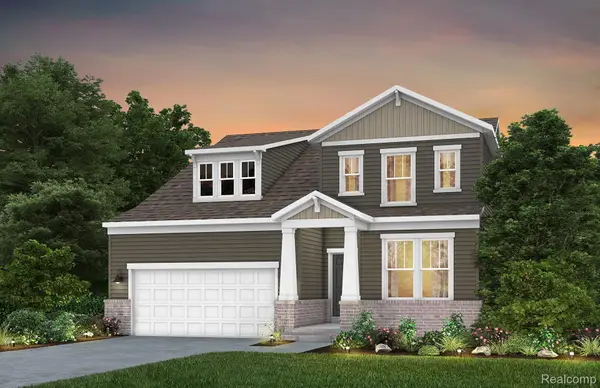 $599,990Active3 beds 3 baths2,456 sq. ft.
59588 Schuss Gully Drive, NewHudson, MI 48165
MLS# 20261054023Listed by: PH RELOCATION SERVICES LLC - New
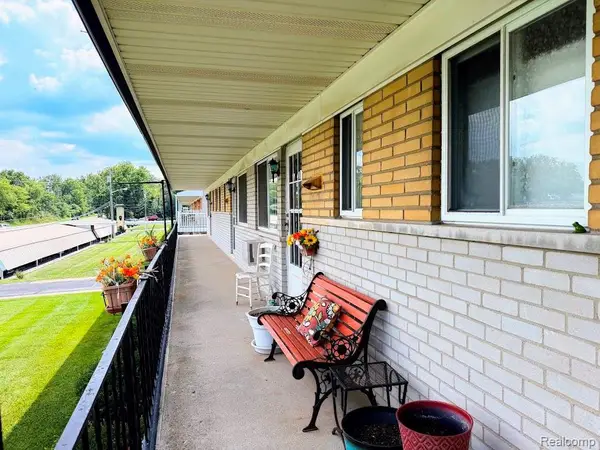 $92,900Active1 beds 1 baths700 sq. ft.
26965 Milford Road #38, SouthLyon, MI 48178
MLS# 20261053262Listed by: CROSSROADS REAL ESTATE OF BRIGHTON - Open Sun, 2 to 5pmNew
 $635,000Active3 beds 4 baths3,913 sq. ft.
30169 Macintosh Lane, New Hudson, MI 48165
MLS# 26035094Listed by: KW ADVANTAGE - New
 $110,000Active2 beds 2 baths900 sq. ft.
27094 Sandy Hill Lane, NewHudson, MI 48165
MLS# 20261051509Listed by: KW PROFESSIONALS BRIGHTON - New
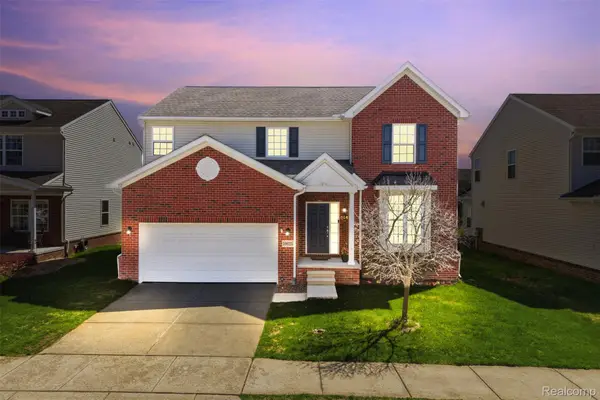 $519,900Active4 beds 3 baths3,565 sq. ft.
59625 Twin Pines Drive, NewHudson, MI 48165
MLS# 20261052018Listed by: KW PROFESSIONALS - New
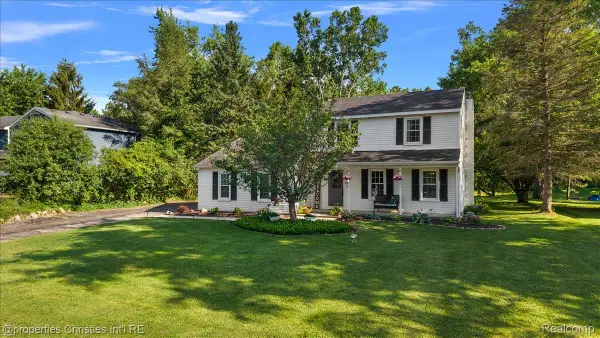 $475,000Active3 beds 3 baths2,360 sq. ft.
60629 Town Square Street, NewHudson, MI 48165
MLS# 20261049027Listed by: @PROPERTIES CHRISTIE'S INT'L R.E. BIRMINGHAM


Protect your home and budget from life's surprises with an Assurant Home Warranty, backed by a partner that supports you through every step of homeownership. Explore Plans.
© 2023 - 2026 ERA Franchise Systems LLC. All rights reserved. ERA Franchise Systems LLC fully supports the principles of the Fair Housing Act and the Equal Opportunity Act. ERA, ERA Real Estate powered, and their respective logos are registered service marks of ERA Franchise Systems LLC. Each office is independently owned and operated.