
30691 Rainbow Drive, New Hudson, MI 48165
Local realty services provided by:ERA Prime Real Estate Group
30691 Rainbow Drive,Newhudson, MI 48165
$389,900
- 3 Beds
- 2 Baths
- 2,284 sq. ft.
- Single family
- Active
Listed by: conne terova, dayna smedley
Office: real estate one-milford
MLS#:20261048821
Source:MI_REALCOMP
Price summary
- Price:$389,900
- Price per sq. ft.:$170.71
About this home
Welcome home to this beautifully maintained 3-bedroom, 2-bath Ranch with 2,284 total square feet of living space. Tucked away on a quiet dead-end street, offering the perfect blend of comfort, convenience, and outdoor living with NO HOA. The remodeled kitchen features stainless steel appliances, and a lovely dining area adorned with a bay window making it both stylish and functional for everyday living. Enjoy peace of mind with newer windows backed by a transferable warranty. The spacious Living room with access to the expansive deck is right down the hall from 2 generous sized bedrooms and a full bathroom on the main floor down. The primary bedroom complete with en suite bathroom offers its own private access to the deck—creating the perfect retreat for morning coffee or evening relaxation. The large, fenced backyard includes a storage shed and backs directly to public land with scenic walking trails, offering privacy and easy views of nature. The finished walkout basement boasts brand-new flooring & paint, providing additional entertaining space perfect for a family room, recreation area, or home office. A spacious laundry room includes a built-in workbench, ideal for hobbies or extra storage. Additional highlights include a two-car garage with an adjacent parking pad for extra vehicles, guests, or recreational toys. Conveniently located less than 10 minutes from the highway, restaurants, and shopping, this home combines a peaceful setting with easy access to everyday amenities. Don't miss your opportunity to make this move-in-ready South Lyon home yours! BATVAI...
Contact an agent
Home facts
- Year built:1957
- Listing ID #:20261048821
- Added:20 day(s) ago
- Updated:July 17, 2026 at 02:05 AM
Rooms and interior
- Bedrooms:3
- Total bathrooms:2
- Full bathrooms:2
- Rooms Total:8
- Basement Description:Daylight, Finished, Full, Walk-Out Access
- Living area:2,284 sq. ft.
Heating and cooling
- Cooling:Ceiling Fans, Central Air
- Heating:Forced Air, Natural Gas
Structure and exterior
- Roof:Asphalt
- Year built:1957
- Building area:2,284 sq. ft.
- Lot area:0.35 Acres
- Lot Features:Adjacent to Public Land, Corner Lot, Dead End Street
- Architectural Style:Ranch
- Construction Materials:Brick, Vinyl Siding
- Exterior Features:Deck, Lighting, Porch
- Foundation Description:Basement, Block, Sump Pump
- Levels:One
Utilities
- Water:Well
- Sewer:Septic Tank
Finances and disclosures
- Price:$389,900
- Price per sq. ft.:$170.71
- Tax amount:$2,171
Features and amenities
- Appliances:Dishwasher, Dryer, Free Standing Gas Range, Free Standing Refrigerator, Microwave, Range Hood, Stainless Steel Appliances, Washer, Water Softener Owned
- Laundry features:Gas Dryer Hookup, Laundry Room, Washer Hookup
- Amenities:Entrance Foyer, High Speed Internet, Programmable Thermostat
Parking
- Parking description:Attached, Direct Access, Driveway, Electricity In Garage, Garage Door Opener, Garage Faces Front, Parking Pad, Two Car Garage
- Garage spaces:2

New listings near 30691 Rainbow Drive
- New
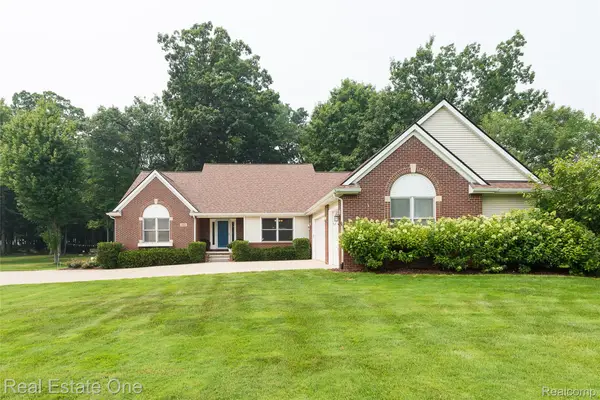 $695,000Active5 beds 4 baths4,657 sq. ft.
28625 Coyote Court, NewHudson, MI 48165
MLS# 20261054035Listed by: REAL ESTATE ONE-BRIGHTON - Open Sun, 11am to 1pmNew
 $389,900Active3 beds 2 baths2,025 sq. ft.
60309 Lamplighter Drive, NewHudson, MI 48165
MLS# 20261054752Listed by: TEAM HAMILTON REAL ESTATE - Open Sun, 12:30 to 1:30pmNew
 $439,000Active4 beds 3 baths3,130 sq. ft.
57283 Elk Run W, NewHudson, MI 48165
MLS# 20261052726Listed by: CENTURY 21 CURRAN & OBERSKI - New
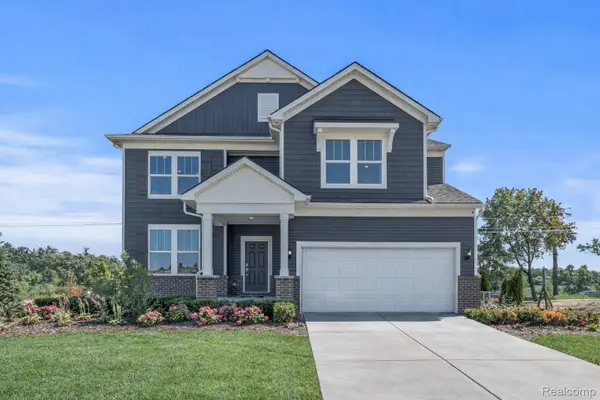 $687,990Active4 beds 3 baths3,290 sq. ft.
59604 Schuss Gully Drive, NewHudson, MI 48165
MLS# 20261054078Listed by: PH RELOCATION SERVICES LLC - New
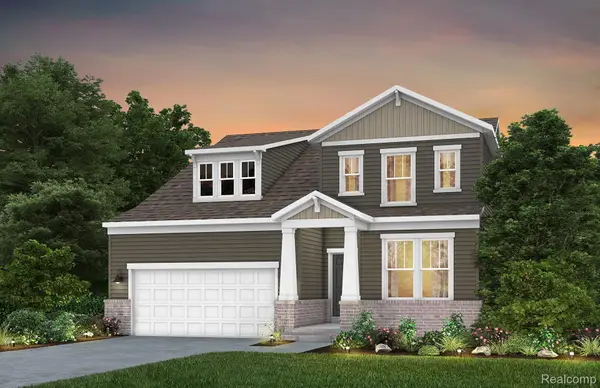 $599,990Active3 beds 3 baths2,456 sq. ft.
59588 Schuss Gully Drive, NewHudson, MI 48165
MLS# 20261054023Listed by: PH RELOCATION SERVICES LLC - New
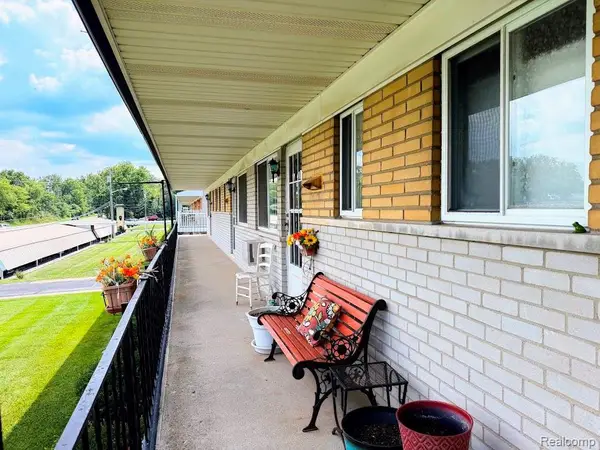 $92,900Active1 beds 1 baths700 sq. ft.
26965 Milford Road #38, SouthLyon, MI 48178
MLS# 20261053262Listed by: CROSSROADS REAL ESTATE OF BRIGHTON - Open Sun, 2 to 5pmNew
 $635,000Active3 beds 4 baths3,913 sq. ft.
30169 Macintosh Lane, New Hudson, MI 48165
MLS# 26035094Listed by: KW ADVANTAGE - New
 $110,000Active2 beds 2 baths900 sq. ft.
27094 Sandy Hill Lane, NewHudson, MI 48165
MLS# 20261051509Listed by: KW PROFESSIONALS BRIGHTON - New
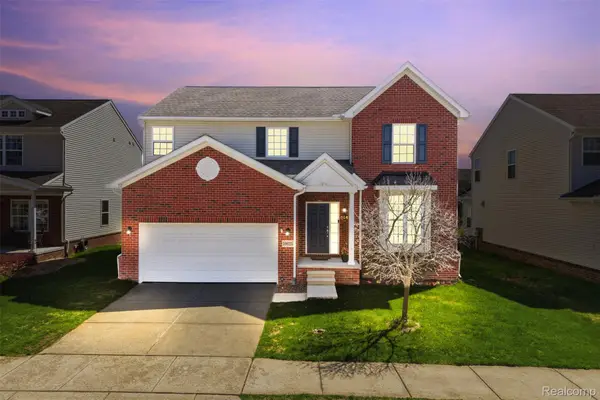 $519,900Active4 beds 3 baths3,565 sq. ft.
59625 Twin Pines Drive, NewHudson, MI 48165
MLS# 20261052018Listed by: KW PROFESSIONALS - New
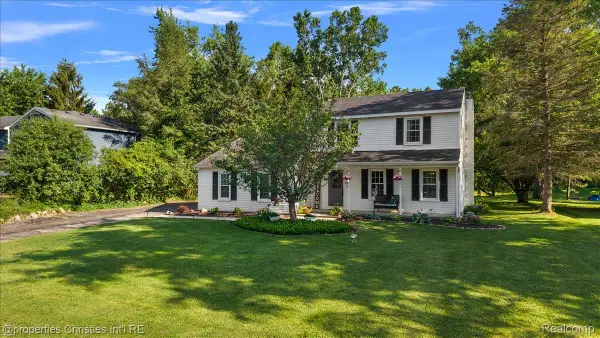 $475,000Active3 beds 3 baths2,360 sq. ft.
60629 Town Square Street, NewHudson, MI 48165
MLS# 20261049027Listed by: @PROPERTIES CHRISTIE'S INT'L R.E. BIRMINGHAM


Protect your home and budget from life's surprises with an Assurant Home Warranty, backed by a partner that supports you through every step of homeownership. Explore Plans.
© 2023 - 2026 ERA Franchise Systems LLC. All rights reserved. ERA Franchise Systems LLC fully supports the principles of the Fair Housing Act and the Equal Opportunity Act. ERA, ERA Real Estate powered, and their respective logos are registered service marks of ERA Franchise Systems LLC. Each office is independently owned and operated.