
55256 Lee Rd Road, New Hudson, MI 48165
Local realty services provided by:ERA Prime Real Estate Group
55256 Lee Rd Road,Newhudson, MI 48165
- 3 Beds
- 3 Baths
- - sq. ft.
- Single family
- Sold
Listed by: kimberly killian
Office: exp realty main
MLS#:20261020483
Source:MI_REALCOMP
Sorry, we are unable to map this address
Price summary
- Price:
About this home
This custom-built home offers a level of privacy and space that’s nearly impossible to find at this price point and in Oakland County - set on 2.2 Acres!
Step inside to the 2-stroy foyer and over 3,260 square feet of thoughtfully designed living space, featuring 4 bedrooms, 2.5 baths, & a layout that blends everyday comfort with effortless entertaining. The great room welcomes you with soaring ceilings, a granite fireplace with custom mantle, & expansive windows.
The kitchen is both functional & inviting, complete with large breakfast area, door-wall to deck/patio, granite countertops, custom maple cabinetry, generous prep space & large pantry.
The 1st floor primary suite provides a quiet retreat with a pan ceiling with ceiling fan, dual closets with organizers, a spacious bathroom with dual vanities, jetted garden tub, urinal and toilet in private water closet, granite counters with upper cabinets and tumbled marble tile.
Upstairs features a catwalk overlooking the great room and foyer plus a loft between 2 Additional bedrooms with ceiling fans & large closets with organizers plus a 400 Sq Ft. bonus room with closet for a 4th bedroom or entertaining space.
What truly sets this property apart is the 2.2 Acre property; mature trees including apple trees, open space, & a sense of seclusion rarely available in this area. Whether you’re enjoying a quiet morning coffee or relaxing in the Hot Springs Hot Tub on the patio or entertaining outdoors, the setting delivers.
Additional highlights include a 3-car garage with 220 power, sink and LED lighting & hand painted garage doors. Geothermal furnace, Superior Walls foundation which includes roughing on all walls - ready for finishing. Walk-Out Basement with woodburning stove, 10 ft. ceilings and daylight windows.
Recent updates including a newer roof 2018 and new appliances 2022-2026, Hot Water Tanks 2019, trim paint4/26. New carpet 4/26, Paint 4/26 in Upper Bedrooms 4/26 &1/2 Bath 11/25....
Contact an agent
Home facts
- Year built:2003
- Listing ID #:20261020483
- Added:103 day(s) ago
- Updated:July 20, 2026 at 09:57 PM
Rooms and interior
- Bedrooms:3
- Total bathrooms:3
- Full bathrooms:2
- Half bathrooms:1
- Rooms Total:12
- Bathrooms Description:Jetted Tub
- Basement Description:Bath Stubbed, Daylight, Full, Unfinished, Walk-Out Access, Walk-Up Access
Heating and cooling
- Cooling:Ceiling Fans, ENERGY STAR Qualified A/C Equipment
- Heating:Forced Air, Geothermal
Structure and exterior
- Roof:Asphalt
- Year built:2003
- Lot Features:Dead End Street, Irregular Lot, Near Golf Course, Sprinklers, Wooded
- Architectural Style:Traditional
- Construction Materials:Brick, Cedar
- Exterior Features:Deck, Patio, Spa/Hot-tub
- Foundation Description:Basement, Drainage System, Poured, Sealed Foundation, Sump Pump
- Levels:Two
Utilities
- Water:Well
- Sewer:Septic Tank
Finances and disclosures
- Price:
- Tax amount:$6,462
Features and amenities
- Appliances:Disposal, Double Oven, ENERGY STAR Qualified Dishwasher, ENERGY STAR Qualified Dryer, ENERGY STAR Qualified Refrigerator, ENERGY STAR Qualified Washer, Electric Cooktop, Microwave, Water Softener Owned
- Laundry features:Electric Dryer Hookup, Laundry Room, Washer Hookup
- Amenities:ENERGY STAR Qualified Doors, ENERGY STAR Qualified Exhaust Fan(s), ENERGY STAR Qualified Light Fixture(s), Entrance Foyer, High Speed Internet, Wet Bar
Parking
- Parking description:Attached, Driveway, Electricity In Garage, Garage Door Opener, Garage Faces Side, Parking Pad, Side Entrance, Three Car Garage
- Garage spaces:3

New listings near 55256 Lee Rd Road
- New
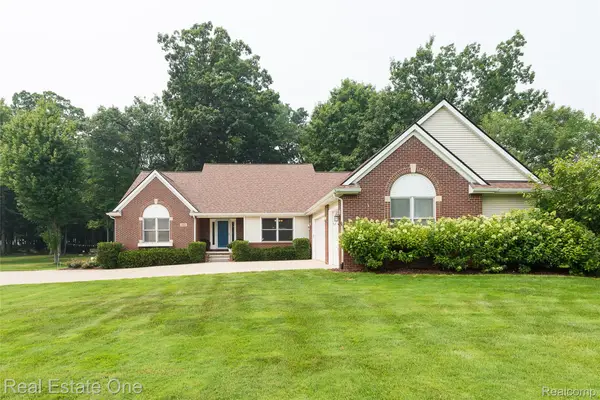 $695,000Active5 beds 4 baths4,657 sq. ft.
28625 Coyote Court, NewHudson, MI 48165
MLS# 20261054035Listed by: REAL ESTATE ONE-BRIGHTON  $389,900Pending3 beds 2 baths2,025 sq. ft.
60309 Lamplighter Drive, NewHudson, MI 48165
MLS# 20261054752Listed by: TEAM HAMILTON REAL ESTATE- New
 $439,000Active4 beds 3 baths3,130 sq. ft.
57283 Elk Run W, NewHudson, MI 48165
MLS# 20261052726Listed by: CENTURY 21 CURRAN & OBERSKI - New
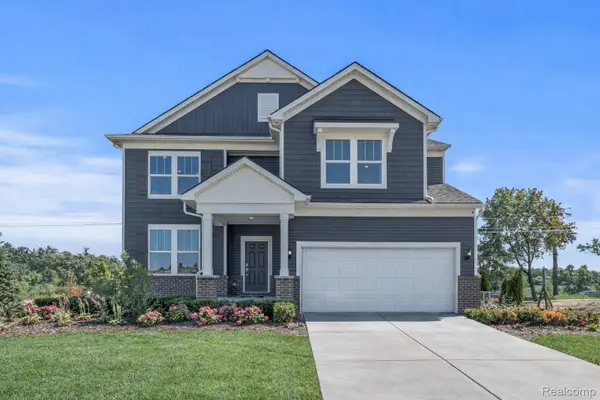 $687,990Active4 beds 3 baths3,290 sq. ft.
59604 Schuss Gully Drive, NewHudson, MI 48165
MLS# 20261054078Listed by: PH RELOCATION SERVICES LLC - New
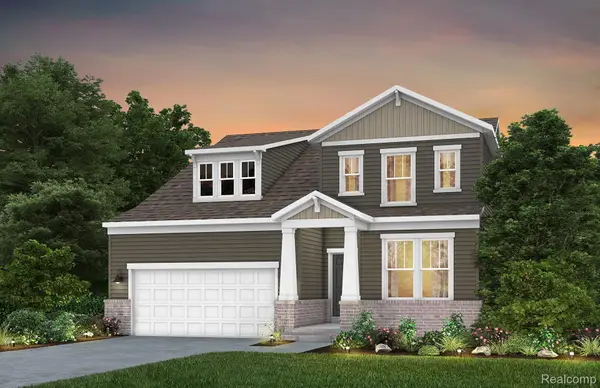 $599,990Active3 beds 3 baths2,456 sq. ft.
59588 Schuss Gully Drive, NewHudson, MI 48165
MLS# 20261054023Listed by: PH RELOCATION SERVICES LLC - New
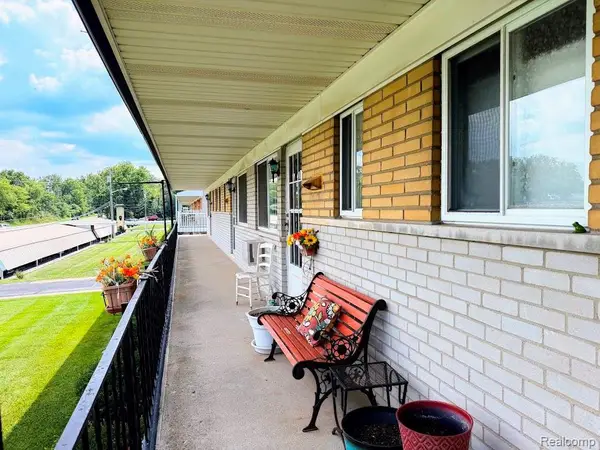 $92,900Active1 beds 1 baths700 sq. ft.
26965 Milford Road #38, SouthLyon, MI 48178
MLS# 20261053262Listed by: CROSSROADS REAL ESTATE OF BRIGHTON - New
 $635,000Active3 beds 4 baths3,913 sq. ft.
30169 Macintosh Lane, New Hudson, MI 48165
MLS# 26035094Listed by: KW ADVANTAGE - New
 $110,000Active2 beds 2 baths900 sq. ft.
27094 Sandy Hill Lane, NewHudson, MI 48165
MLS# 20261051509Listed by: KW PROFESSIONALS BRIGHTON - New
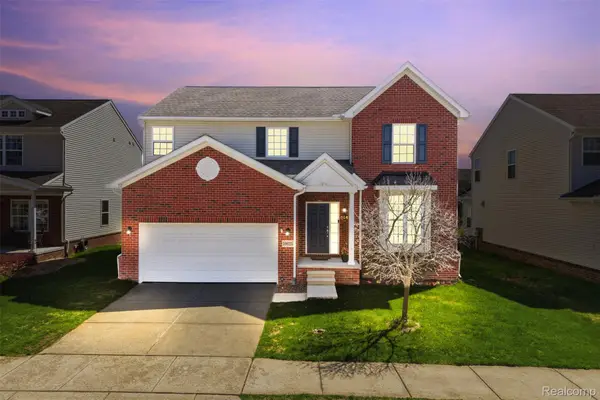 $519,900Active4 beds 3 baths3,565 sq. ft.
59625 Twin Pines Drive, NewHudson, MI 48165
MLS# 20261052018Listed by: KW PROFESSIONALS - New
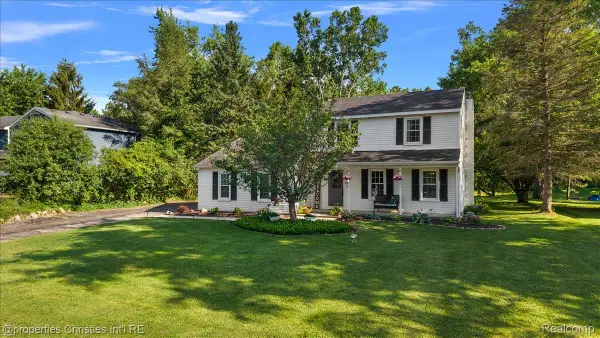 $475,000Active3 beds 3 baths2,360 sq. ft.
60629 Town Square Street, NewHudson, MI 48165
MLS# 20261049027Listed by: @PROPERTIES CHRISTIE'S INT'L R.E. BIRMINGHAM


Protect your home and budget from life's surprises with an Assurant Home Warranty, backed by a partner that supports you through every step of homeownership. Explore Plans.
© 2023 - 2026 ERA Franchise Systems LLC. All rights reserved. ERA Franchise Systems LLC fully supports the principles of the Fair Housing Act and the Equal Opportunity Act. ERA, ERA Real Estate powered, and their respective logos are registered service marks of ERA Franchise Systems LLC. Each office is independently owned and operated.