
2685 Limestone Lane NE, Northview, MI Yes
Local realty services provided by:ERA Prime Real Estate Group
2685 Limestone Lane NE,Grandrapids, MI Yes
$240,000
- 2 Beds
- 2 Baths
- 1,360 sq. ft.
- Single family
- Active
Listed by: benjamin e townshend
Office: five star real estate (courtland)
MLS#:65026034516
Source:MI_REALCOMP
Price summary
- Price:$240,000
- Price per sq. ft.:$176.47
- Monthly HOA dues:$445
About this home
Welcome to 2685 Limestone Lane! Located in the highly desirable Northview School District, this beautifully maintained, move-in ready condo is tucked away at the end of a quiet cul-de-sac and offers immediate possession at closing. Featuring 2 bedrooms, 1.5 baths, an attached garage, vaulted ceilings, and an open-concept floor plan, this home is perfect for everyday living and entertaining. The spacious kitchen offers abundant cabinetry, a snack bar, and flows into the dining and living areas. Fresh paint throughout provides a bright, updated feel. Step outside to the upper deck, perfect for grilling or relaxing, while the walkout lower level offers a second private deck overlooking a peaceful wooded setting. All windows and the walkout slider were replaced and paid in full in Fall 2025. The beautifully remodeled full bath was completed in Fall 2025. HOA includes lawn care, snow removal, water, sewer, trash, and exterior maintenance. Seller is a licensed agent in Michigan.
Contact an agent
Home facts
- Year built:1986
- Listing ID #:65026034516
- Added:1 day(s) ago
- Updated:July 28, 2026 at 10:00 AM
Rooms and interior
- Bedrooms:2
- Total bathrooms:2
- Full bathrooms:1
- Half bathrooms:1
- Rooms Total:4
- Basement Description:Walk-Out Access
- Living area:1,360 sq. ft.
Heating and cooling
- Cooling:Central Air
- Heating:Forced Air, Natural Gas
Structure and exterior
- Year built:1986
- Building area:1,360 sq. ft.
- Architectural Style:Common Entry Building
- Construction Materials:Wood Siding
- Exterior Features:Deck, Patio
- Levels:Bi-Level
Utilities
- Water:Public
- Sewer:Public Sewer
Finances and disclosures
- Price:$240,000
- Price per sq. ft.:$176.47
- Tax amount:$2,741
Features and amenities
- Appliances:Dishwasher, Dryer, Microwave, Range, Refrigerator, Washer
- Laundry features:Laundry Room
Parking
- Parking description:Attached, Garage Door Opener, Garage Faces Front, Paved
- Garage spaces:1

New listings near 2685 Limestone Lane NE
- New
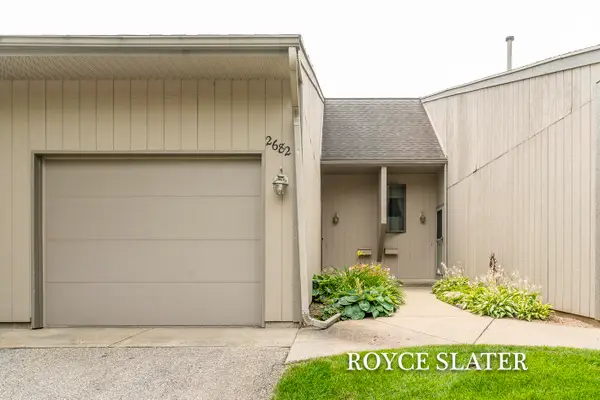 $220,000Active2 beds 2 baths1,200 sq. ft.
2682 Limestone Lane NE Unit: 23, GrandRapids, MI Yes
MLS# 65026038430Listed by: GREENRIDGE REALTY (CASCADE) 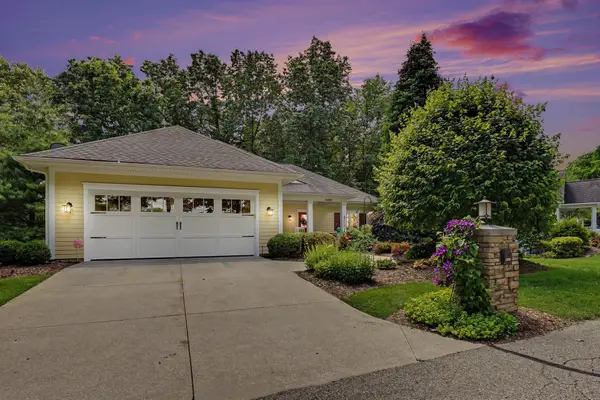 $834,900Active3 beds 3 baths2,662 sq. ft.
4492 Oak Arbor Drive NE, GrandRapids, MI Yes
MLS# 65026031764Listed by: GREENRIDGE REALTY (CASCADE)- New
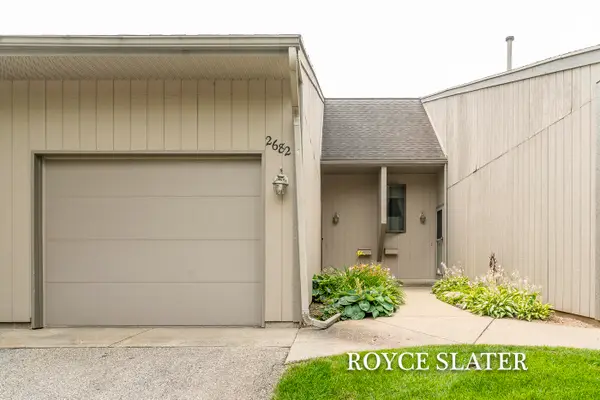 $220,000Active2 beds 2 baths1,200 sq. ft.
2682 Limestone Lane Ne #23, Grand Rapids, MI 49525
MLS# 26038430Listed by: GREENRIDGE REALTY (CASCADE) - New
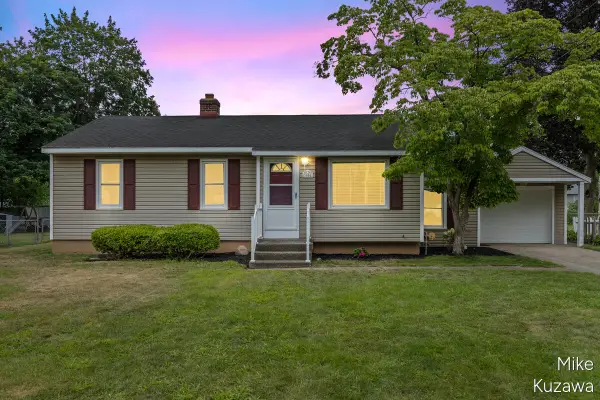 $350,000Active3 beds 1 baths1,259 sq. ft.
3901 Suburban Shores Drive NE, GrandRapids, MI 49525
MLS# 65026038210Listed by: FIVE STAR REAL ESTATE (MAIN) - New
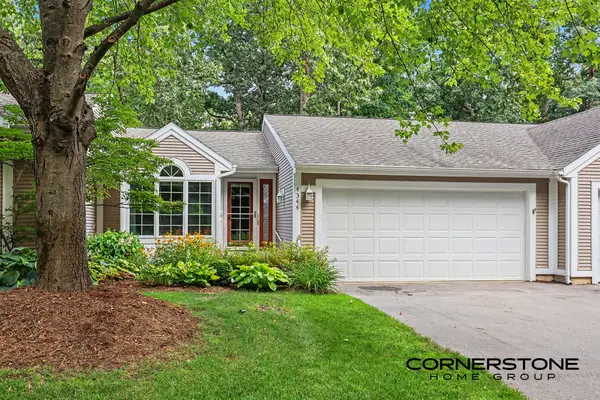 $350,000Active2 beds 2 baths1,988 sq. ft.
4344 Valley Rim Drive NE, GrandRapids, MI Yes
MLS# 65026037880Listed by: CORNERSTONE HOME GROUP 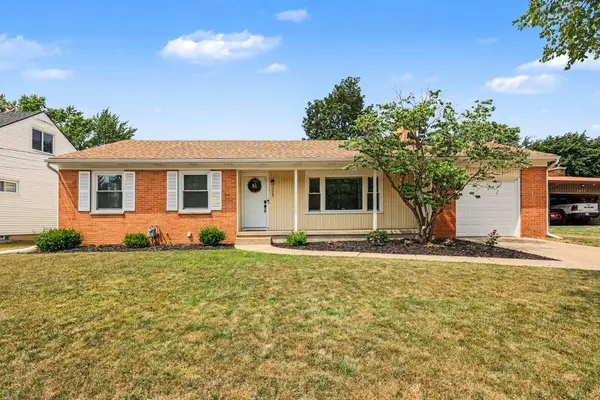 $379,900Pending3 beds 3 baths2,028 sq. ft.
2685 Northville Drive NE, GrandRapids, MI 49525
MLS# 71026037816Listed by: CAPSTONE REAL ESTATE LLC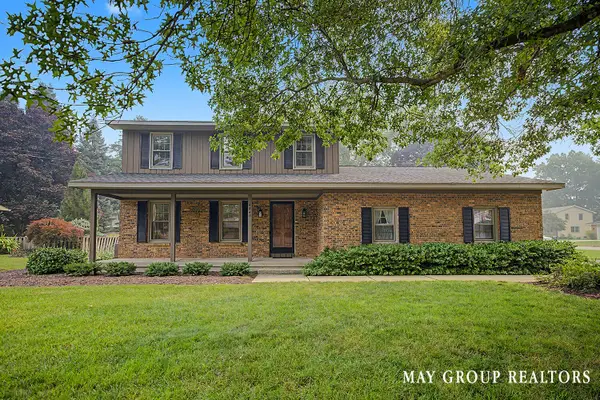 $415,000Pending3 beds 3 baths2,520 sq. ft.
4840 Cresthill Drive NE, GrandRapids, MI 49525
MLS# 65026037539Listed by: RE/MAX OF GRAND RAPIDS (FH)- New
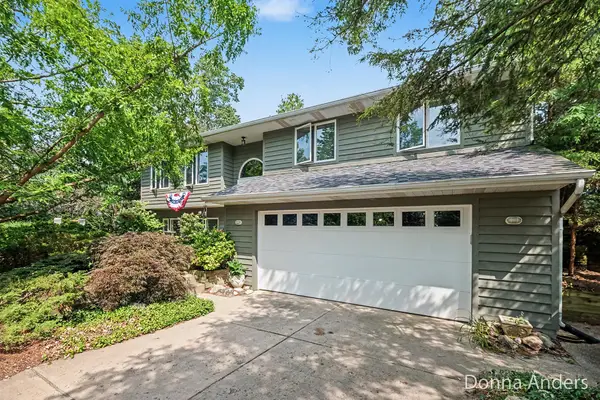 $425,000Active4 beds 3 baths2,200 sq. ft.
4872 Oakway Court NE, GrandRapids, MI 49525
MLS# 65026037401Listed by: BERKSHIRE HATHAWAY HOMESERVICES MICHIGAN REAL ESTATE (MAIN)  $795,000Pending3 beds 3 baths3,232 sq. ft.
3861 Crystal Waters Lane NE Unit: 27, GrandRapids, MI 49525
MLS# 71026037174Listed by: HOMEREALTY HOLLAND


Protect your home and budget from life's surprises with an Assurant Home Warranty, backed by a partner that supports you through every step of homeownership. Explore Plans.
© 2023 - 2026 ERA Franchise Systems LLC. All rights reserved. ERA Franchise Systems LLC fully supports the principles of the Fair Housing Act and the Equal Opportunity Act. ERA, ERA Real Estate powered, and their respective logos are registered service marks of ERA Franchise Systems LLC. Each office is independently owned and operated.