
3901 Suburban Shores Drive NE, Northview, MI 49525
Local realty services provided by:ERA Prime Real Estate Group
3901 Suburban Shores Drive NE,Grandrapids, MI 49525
$350,000
- 3 Beds
- 1 Baths
- 1,259 sq. ft.
- Single family
- Active
Listed by: mike m kuzawa
Office: five star real estate (main)
MLS#:65026038210
Source:MI_REALCOMP
Price summary
- Price:$350,000
- Price per sq. ft.:$164.86
About this home
Rare find in Northview Schools! First time on the market in over 65 years! This move-in ready home is situated on a double lot with a 20 X 40 pole barn. The over 1200 square foot ranch is in a prime location to schools, shopping and within walking distance to parks and Dean Lake. Inside you will notice the freshly painted rooms with hardwood floors. New kitchen countertops with tiled backsplash. Nice dining area with a built-in cabinet. Freshly updated bathroom. Nice sized primary bedroom with built-ins. There is a huge addition off the back with a stunning stone fireplace with built-ins. Lots of natural light and access to the backyard. Sure to be the favorite spot to relax and entertain. Downstairs has been freshly painted and is a clean slate to finish more living space. There is a very nice breezeway/mudroom with new carpet. The very deep garage has a new door and could possibly fit 2 small cars. The back lot has a 20 X 40 pole barn with electric. Nicely maintained lot.Offers central air. Underground sprinkling. Replacement windows. Newer furnace. Nice vinyl siding. Immediate occupancy. There is a possibility to split the land. Seller directs agent to hold offer till 7/29 at 5 pm....
Contact an agent
Home facts
- Year built:1953
- Listing ID #:65026038210
- Added:3 day(s) ago
- Updated:July 28, 2026 at 10:00 AM
Rooms and interior
- Bedrooms:3
- Total bathrooms:1
- Full bathrooms:1
- Rooms Total:8
- Flooring:Carpet, Laminate, Wood
- Basement Description:Full
- Living area:1,259 sq. ft.
Heating and cooling
- Cooling:Ceiling Fans, Central Air
- Heating:Forced Air, Natural Gas
Structure and exterior
- Roof:Shingle
- Year built:1953
- Building area:1,259 sq. ft.
- Lot area:0.45 Acres
- Lot Features:Level, Sprinklers
- Architectural Style:Ranch
- Construction Materials:Vinyl Siding
- Exterior Features:Patio
- Foundation Description:Basement
Utilities
- Water:Public
- Sewer:Public Sewer
Finances and disclosures
- Price:$350,000
- Price per sq. ft.:$164.86
- Tax amount:$2,240
Features and amenities
- Appliances:Microwave, Range
- Laundry features:In Basement
- Amenities:Vaulted Ceilings, Window Treatments
Parking
- Parking description:Attached, Concrete, Garage Door Opener, Garage Faces Front, Paved, Tandem
- Garage spaces:1

New listings near 3901 Suburban Shores Drive NE
- New
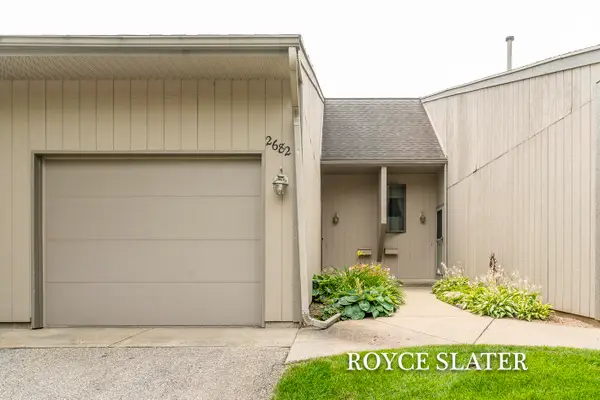 $220,000Active2 beds 2 baths1,200 sq. ft.
2682 Limestone Lane NE Unit: 23, GrandRapids, MI Yes
MLS# 65026038430Listed by: GREENRIDGE REALTY (CASCADE) 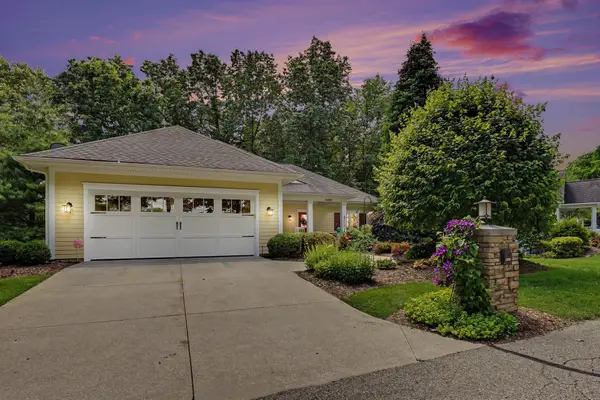 $834,900Active3 beds 3 baths2,662 sq. ft.
4492 Oak Arbor Drive NE, GrandRapids, MI Yes
MLS# 65026031764Listed by: GREENRIDGE REALTY (CASCADE) $240,000Active2 beds 2 baths1,360 sq. ft.
2685 Limestone Lane NE, GrandRapids, MI Yes
MLS# 65026034516Listed by: FIVE STAR REAL ESTATE (COURTLAND)- New
 $220,000Active2 beds 2 baths1,200 sq. ft.
2682 Limestone Lane Ne #23, Grand Rapids, MI 49525
MLS# 26038430Listed by: GREENRIDGE REALTY (CASCADE) - New
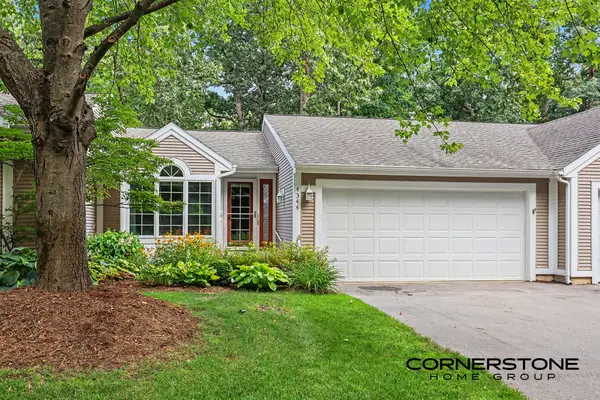 $350,000Active2 beds 2 baths1,988 sq. ft.
4344 Valley Rim Drive NE, GrandRapids, MI Yes
MLS# 65026037880Listed by: CORNERSTONE HOME GROUP 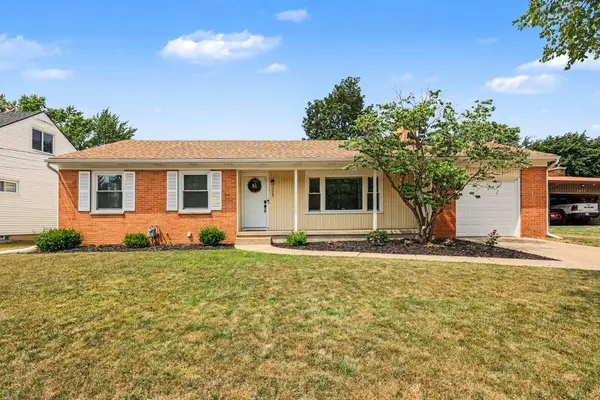 $379,900Pending3 beds 3 baths2,028 sq. ft.
2685 Northville Drive NE, GrandRapids, MI 49525
MLS# 71026037816Listed by: CAPSTONE REAL ESTATE LLC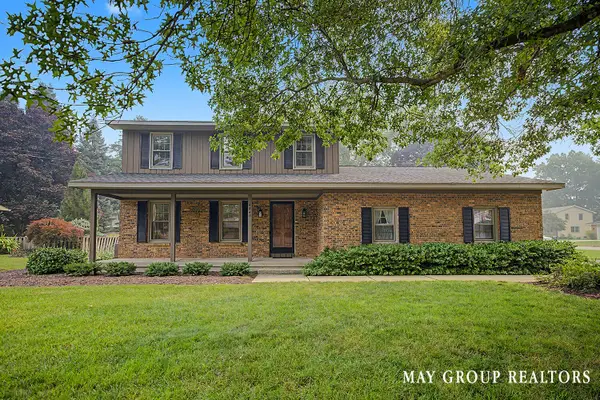 $415,000Pending3 beds 3 baths2,520 sq. ft.
4840 Cresthill Drive NE, GrandRapids, MI 49525
MLS# 65026037539Listed by: RE/MAX OF GRAND RAPIDS (FH)- New
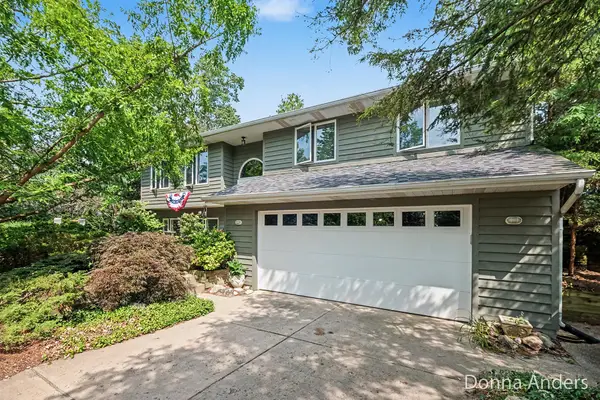 $425,000Active4 beds 3 baths2,200 sq. ft.
4872 Oakway Court NE, GrandRapids, MI 49525
MLS# 65026037401Listed by: BERKSHIRE HATHAWAY HOMESERVICES MICHIGAN REAL ESTATE (MAIN)  $795,000Pending3 beds 3 baths3,232 sq. ft.
3861 Crystal Waters Lane NE Unit: 27, GrandRapids, MI 49525
MLS# 71026037174Listed by: HOMEREALTY HOLLAND


Protect your home and budget from life's surprises with an Assurant Home Warranty, backed by a partner that supports you through every step of homeownership. Explore Plans.
© 2023 - 2026 ERA Franchise Systems LLC. All rights reserved. ERA Franchise Systems LLC fully supports the principles of the Fair Housing Act and the Equal Opportunity Act. ERA, ERA Real Estate powered, and their respective logos are registered service marks of ERA Franchise Systems LLC. Each office is independently owned and operated.