
4492 Oak Arbor Drive NE, Northview, MI Yes
Local realty services provided by:ERA Prime Real Estate Group
Listed by: arthur(beau) h otis
Office: greenridge realty (cascade)
MLS#:65026031764
Source:MI_REALCOMP
Price summary
- Price:$834,900
- Price per sq. ft.:$261.56
- Monthly HOA dues:$450
About this home
Welcome to the highly sought-after Porches @ Thousand Oaks, where luxury, comfort, and convenience come together in this custom-built standalone ranch condo overlooking the 12th fairway of Thousand Oaks Golf Club. Located in award-winning Northview Schools and just minutes from the shopping, dining, and everyday conveniences of Plainfield Avenue, Northland Drive, and Knapp's Corner, this exceptional home offers the perfect blend of privacy and accessibility. Built in 2006 and offering 2,694 finished square feet, this meticulously maintained 3-bedroom, 3-full-bath residence showcases numerous upgrades and quality features rarely found in today's market under a million dollars, including 10-foot ceilings on both the main and lower levels, reinforced flooring supporting beautiful travertine tile floors, a newer whole-house backup generator, and much more (see the attached feature sheet). From the moment you arrive, you'll appreciate the beautifully landscaped grounds and invitingoversized front porch--an ideal place to enjoy your morning coffee while taking in golf course views and the abundant wildlife that frequent the area. Inside, the welcoming foyer opens to a bright and spacious office filled with natural light. The open-concept main living area features expansive windows overlooking the private wooded backyard, a cozy gas fireplace with lighting and a temperature-sensing thermostat remote, and seamless flow into the dining area and a charming 3-season Michigan Room with both glass and screen panels that leads to a deck for outdoor entertaining. The well-appointed kitchen is sure to impress with granite countertops, a tile backsplash, a center island, a pantry, premium LG appliances, and a Bosch induction cooktop, new in 2024. A full bathroom, a dedicated laundry room with a new LG washer and dryer (2023), abundant storage, a utility sink, and a mudroom closet complete the functional main-floor layout. The oversized two-stall garage offers exceptional utility with hot and cold water, a built-in wheelchair ramp...
Contact an agent
Home facts
- Year built:2006
- Listing ID #:65026031764
- Added:1 day(s) ago
- Updated:July 28, 2026 at 10:00 AM
Rooms and interior
- Bedrooms:3
- Total bathrooms:3
- Full bathrooms:3
- Rooms Total:8
- Flooring:Carpet, Ceramic Tile, Tile
- Kitchen Description:Pantry
- Basement Description:Partially Finished, Walk-Out Access
- Living area:2,662 sq. ft.
Heating and cooling
- Cooling:Ceiling Fans, Central Air
- Heating:Forced Air, Natural Gas
Structure and exterior
- Roof:Composition
- Year built:2006
- Building area:2,662 sq. ft.
- Lot Features:Sprinklers, Wooded
- Architectural Style:Common Entry Building, Ranch
- Exterior Features:Covered, Deck, Enclosed, Porch, Screened
Utilities
- Water:Public
- Sewer:Public Sewer
Finances and disclosures
- Price:$834,900
- Price per sq. ft.:$261.56
- Tax amount:$7,003
Features and amenities
- Appliances:Cooktop, Dishwasher, Disposal, Dryer, Microwave, Oven, Refrigerator, Washer
- Laundry features:Laundry Room, Main Level
- Amenities:Central Vacuum, Pantry, Window Treatments
Parking
- Parking description:Attached, Garage Door Opener, Paved
- Garage spaces:2

New listings near 4492 Oak Arbor Drive NE
- New
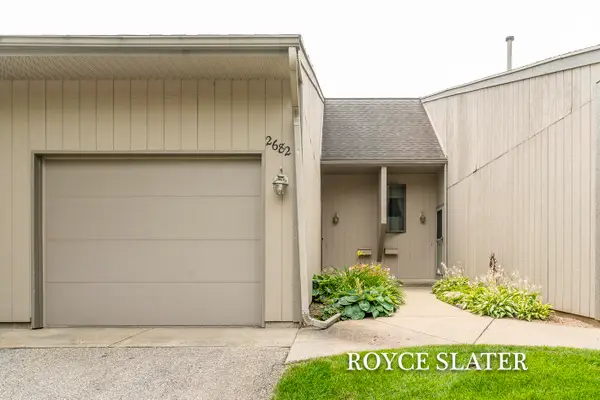 $220,000Active2 beds 2 baths1,200 sq. ft.
2682 Limestone Lane NE Unit: 23, GrandRapids, MI Yes
MLS# 65026038430Listed by: GREENRIDGE REALTY (CASCADE)  $240,000Active2 beds 2 baths1,360 sq. ft.
2685 Limestone Lane NE, GrandRapids, MI Yes
MLS# 65026034516Listed by: FIVE STAR REAL ESTATE (COURTLAND)- New
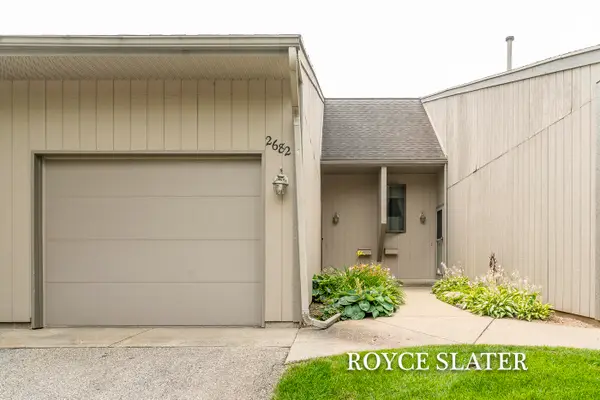 $220,000Active2 beds 2 baths1,200 sq. ft.
2682 Limestone Lane Ne #23, Grand Rapids, MI 49525
MLS# 26038430Listed by: GREENRIDGE REALTY (CASCADE) - New
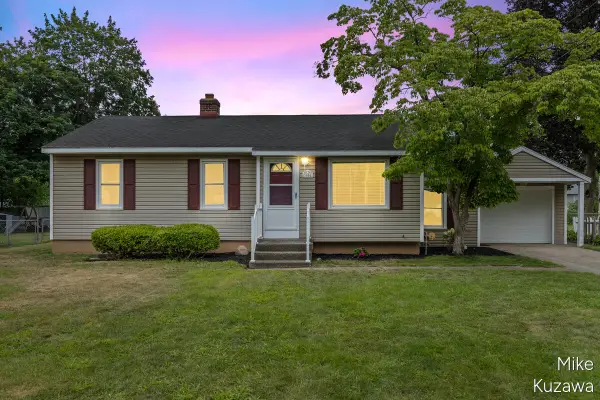 $350,000Active3 beds 1 baths1,259 sq. ft.
3901 Suburban Shores Drive NE, GrandRapids, MI 49525
MLS# 65026038210Listed by: FIVE STAR REAL ESTATE (MAIN) - New
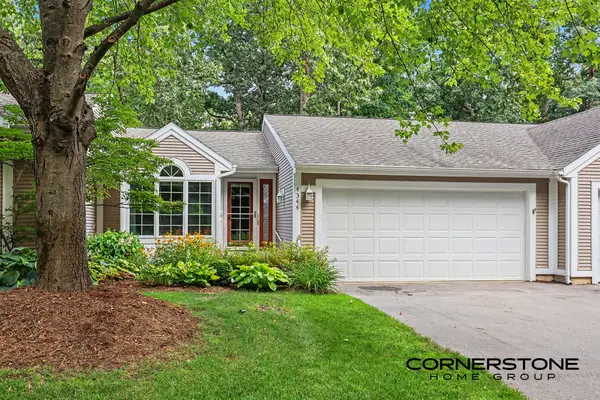 $350,000Active2 beds 2 baths1,988 sq. ft.
4344 Valley Rim Drive NE, GrandRapids, MI Yes
MLS# 65026037880Listed by: CORNERSTONE HOME GROUP 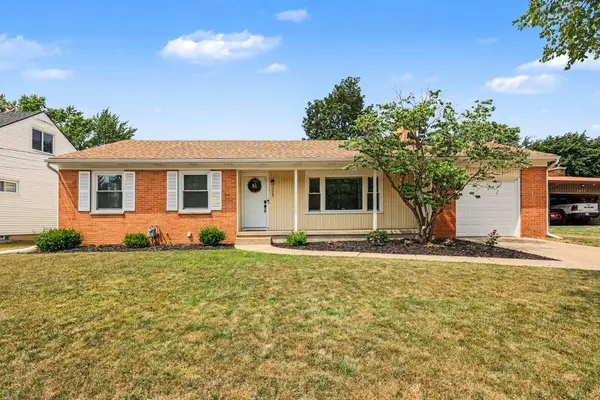 $379,900Pending3 beds 3 baths2,028 sq. ft.
2685 Northville Drive NE, GrandRapids, MI 49525
MLS# 71026037816Listed by: CAPSTONE REAL ESTATE LLC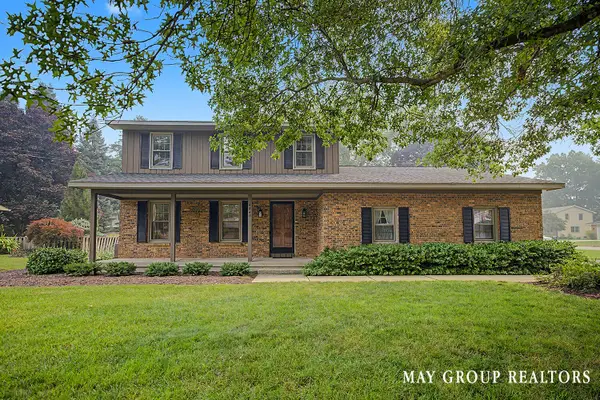 $415,000Pending3 beds 3 baths2,520 sq. ft.
4840 Cresthill Drive NE, GrandRapids, MI 49525
MLS# 65026037539Listed by: RE/MAX OF GRAND RAPIDS (FH)- New
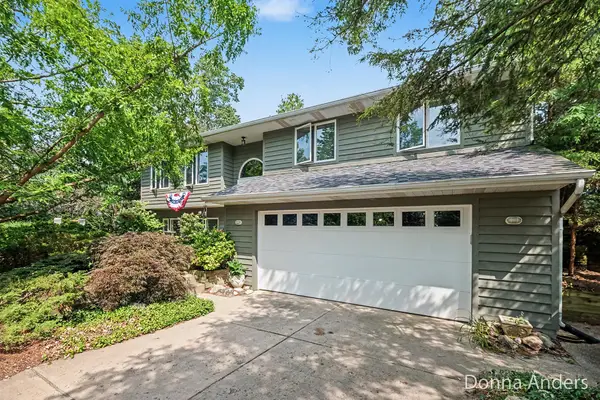 $425,000Active4 beds 3 baths2,200 sq. ft.
4872 Oakway Court NE, GrandRapids, MI 49525
MLS# 65026037401Listed by: BERKSHIRE HATHAWAY HOMESERVICES MICHIGAN REAL ESTATE (MAIN)  $795,000Pending3 beds 3 baths3,232 sq. ft.
3861 Crystal Waters Lane NE Unit: 27, GrandRapids, MI 49525
MLS# 71026037174Listed by: HOMEREALTY HOLLAND


Protect your home and budget from life's surprises with an Assurant Home Warranty, backed by a partner that supports you through every step of homeownership. Explore Plans.
© 2023 - 2026 ERA Franchise Systems LLC. All rights reserved. ERA Franchise Systems LLC fully supports the principles of the Fair Housing Act and the Equal Opportunity Act. ERA, ERA Real Estate powered, and their respective logos are registered service marks of ERA Franchise Systems LLC. Each office is independently owned and operated.