
24946 Fairway Hills Drive, Novi, MI 48374
Local realty services provided by:ERA Prime Real Estate Group
24946 Fairway Hills Drive,Novi, MI 48374
$425,000
- 3 Beds
- 3 Baths
- 2,451 sq. ft.
- Single family
- Active
Upcoming open houses
- Sat, Aug 2211:00 am - 01:00 pm
- Sun, Aug 2301:00 pm - 03:00 pm
Listed by: bruno fleurquin
Office: wentworth real estate group
MLS#:20261065825
Source:MI_REALCOMP
Price summary
- Price:$425,000
- Price per sq. ft.:$173.4
About this home
The complete Novi ranch package: nearly 2,500 square feet of finished living space, three full bathrooms, main-floor laundry, an attached two-car garage and no HOA—all tucked deep within sought-after Simmons Orchards. Novi Woods Elementary, Novi Middle School, Novi High School, the Novi Public Library and I-96 are all about five minutes away. The main level features a vaulted great room with large front windows, a formal dining room with wainscoting and crown molding, and an eat-in kitchen with stainless steel appliances and direct access to the backyard patio. The primary suite includes a private full bath plus a useful nook for a desk, sitting area or additional storage. Two more bedrooms and a second full bath complete the main floor. The finished lower level adds approximately 1,000 square feet of flexible living space, including a large recreation area, private office with pocket door, and multiple walk-in storage areas. A spacious flex room with direct access to the third full bath could serve as a playroom, workout space, guest suite or nonconforming fourth bedroom. Major updates include: Roof (2025); Garage door (2024); Windows (2019–2020); Water heater and sump pump (2019); HVAC (2016); Kitchen appliances (2020); Recently painted exterior. All kitchen appliances plus the washer and dryer stay. With true main-level living, substantial finished space downstairs and many of the expensive updates already completed, this home delivers everything you're looking for—approximately 30 minutes from DTW Airport and Dearborn. - MORE PICTURES ON THE WAY!...
Contact an agent
Home facts
- Year built:1987
- Subdivision & Development:SIMMONS ORCHARDSNO 3
- Listing ID #:20261065825
- Added:1 day(s) ago
- Updated:August 20, 2026 at 03:30 PM
Rooms and interior
- Bedrooms:3
- Total bathrooms:3
- Full bathrooms:3
- Rooms Total:10
- Basement Description:Finished
- Living area:2,451 sq. ft.
Heating and cooling
- Cooling:Central Air
- Heating:Forced Air, Natural Gas
Structure and exterior
- Year built:1987
- Building area:2,451 sq. ft.
- Lot area:0.22 Acres
- Architectural Style:Ranch
- Construction Materials:Brick, Vinyl Siding
- Exterior Features:Covered, Patio, Porch
- Foundation Description:Basement, Poured
- Levels:One
Utilities
- Water:Public
- Sewer:Public Sewer
Finances and disclosures
- Price:$425,000
- Price per sq. ft.:$173.4
- Tax amount:$5,202
Parking
- Parking description:Attached, Two Car Garage
- Garage spaces:2

New listings near 24946 Fairway Hills Drive
- New
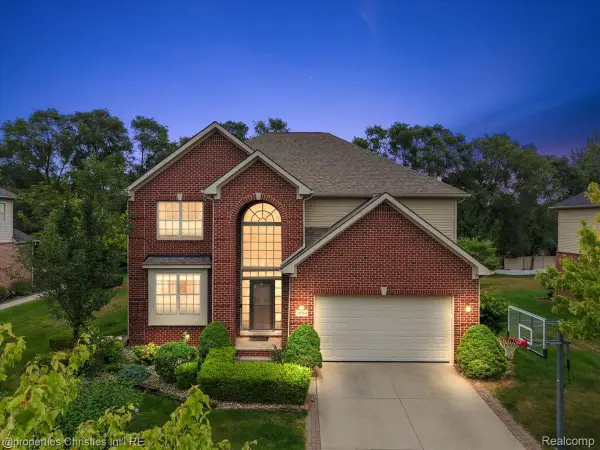 $819,000Active4 beds 4 baths4,686 sq. ft.
24354 Amanda Lane, Novi, MI 48375
MLS# 20261063993Listed by: @PROPERTIES CHRISTIE'S INT'L R.E. BIRMINGHAM - New
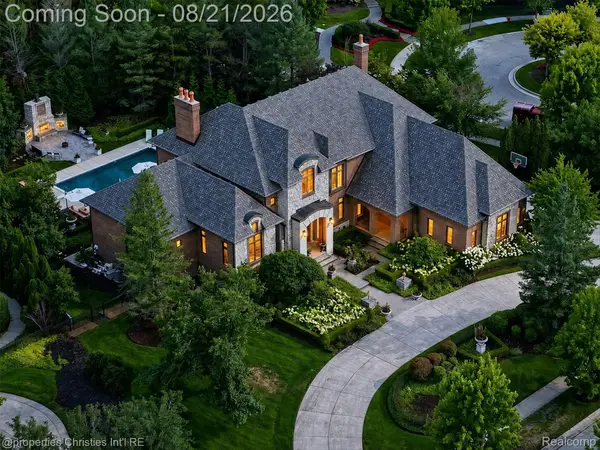 $2,700,000Active6 beds 6 baths8,376 sq. ft.
47825 Bellagio Drive, Northville, MI 48167
MLS# 20261066377Listed by: @PROPERTIES CHRISTIE'S INT'L RE NORTHVILLE - New
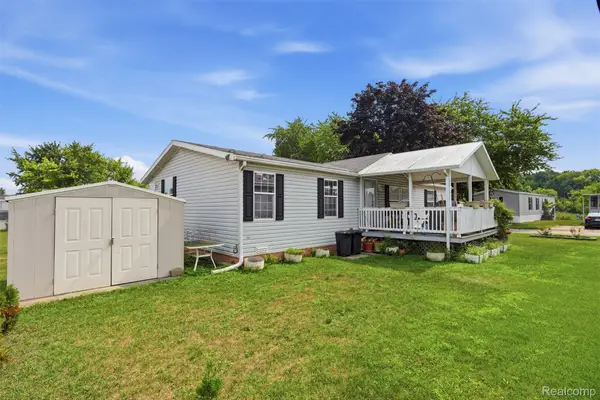 $70,000Active3 beds 2 baths1,456 sq. ft.
29643 Carousel Street, Novi, MI 48377
MLS# 20261066442Listed by: BERKSHIRE HATHAWAY HOMESERVICES KEE REALTY CLINTON - New
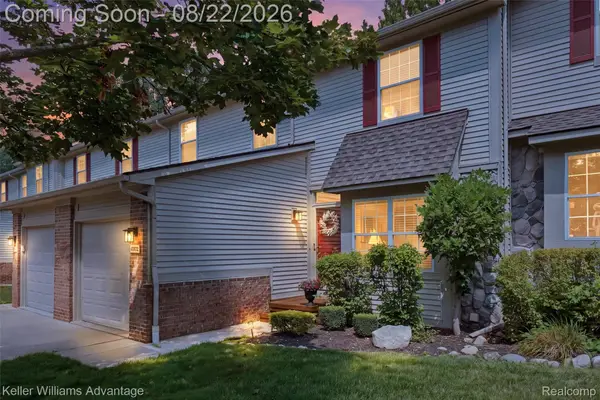 $315,000Active3 beds 4 baths2,132 sq. ft.
41772 Webster Court, Novi, MI 48377
MLS# 20261066258Listed by: KELLER WILLIAMS ADVANTAGE - New
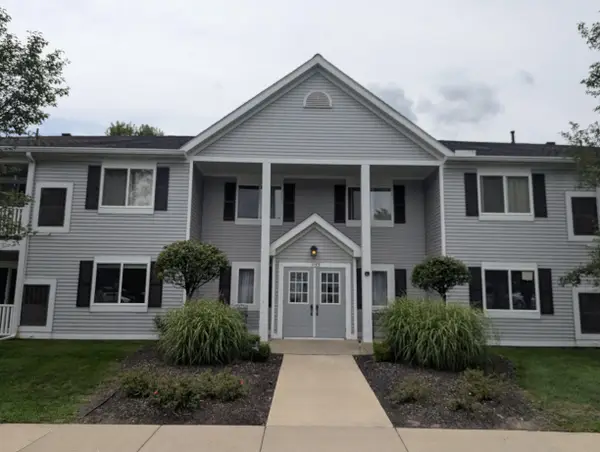 $229,900Active2 beds 2 baths1,010 sq. ft.
1155 S Lake #45, Novi, MI 48377
MLS# 26043637Listed by: REMERICA PREFERRED - Open Sun, 11am to 2pmNew
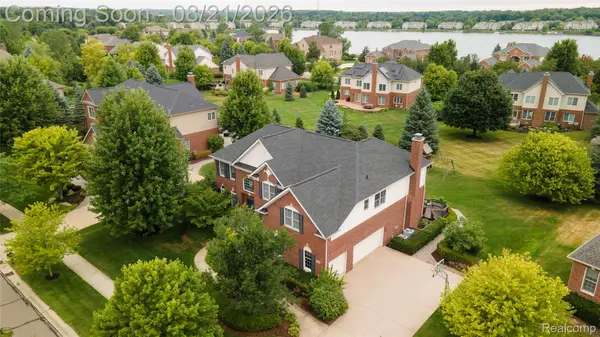 $1,034,900Active5 beds 5 baths5,306 sq. ft.
24948 Hadlock Drive, Novi, MI 48374
MLS# 20261053544Listed by: POWERHOUSE REALTY - New
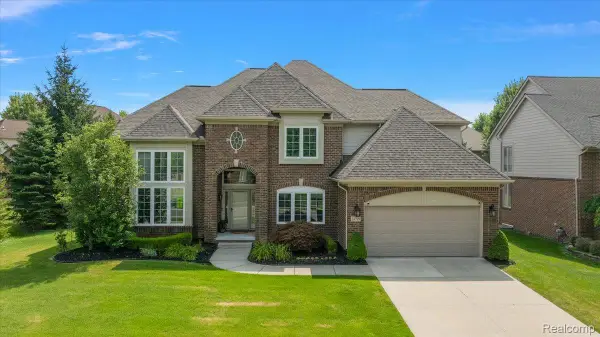 $829,900Active4 beds 4 baths3,200 sq. ft.
24729 Cavendish Avenue E, Novi, MI 48375
MLS# 20261065843Listed by: FIVE STAR REAL ESTATE-PLYMOUTH - New
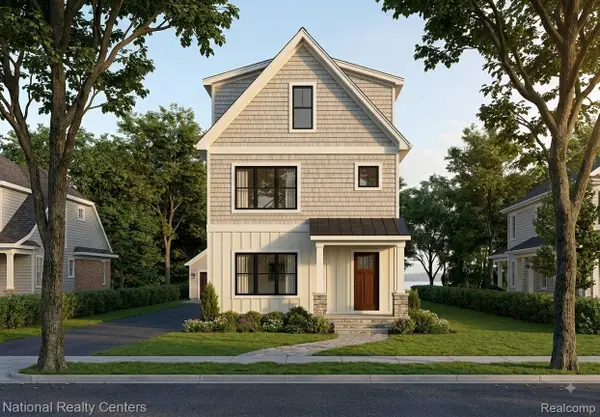 $599,900Active4 beds 4 baths2,400 sq. ft.
130 Buffington Street, Novi, MI 48377
MLS# 20261065579Listed by: NATIONAL REALTY CENTERS, INC - New
 $365,990Active3 beds 3 baths1,776 sq. ft.
27974 Middleton Drive, Novi, MI 48377
MLS# 20261065706Listed by: COMMUNITY CHOICE REALTY ASSOCIATES, LLC


Protect your home and budget from life's surprises with an Assurant Home Warranty, backed by a partner that supports you through every step of homeownership. Explore Plans.
© 2023 - 2026 ERA Franchise Systems LLC. All rights reserved. ERA Franchise Systems LLC fully supports the principles of the Fair Housing Act and the Equal Opportunity Act. ERA, ERA Real Estate powered, and their respective logos are registered service marks of ERA Franchise Systems LLC. Each office is independently owned and operated.