
3769 Red Maple CT, Oakland, MI 48363
Local realty services provided by:ERA Prime Real Estate Group
3769 Red Maple CT,Oakland, MI 48363
$1,275,000
- 4 Beds
- 5 Baths
- 6,087 sq. ft.
- Single family
- Active
Upcoming open houses
- Sun, Nov 2211:00 am - 02:00 pm
Listed by: angela snedeker
Office: dobi real estate
MLS#:20261093308
Source:MI_REALCOMP
Price summary
- Price:$1,275,000
- Price per sq. ft.:$209.46
- Monthly HOA dues:$45.83
About this home
LUXURY LIVING IN AN EXCEPTIONAL LOCATION! Situated on a premium elevated cul-de-sac lot within award-winning school districts, this impressive home offers over 6,000 sq. ft. of living space and is just minutes from Paint Creek Trail, Bald Mountain Recreation Area, shopping, dining, and golf. Beautiful curb appeal features mature professional landscaping, exterior lighting, and elegant stone and brick finishes, all overlooking a picturesque neighborhood island with magnificent mature oak trees. A three-car garage, paver patio, firepit, and upper deck create
the perfect setting for entertaining. Inside, a stunning two-story foyer welcomes you with a curved staircase and hardwood floors. French doors lead to a private study, while the formal living and dining rooms showcase beautiful architectural details. The chef's kitchen features two-tone cabinetry, built-in stainless steel appliances, granite countertops, and an expansive island with bar seating. The adjoining breakfast nook opens to the deck and overlooks the spectacular two-story great room featuring soaring ceilings, oversized windows, and a dramatic floor-to-ceiling stacked stone fireplace. Upstairs, the luxurious primary suite offers two walk-in closets with custom built-ins, a private sitting area, and an impressive ensuite with dual vanities, soaking tub, and European glass walk-in shower. Three additional bedrooms include a Jack-and-Jill bath and a private ensuite. The finished walkout lower level is ideal for entertaining, featuring a full wet bar, pool table area, spacious living room with fireplace and wainscoting, guest bedroom, and full bath. Potential for a fifth bedroom or additional private living space. With 9-foot ceilings, exceptional architectural details, and a versatile floor plan, this home offers the perfect combination of space, sophistication, and location!...
Contact an agent
Home facts
- Year built:2014
- Subdivision & Development:CENTURY OAKS 4
- Listing ID #:20261093308
- Added:2 day(s) ago
- Updated:November 22, 2026 at 11:05 AM
Rooms and interior
- Bedrooms:4
- Total bathrooms:5
- Full bathrooms:4
- Half bathrooms:1
- Rooms Total:11
- Basement Description:Finished, Walk-Out Access
- Living area:6,087 sq. ft.
Heating and cooling
- Cooling:Central Air
- Heating:Forced Air, Natural Gas
Structure and exterior
- Year built:2014
- Building area:6,087 sq. ft.
- Lot area:0.51 Acres
- Architectural Style:Colonial
- Construction Materials:Brick, Stone
- Foundation Description:Basement, Poured
- Levels:Two
Utilities
- Water:Well
- Sewer:Sewer at Street
Finances and disclosures
- Price:$1,275,000
- Price per sq. ft.:$209.46
- Tax amount:$11,012
Features and amenities
- Appliances:Built-In Gas Oven, Dishwasher, Disposal, Dryer, Free Standing Refrigerator, Gas Cooktop, Washer
Parking
- Parking description:Attached, Driveway, Three Car Garage
- Garage spaces:3

New listings near 3769 Red Maple CT
- New
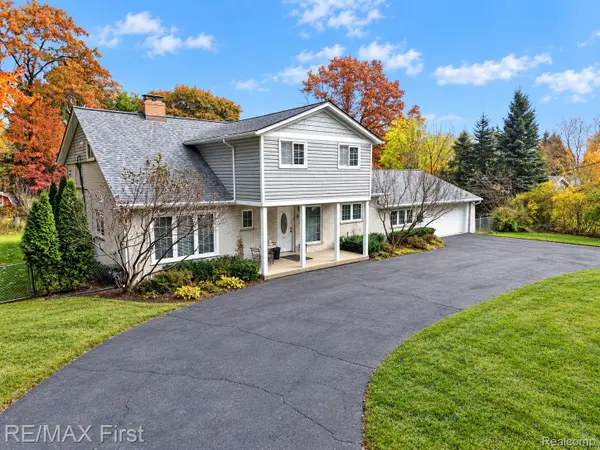 $649,900Active4 beds 4 baths4,486 sq. ft.
5605 Orion Rd RD, Rochester, MI 48306
MLS# 20261093199Listed by: RE/MAX FIRST - New
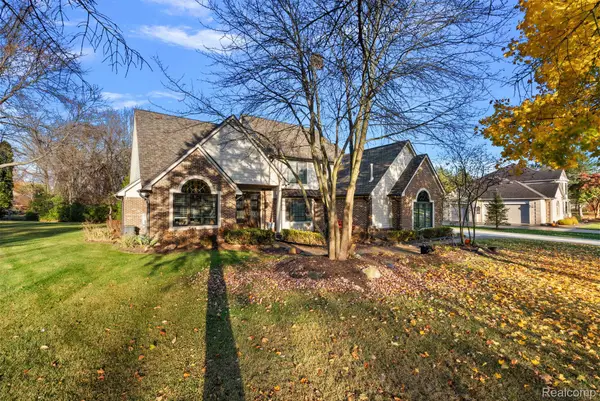 $756,609Active3 beds 3 baths3,393 sq. ft.
4235 Oak Tree CIR, Rochester, MI 48306
MLS# 20261092950Listed by: KW DOMAIN 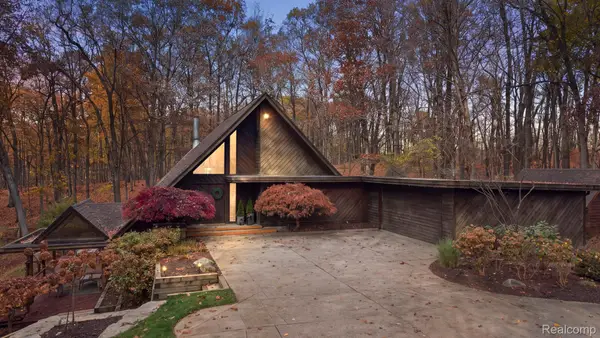 $699,000Pending4 beds 4 baths4,339 sq. ft.
1016 W Snell RD, Rochester, MI 48306
MLS# 20261089102Listed by: @PROPERTIES CHRISTIE'S INT'L R E ROCHESTER- New
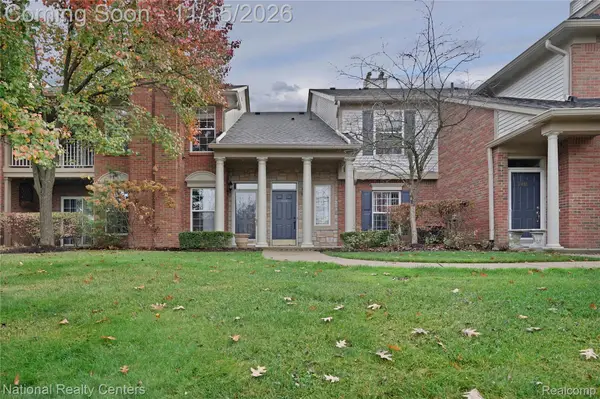 $299,900Active2 beds 2 baths1,533 sq. ft.
3436 Tremonte CIR N, Rochester, MI 48306
MLS# 20261091706Listed by: NATIONAL REALTY CENTERS, INC 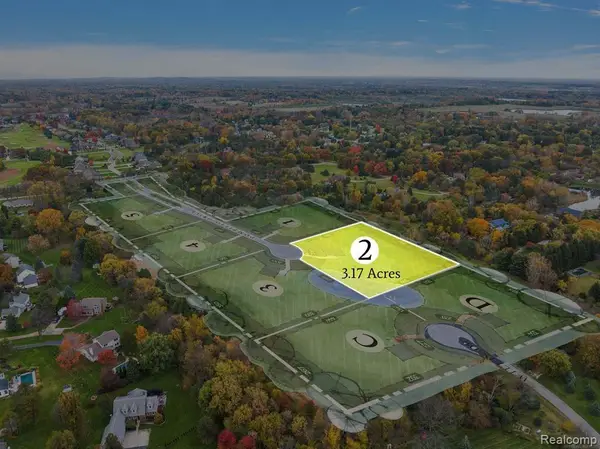 $525,000Pending3.17 Acres
3215 Pompilio DR, Rochester, MI 48306
MLS# 20261091641Listed by: REALTY SOLUTIONS OF MICHIGAN INC- New
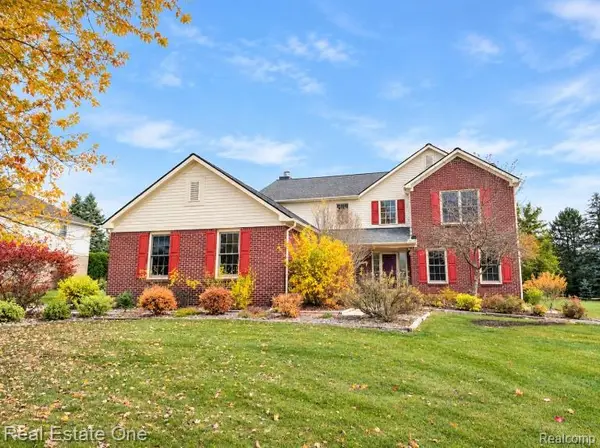 $650,000Active4 beds 3 baths3,108 sq. ft.
3526 Inverness DR, Rochester, MI 48306
MLS# 20261090203Listed by: REAL ESTATE ONE-ROCHESTER 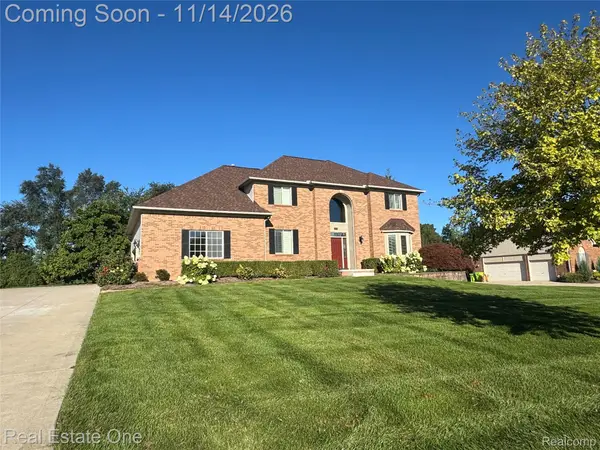 $649,900Active4 beds 4 baths3,180 sq. ft.
4060 Norwich CT, Rochester, MI 48306
MLS# 20261088282Listed by: REAL ESTATE ONE-ROCHESTER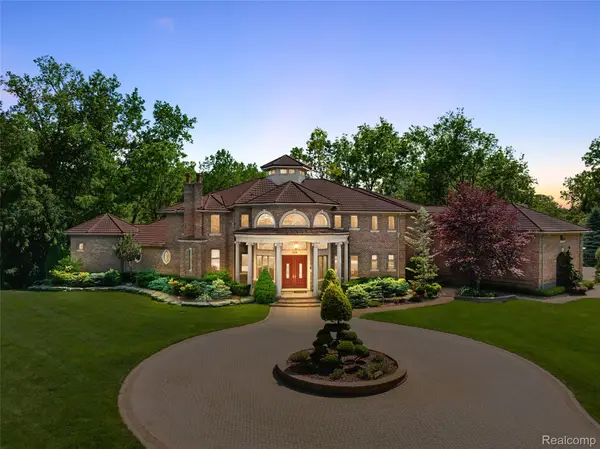 $2,190,000Active5 beds 8 baths8,518 sq. ft.
255 Camelot, Oakland, MI 48306
MLS# 20261090204Listed by: @PROPERTIES CHRISTIE'S INT'L R E ROCHESTER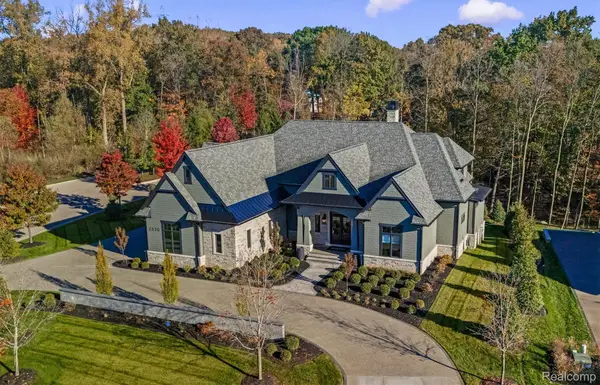 $4,150,000Active5 beds 7 baths6,990 sq. ft.
2520 Creekside CT, Rochester, MI 48306
MLS# 20261090107Listed by: MOCERI REAL ESTATE LLC


Protect your home and budget from life's surprises with an Assurant Home Warranty, backed by a partner that supports you through every step of homeownership. Explore Plans.
© 2023 - 2026 ERA Franchise Systems LLC. All rights reserved. ERA Franchise Systems LLC fully supports the principles of the Fair Housing Act and the Equal Opportunity Act. ERA, ERA Real Estate powered, and their respective logos are registered service marks of ERA Franchise Systems LLC. Each office is independently owned and operated.