
1582 Maiden Lane, Okemos, MI 48864
Local realty services provided by:ERA Reardon Realty
1582 Maiden Lane,Okemos, MI 48864
$634,900
- 5 Beds
- 4 Baths
- 3,832 sq. ft.
- Single family
- Active
Upcoming open houses
- Sun, Aug 3001:00 pm - 02:30 pm
Listed by: troy seyfert
Office: re/max real estate professionals
MLS#:298799
Source:MI_GLAR
Price summary
- Price:$634,900
- Price per sq. ft.:$142.93
- Monthly HOA dues:$17.5
About this home
Welcome to 1582 Maiden Lane, custom built by Schroeder Homes and in desirable Central Park estates. This 4-bedroom, 3.5-bath home offers close to 4,000 sq. ft. of thoughtfully designed living space, ready for immediate occupancy and just minutes from Okemos's retail, dining, and entertainment. A vaulted entryway sets the tone immediately, opening into a great room with equally soaring ceilings in a complete open-concept layout, hardwood floors running throughout the main level, and a tall fireplace as the room's centerpiece. Two additional flexible spaces nearby work well as a home office, sitting room, or reading nook. The kitchen features a generous island, walk-in pantry, and vent hood, opening up to the remainder of the first floor. Upstairs, four bedrooms await with three full baths, including two with their own private ensuite. The primary suite is a retreat of its own, featuring a spacious walk-in closet, jetted soaking tub, tiled shower, and separate water closet room. Fresh paint carries through every bedroom on the second floor. Enjoy the convenience of your own second floor laundry room as well! The finished lower level brings in real daylight through oversized egress windows, with a combined theater and game room wired for projector and surround sound and fitted with an oversized screen — built for game days and movie nights — plus plumbing already stubbed for a future bathroom addition. Out back, a spacious deck overlooks private views where deer and other wildlife pass through on a regular basis. Zoned for Okemos schools and priced well under current cost to duplicate — true custom craftsmanship at a price that's hard to find in new construction. Schedule your private tour today....
Contact an agent
Home facts
- Year built:2015
- Subdivision & Development:Central Park
- Listing ID #:298799
- Added:1 day(s) ago
- Updated:August 27, 2026 at 03:54 AM
Rooms and interior
- Bedrooms:5
- Total bathrooms:4
- Full bathrooms:3
- Half bathrooms:1
- Rooms Total:14
- Flooring:Carpet, Hardwood, Tile
- Dining Description:Eat-in Kitchen
- Kitchen Description:Dishwasher, Disposal, Eat-in Kitchen, Gas Range, Kitchen Island, Microwave, Oven, Range, Refrigerator, Vented Exhaust Fan
- Basement Description:Bath/Stubbed, Egress Windows, Full, Partially Finished, Sump Pump
- Living area:3,832 sq. ft.
Heating and cooling
- Cooling:Central Air
- Heating:Forced Air, Heating, Natural Gas
- Central air:Yes
Structure and exterior
- Roof:Shingle
- Year built:2015
- Building area:3,832 sq. ft.
- Lot area:0.23 Acres
- Architectural Style:Traditional
- Construction Materials:Stone, Vinyl Siding
- Exterior Features:Deck, Front Porch
- Levels:Two
Utilities
- Water:Public
- Sewer:Public Sewer
Finances and disclosures
- Price:$634,900
- Price per sq. ft.:$142.93
- Tax amount:$13,104 (2026)
Features and amenities
- Appliances:Dishwasher, Disposal, Dryer, Gas Range, Microwave, Oven, Range, Refrigerator, Vented Exhaust Fan, Washer
- Laundry features:Dryer, Laundry Room, Upper Level, Washer
- Amenities:Granite Counters, Open Floorplan, Pantry, Tray Ceiling(s), Vaulted Ceiling(s), Walk-In Closet(s)
Parking
- Parking description:Attached, Driveway, Garage, Garage Faces Front
- Garage spaces:3
New listings near 1582 Maiden Lane
- New
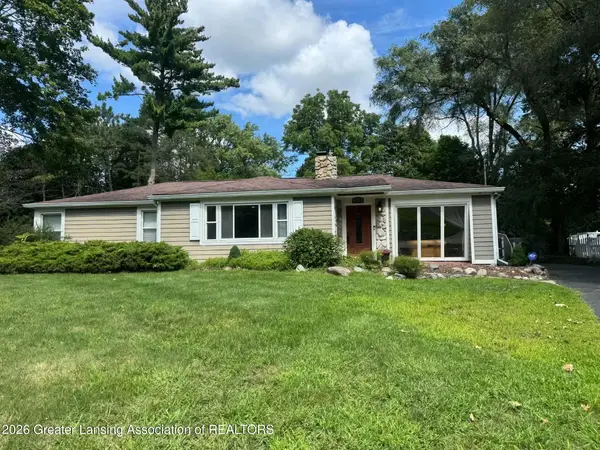 $309,900Active3 beds 2 baths1,856 sq. ft.
2410 Mount Hope Road, Okemos, MI 48864
MLS# 298759Listed by: COLDWELL BANKER PROFESSIONALS-DELTA - Open Sat, 11am to 1pmNew
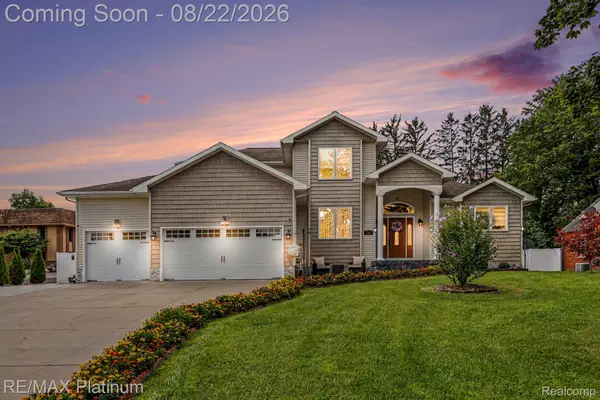 $750,000Active5 beds 4 baths3,804 sq. ft.
1761 Hamilton Road, Okemos, MI 48864
MLS# 20261065989Listed by: RE/MAX PLATINUM
- New
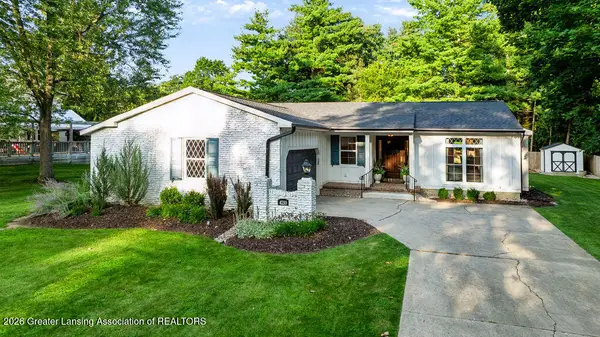 $429,900Active4 beds 3 baths2,710 sq. ft.
4210 Naubinway Road, Okemos, MI 48864
MLS# 298685Listed by: COLDWELL BANKER PROFESSIONALS -OKEMOS - New
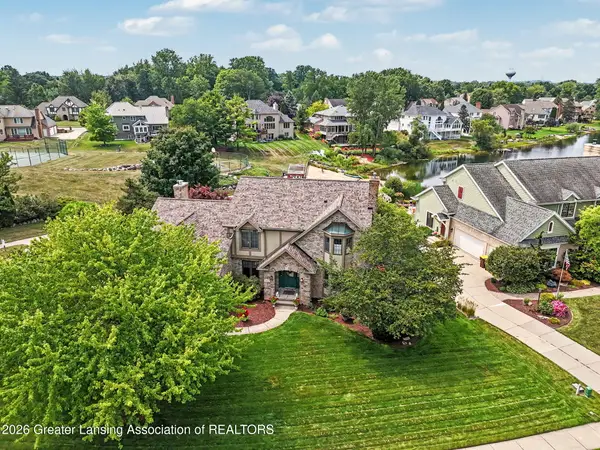 $689,500Active6 beds 5 baths3,971 sq. ft.
3663 Fairhills Drive, Okemos, MI 48864
MLS# 298680Listed by: COLDWELL BANKER PROFESSIONALS -OKEMOS - New
 $299,000Active2 beds 2 baths1,158 sq. ft.
2176 Iroquois Road, Okemos, MI 48864
MLS# 298626Listed by: RE/MAX REAL ESTATE PROFESSIONALS DEWITT - New
 $359,800Active3 beds 3 baths1,950 sq. ft.
3901 Dobie Road, Okemos, MI 48864
MLS# 298612Listed by: WHITE PINE SOTHEBY'S INTERNATIONAL REALTY - New
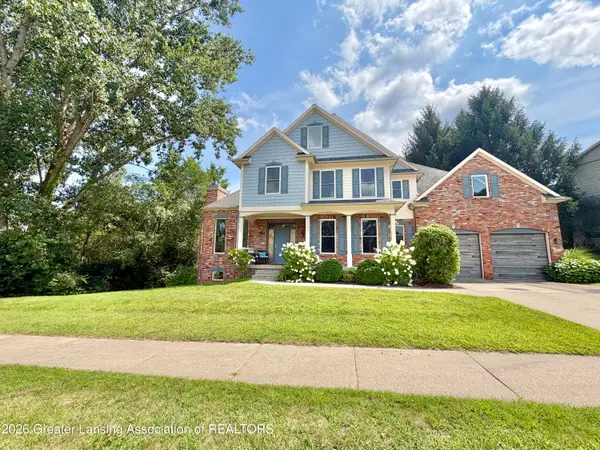 $695,000Active5 beds 4 baths3,636 sq. ft.
1817 Elk Lane, Okemos, MI 48864
MLS# 298613Listed by: COLDWELL BANKER PROFESSIONALS -OKEMOS - Open Sun, 12:30 to 2pmNew
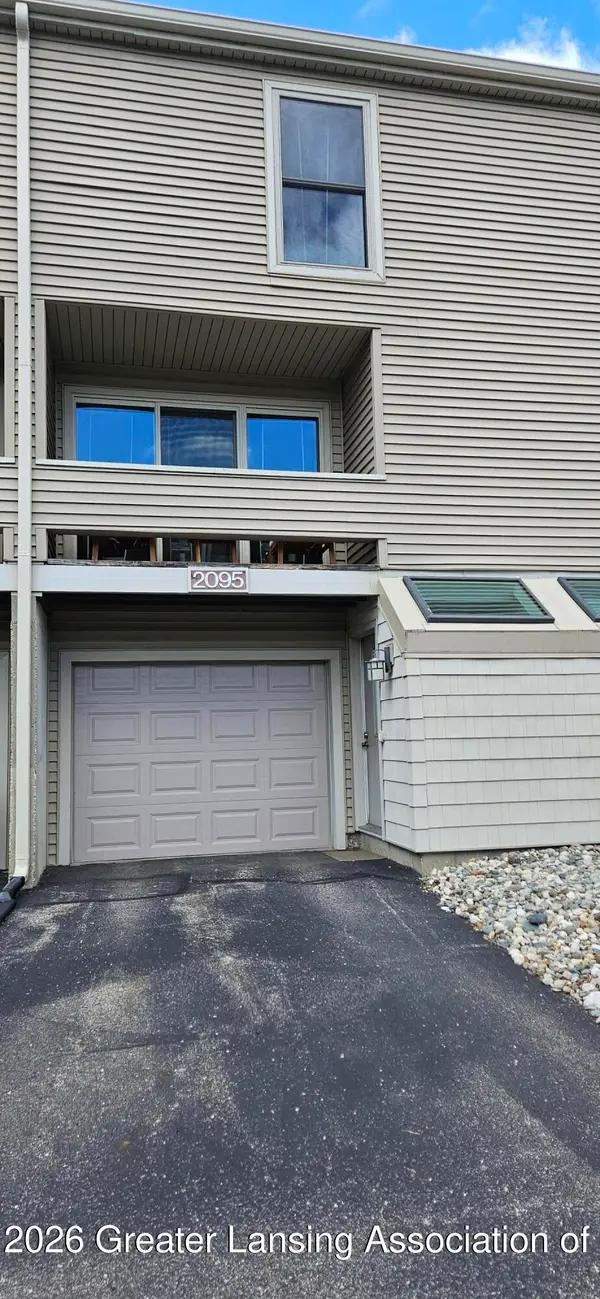 $189,900Active1 beds 2 baths1,116 sq. ft.
2095 Fox Hollow Drive, Okemos, MI 48864
MLS# 298594Listed by: COLDWELL BANKER PROFESSIONALS -OKEMOS - Open Sun, 2 to 4pmNew
 $365,000Active4 beds 2 baths2,940 sq. ft.
4576 Herron Road, Okemos, MI 48864
MLS# 298583Listed by: MAZZOLA AND COMPANY REAL ESTATE


Protect your home and budget from life's surprises with an Assurant Home Warranty, backed by a partner that supports you through every step of homeownership. Explore Plans.
© 2023 - 2026 ERA Franchise Systems LLC. All rights reserved. ERA Franchise Systems LLC fully supports the principles of the Fair Housing Act and the Equal Opportunity Act. ERA, ERA Real Estate powered, and their respective logos are registered service marks of ERA Franchise Systems LLC. Each office is independently owned and operated.