
4407 Calgary Boulevard, Okemos, MI 48864
Local realty services provided by:ERA Reardon Realty
4407 Calgary Boulevard,Okemos, MI 48864
$427,000
- 4 Beds
- 3 Baths
- 2,257 sq. ft.
- Single family
- Pending
Listed by: carmen friddle
Office: coldwell banker professionals -okemos
MLS#:297328
Source:MI_GLAR
Price summary
- Price:$427,000
- Price per sq. ft.:$121.62
- Monthly HOA dues:$6.25
About this home
Welcome to this well-cared-for gem in the Shaker Heights subdivision, located in the Okemos School District. Beautifully manicured landscaping and a fully fenced backyard create exceptional curb appeal and outdoor enjoyment. The main level features an updated eat-in kitchen with a granite-topped island and tile backsplash, formal dining room, laundry room, half bath, and a bright three-season room. Architectural details include a two-way arched fireplace shared by the living and family rooms, exposed wood beams, and a cathedral ceiling. Upstairs offers four bedrooms and two updated baths. The full basement includes two egress windows. You will love the oversized two-car garage with storage, and the trex deck off the sunroom. Many updates, including a new furnace and generator in 2024.
Contact an agent
Home facts
- Year built:1971
- Subdivision & Development:Shaker Heights
- Listing ID #:297328
- Added:45 day(s) ago
- Updated:August 21, 2026 at 07:43 AM
Rooms and interior
- Bedrooms:4
- Total bathrooms:3
- Full bathrooms:2
- Half bathrooms:1
- Rooms Total:10
- Flooring:Combination, Hardwood, Laminate, Vinyl
- Dining Description:Eat-in Kitchen
- Kitchen Description:Dishwasher, Disposal, Down Draft, Eat-in Kitchen, Electric Cooktop, Electric Oven, Free-Standing Refrigerator, Kitchen Island
- Basement Description:Block, Egress Windows, Full
- Living area:2,257 sq. ft.
Heating and cooling
- Cooling:Central Air
- Heating:Forced Air, Heating, Natural Gas
- Central air:Yes
Structure and exterior
- Roof:Shingle
- Year built:1971
- Building area:2,257 sq. ft.
- Lot area:0.29 Acres
- Lot Features:Back Yard, Few Trees, Front Yard, Landscaped, Near Public Transit, Rectangular Lot
- Architectural Style:Traditional
- Construction Materials:Brick, Wood Siding
- Exterior Features:Deck, Front Porch
- Foundation Description:Block
- Levels:Two
Schools
- Elementary school:Edgewood Early Childhood Center
Utilities
- Water:Public, Water Connected
- Sewer:Public Sewer, Sewer Connected
Finances and disclosures
- Price:$427,000
- Price per sq. ft.:$121.62
- Tax amount:$6,390 (2025)
Features and amenities
- Appliances:Dishwasher, Disposal, Down Draft, Dryer, Electric Cooktop, Electric Oven, Free-Standing Refrigerator, Gas Water Heater, Humidifier, Washer
- Laundry features:Dryer, Inside, Laundry Room, Main Level, Washer
- Amenities:Blinds, Cathedral Ceiling(s), Ceiling Fan(s), Double Pane Windows, Entrance Foyer, Laminate Counters, Screens, Stone Counters, Walk-In Closet(s), Wood Frames
Parking
- Parking description:Attached, Garage Door Opener, Garage Faces Front, Overhead Storage, Storage
- Garage spaces:2
New listings near 4407 Calgary Boulevard
- New
 $299,000Active2 beds 2 baths1,158 sq. ft.
2176 Iroquois Road, Okemos, MI 48864
MLS# 298626Listed by: RE/MAX REAL ESTATE PROFESSIONALS DEWITT - Open Sun, 1 to 2:30pmNew
 $359,800Active3 beds 3 baths1,950 sq. ft.
3901 Dobie Road, Okemos, MI 48864
MLS# 298612Listed by: WHITE PINE SOTHEBY'S INTERNATIONAL REALTY - New
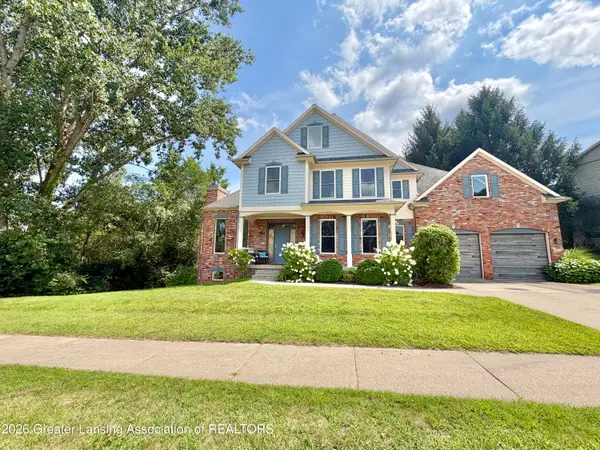 $695,000Active5 beds 4 baths3,636 sq. ft.
1817 Elk Lane, Okemos, MI 48864
MLS# 298613Listed by: COLDWELL BANKER PROFESSIONALS -OKEMOS - New
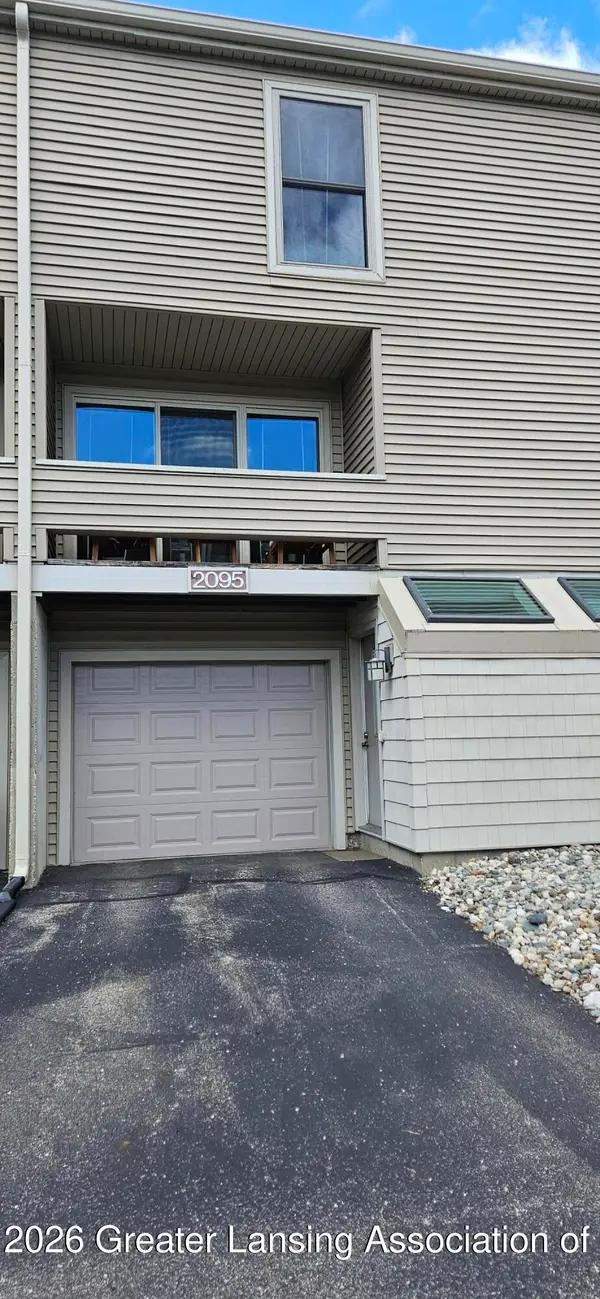 $189,900Active1 beds 2 baths1,116 sq. ft.
2095 Fox Hollow Drive #70, Okemos, MI 48864
MLS# 298594Listed by: COLDWELL BANKER PROFESSIONALS -OKEMOS - New
 $365,000Active4 beds 2 baths2,940 sq. ft.
4576 Herron Road, Okemos, MI 48864
MLS# 298583Listed by: MAZZOLA AND COMPANY REAL ESTATE - New
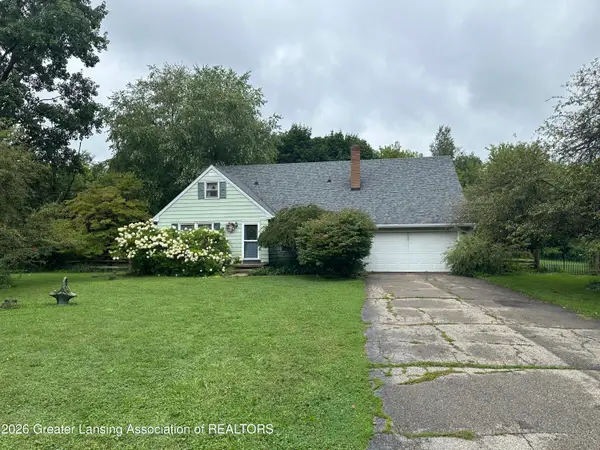 $269,900Active4 beds 2 baths2,400 sq. ft.
3715 Hulett Road, Okemos, MI 48864
MLS# 298587Listed by: MAZZOLA AND COMPANY REAL ESTATE - New
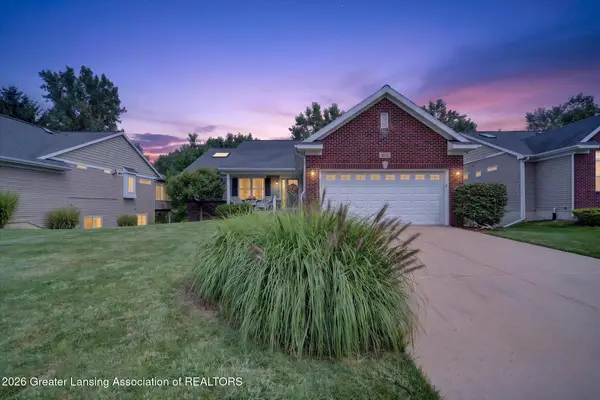 $570,000Active3 beds 3 baths2,208 sq. ft.
4022 Highland Terrace, Okemos, MI 48864
MLS# 298589Listed by: RE/MAX REAL ESTATE PROFESSIONALS - New
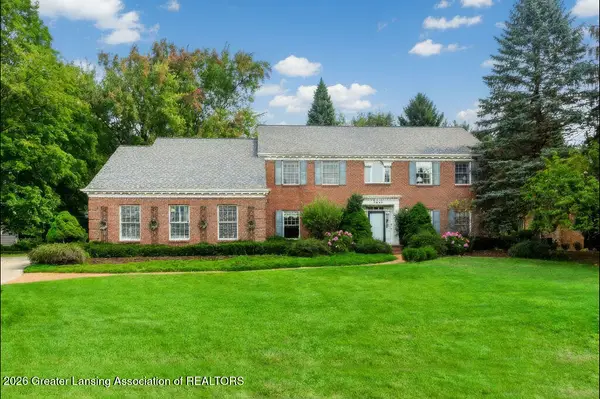 $599,900Active5 beds 4 baths3,149 sq. ft.
3834 Hemmingway Drive, Okemos, MI 48864
MLS# 298498Listed by: COLDWELL BANKER PROFESSIONALS -OKEMOS - New
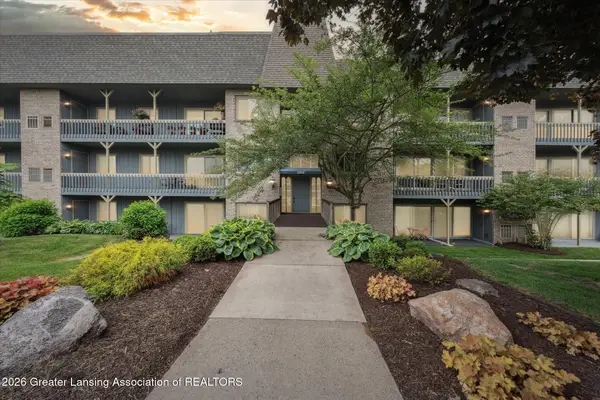 $179,900Active2 beds 2 baths1,101 sq. ft.
2926 Mount Hope Road #105, Okemos, MI 48864
MLS# 298506Listed by: RE/MAX REAL ESTATE PROFESSIONALS - Open Sat, 12 to 2pmNew
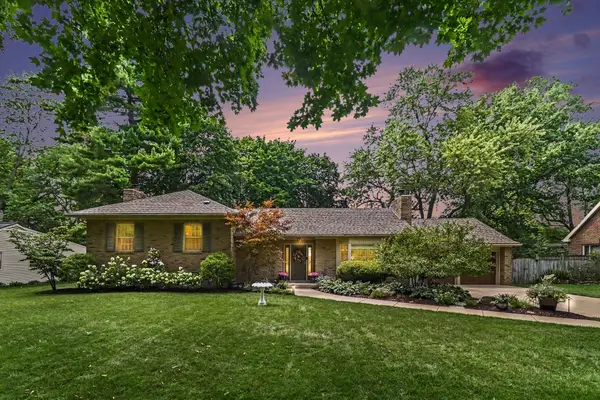 $479,900Active4 beds 3 baths2,923 sq. ft.
4591 Nakoma Drive, Okemos, MI 48864
MLS# 71026042539Listed by: MEDENDORP REAL ESTATE GROUP


Protect your home and budget from life's surprises with an Assurant Home Warranty, backed by a partner that supports you through every step of homeownership. Explore Plans.
© 2023 - 2026 ERA Franchise Systems LLC. All rights reserved. ERA Franchise Systems LLC fully supports the principles of the Fair Housing Act and the Equal Opportunity Act. ERA, ERA Real Estate powered, and their respective logos are registered service marks of ERA Franchise Systems LLC. Each office is independently owned and operated.