
143 Schorn Drive, Orion, MI 48362
Local realty services provided by:ERA Prime Real Estate Group
143 Schorn Drive,Lakeorion, MI 48362
$349,000
- 3 Beds
- 2 Baths
- 2,642 sq. ft.
- Single family
- Active
Listed by: cindy l anderson
Office: paradise realty ii llc.
MLS#:20261067972
Source:MI_REALCOMP
Price summary
- Price:$349,000
- Price per sq. ft.:$132.1
About this home
**NEW PRICE -- NOW OFFERED BELOW RECENT APPRAISED VALUE!**
Welcome home! This well-maintained 3-bedroom, 2-bath ranch is tucked away on a quiet cul-de-sac near downtown Lake Orion. Offering 1,601 square feet of comfortable living space, this one-owner home also features a spacious basement, a hard-to-find 3-car garage, and a whole-house generator. The basement offers a large workshop area, abundant storage, and plenty of possibilities for additional living or recreation space. Additional highlights include a new central air conditioner unit, and a roof less than 10 years old. Move in and enjoy this solid, lovingly maintained home as it is, or make it your own over time!
Contact an agent
Home facts
- Year built:1990
- Subdivision & Development:MILLER-SCHORN ORION
- Listing ID #:20261067972
- Added:41 day(s) ago
- Updated:October 12, 2026 at 09:56 AM
Rooms and interior
- Bedrooms:3
- Total bathrooms:2
- Full bathrooms:2
- Rooms Total:6
- Basement Description:Partially Finished
- Living area:2,642 sq. ft.
Heating and cooling
- Cooling:Ceiling Fans, Central Air
- Heating:Forced Air, Natural Gas
Structure and exterior
- Year built:1990
- Building area:2,642 sq. ft.
- Lot area:0.23 Acres
- Architectural Style:Ranch
- Construction Materials:Vinyl Siding
- Exterior Features:Deck
- Foundation Description:Basement, Block, Sump Pump
- Levels:One
Utilities
- Water:Well
- Sewer:Public Sewer
Finances and disclosures
- Price:$349,000
- Price per sq. ft.:$132.1
Features and amenities
- Appliances:Dishwasher, Dryer, Free Standing Gas Oven, Free Standing Refrigerator, Washer, Water Softener Owned
- Laundry features:Gas Dryer Hookup, Washer Hookup
- Amenities:Entrance Foyer
Parking
- Parking description:Detached, Three Car Garage
- Garage spaces:3

New listings near 143 Schorn Drive
- New
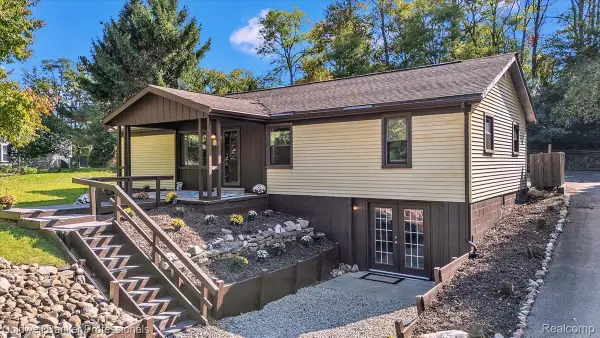 $275,000Active3 beds 1 baths1,344 sq. ft.
2281 Judah RD, LakeOrion, MI 48359
MLS# 20261082281Listed by: COLDWELL BANKER PROFESSIONALS - New
 $119,900Active2 beds 1 baths882 sq. ft.
2755 Fox Hollow CT, LakeOrion, MI 48360
MLS# 20261082260Listed by: REAL ESTATE ONE-OXFORD - New
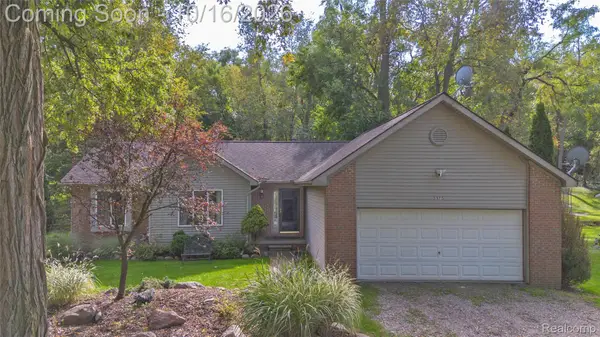 $400,000Active3 beds 3 baths1,400 sq. ft.
3175 Judah Road, LakeOrion, MI 48359
MLS# 20261081072Listed by: RE/MAX ECLIPSE CLARKSTON - New
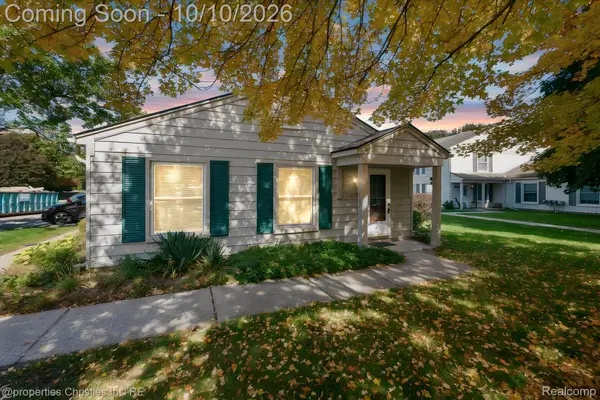 $129,900Active2 beds 1 baths810 sq. ft.
2631 Thornbrier CT, LakeOrion, MI 48360
MLS# 20261081743Listed by: @PROPERTIES CHRISTIE'S INT'L R.E. BIRMINGHAM - New
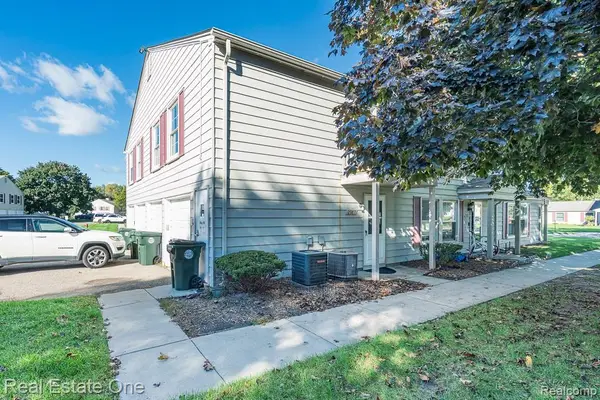 $130,000Active2 beds 1 baths882 sq. ft.
2987 Maplewood Court #D, LakeOrion, MI 48360
MLS# 20261080600Listed by: REAL ESTATE ONE-ROCHESTER - New
 $679,000Active5 beds 3 baths3,351 sq. ft.
4160 Walcott DR, LakeOrion, MI 48359
MLS# 20261081851Listed by: DOBI REAL ESTATE - New
 $450,000Active4 beds 3 baths2,328 sq. ft.
3828 Morgan RD, LakeOrion, MI 48359
MLS# 20261081625Listed by: PENNY SMITH REALTY LLC - New
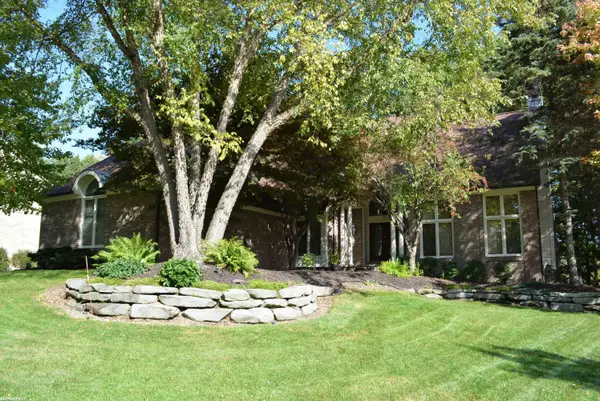 $649,900Active4 beds 4 baths5,440 sq. ft.
258 Indian, LakeOrion, MI 48362
MLS# 58050224174Listed by: RE/MAX FIRST - New
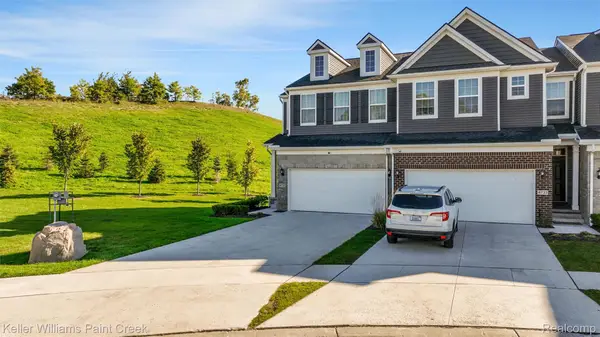 $490,000Active3 beds 3 baths2,209 sq. ft.
4727 Broomfield Way, LakeOrion, MI 48359
MLS# 20261081102Listed by: KELLER WILLIAMS PAINT CREEK - New
 $523,900Active4 beds 3 baths2,599 sq. ft.
72 N North Shore Drive, LakeOrion, MI 48362
MLS# 20261081341Listed by: EPIQUE REALTY


Protect your home and budget from life's surprises with an Assurant Home Warranty, backed by a partner that supports you through every step of homeownership. Explore Plans.
© 2023 - 2026 ERA Franchise Systems LLC. All rights reserved. ERA Franchise Systems LLC fully supports the principles of the Fair Housing Act and the Equal Opportunity Act. ERA, ERA Real Estate powered, and their respective logos are registered service marks of ERA Franchise Systems LLC. Each office is independently owned and operated.