
3404 Gingell Drive, Orion, MI 48359
Local realty services provided by:ERA Prime Real Estate Group
3404 Gingell Drive,Lakeorion, MI 48359
- 2 Beds
- 2 Baths
- - sq. ft.
- Single family
- Sold
Listed by: latina lyle, kenneth j hirschmann
Office: exp realty
MLS#:20261052909
Source:MI_REALCOMP
Sorry, we are unable to map this address
Price summary
- Price:
- Monthly HOA dues:$320
About this home
Step into this spacious two-bedroom, one-bath Colonial condo nestled in the heart of Orion Township. This residence boasts a one-car garage and a basement that offers ample storage space. Enjoy a private patio area, ideal for savoring Michigan's weather throughout the year. The expansive living room is perfect for entertaining family and friends. Additionally, the basement provides an extra roomy area for relaxation. You'll find a large walk-in closet complete with organizers for your convenience. Recent upgrades include a new furnace, air conditioner, hot water heater, and a renovated half bathroom. This condo is a hot commodity, conveniently located just minutes away from all your shopping needs!
Contact an agent
Home facts
- Year built:2002
- Subdivision & Development:GREAT LAKES RIDGE OCCPN 1343
- Listing ID #:20261052909
- Added:51 day(s) ago
- Updated:September 02, 2026 at 07:07 AM
Rooms and interior
- Bedrooms:2
- Total bathrooms:2
- Full bathrooms:1
- Half bathrooms:1
- Rooms Total:5
- Basement Description:Unfinished
Heating and cooling
- Cooling:Ceiling Fans, Central Air
- Heating:Forced Air, Natural Gas
Structure and exterior
- Roof:Asphalt
- Year built:2002
- Lot Features:Sprinklers, Wooded
- Architectural Style:Colonial, Townhouse
- Construction Materials:Brick, Vinyl Siding
- Exterior Features:Grounds Maintenance, Patio, Private Entrance
- Foundation Description:Basement, Poured
- Levels:Two
Utilities
- Water:Public
- Sewer:Public Sewer
Finances and disclosures
- Price:
- Tax amount:$1,921
Features and amenities
- Appliances:Dishwasher, Disposal, Dryer, Exhaust Fan, Free Standing Electric Range, Humidifier, Microwave, Washer
- Laundry features:Electric Dryer Hookup, Gas Dryer Hookup, Washer Hookup
- Amenities:High Speed Internet
Parking
- Parking description:Attached, One Car Garage
- Garage spaces:1

New listings near 3404 Gingell Drive
- Open Sat, 12 to 3pmNew
 $249,000Active2 beds 1 baths1,868 sq. ft.
717 Mariday Street, LakeOrion, MI 48362
MLS# 20261071582Listed by: KELLER WILLIAMS PAINT CREEK - New
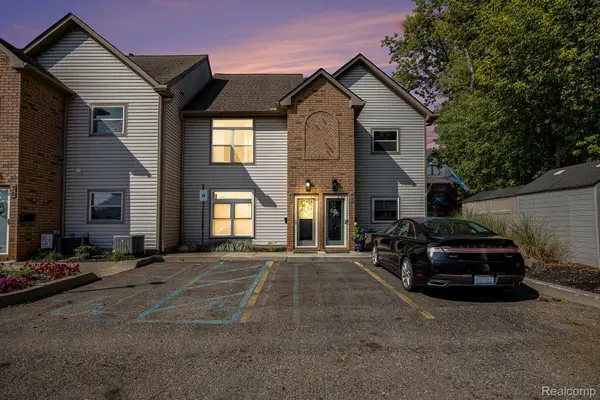 $415,000Active2 beds 2 baths1,331 sq. ft.
40 Park Island Drive #4, LakeOrion, MI 48362
MLS# 20261071495Listed by: BERKSHIRE HATHAWAY HOMESERVICES KEE REALTY - New
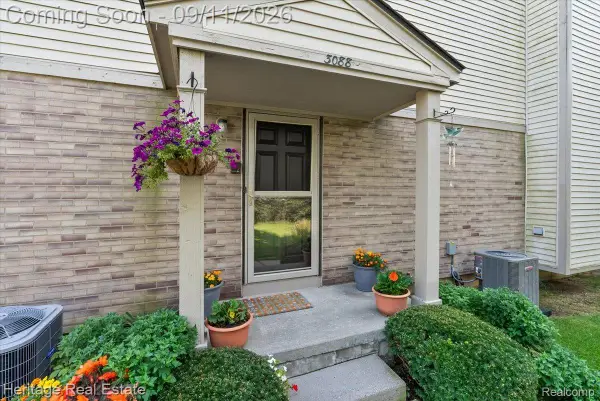 $207,000Active2 beds 2 baths1,026 sq. ft.
3088 High Pointe Ridge Road, LakeOrion, MI 48359
MLS# 20261070533Listed by: HERITAGE REAL ESTATE - New
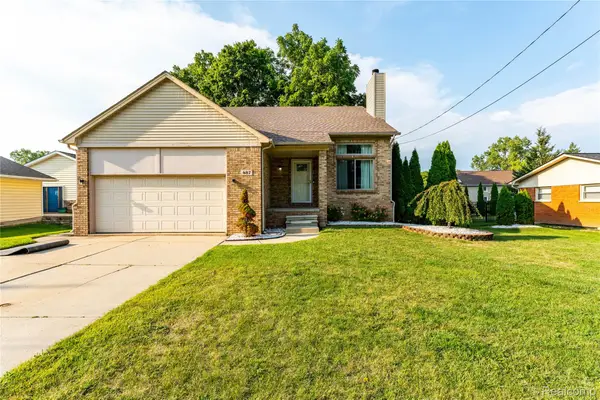 $425,000Active4 beds 4 baths3,305 sq. ft.
487 Glenn Court, LakeOrion, MI 48362
MLS# 20261070857Listed by: THE BRAND REAL ESTATE - New
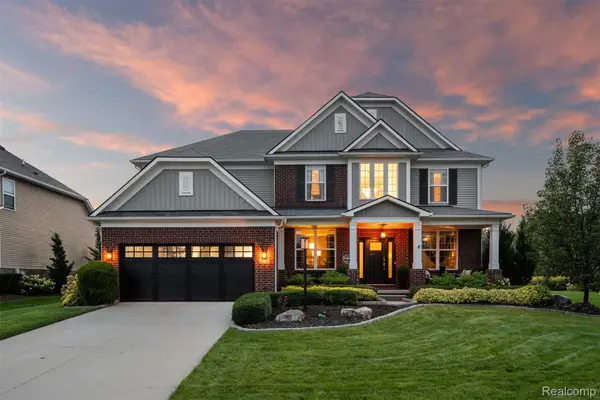 $699,000Active5 beds 3 baths3,316 sq. ft.
2210 Findley Circle, LakeOrion, MI 48360
MLS# 20261070956Listed by: KELLER WILLIAMS LAKESIDE - New
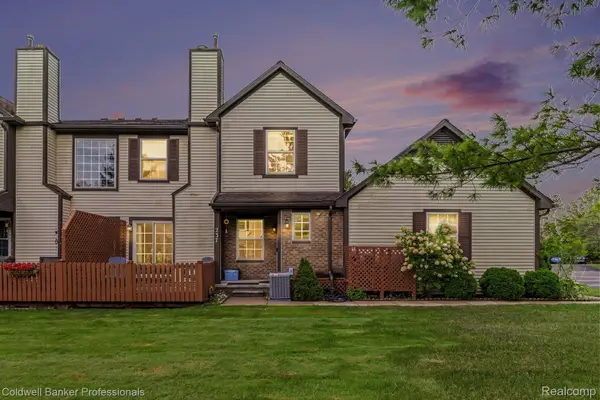 $299,000Active3 beds 3 baths1,574 sq. ft.
237 Barrington Circle, LakeOrion, MI 48360
MLS# 20261070374Listed by: COLDWELL BANKER PROFESSIONALS - New
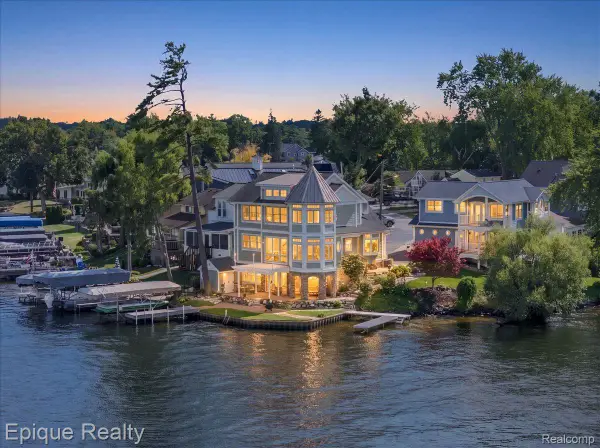 $1,350,000Active4 beds 4 baths2,682 sq. ft.
51 Crescent Avenue, LakeOrion, MI 48362
MLS# 20261070440Listed by: EPIQUE REALTY - New
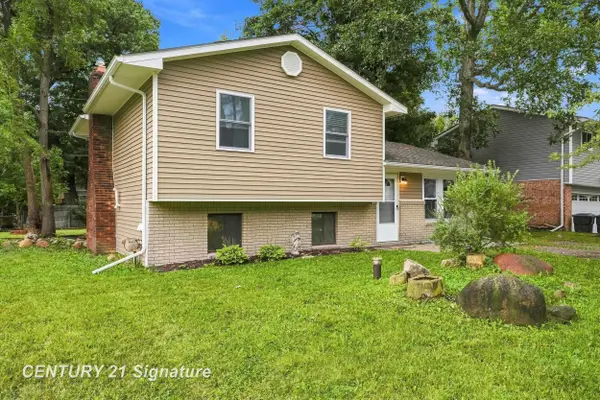 $265,000Active3 beds 2 baths1,302 sq. ft.
711 Harry Paul DR, LakeOrion, MI 48362
MLS# 5050220455Listed by: CENTURY 21 SIGNATURE REALTY - New
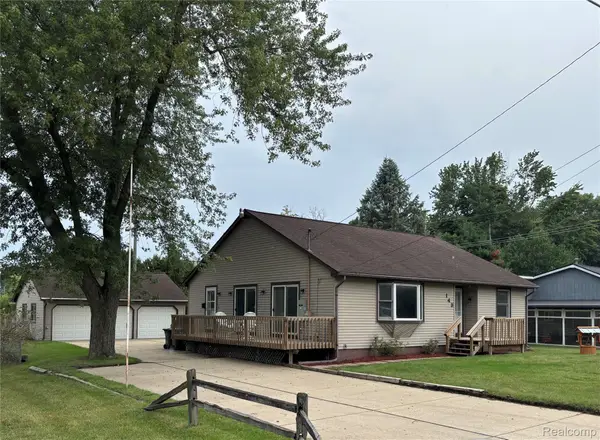 $369,000Active3 beds 2 baths2,642 sq. ft.
143 Schorn Drive, LakeOrion, MI 48362
MLS# 20261067972Listed by: PARADISE REALTY II LLC - New
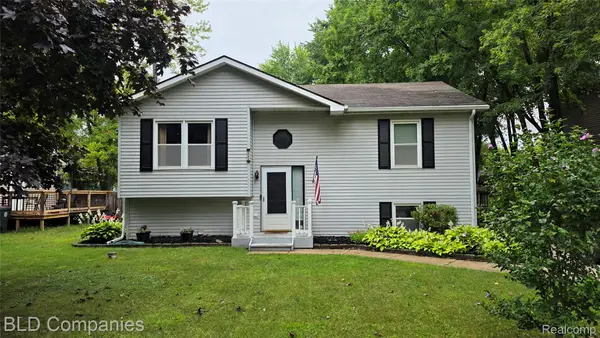 $330,000Active3 beds 2 baths2,044 sq. ft.
1095 Seabury Drive, LakeOrion, MI 48362
MLS# 20261070020Listed by: BLD COMPANIES


Protect your home and budget from life's surprises with an Assurant Home Warranty, backed by a partner that supports you through every step of homeownership. Explore Plans.
© 2023 - 2026 ERA Franchise Systems LLC. All rights reserved. ERA Franchise Systems LLC fully supports the principles of the Fair Housing Act and the Equal Opportunity Act. ERA, ERA Real Estate powered, and their respective logos are registered service marks of ERA Franchise Systems LLC. Each office is independently owned and operated.