
10374 Wilson Road, Otisville, MI 48463
Local realty services provided by:ERA Prime Real Estate Group
10374 Wilson Road,Otisville, MI 48463
- 4 Beds
- 3 Baths
- - sq. ft.
- Single family
- Sold
Listed by: jeffrey n decker
Office: keller williams premier
MLS#:20251023568
Source:MI_REALCOMP
Sorry, we are unable to map this address
Price summary
- Price:
About this home
This property has it all. Lake / oversized Pond is fully stocked. Deer, Turkey it's all here. Farmer / Hunter / Fisherman's delight! Hunt and Fish on Your land. This is a totally unique property on 62 acres. Home is a Log Cabin with 4 Bedrooms, 2 and half baths. Great room with deck overlooking Lake and Land. Loft is currently being used as owner's bedroom. Walk-out lower lever leads right to the water's edge. Large barn for storage. About one-third of the property is leased for farming on a year-to-year basis, so it's an actual income if you want. Be your own Farmer, Fish, Hunt and care for the Land. Do you want to feel your far from it all yet your close enough to everything? Less than an hour from Rochester Hills (S/E), hour from the Blue Water Bridge (E east) and Lansing (W west). Frankenmuth just a bit north, I 75 just minutes west. Close to M15 for easy accessibility... Land, Woods & Lake. This Has It ALL!
Contact an agent
Home facts
- Year built:2002
- Listing ID #:20251023568
- Added:399 day(s) ago
- Updated:September 07, 2026 at 06:55 AM
Rooms and interior
- Bedrooms:4
- Total bathrooms:3
- Full bathrooms:2
- Half bathrooms:1
- Rooms Total:10
- Basement Description:Bath Stubbed, Finished, Full, Walk-Out Access
Heating and cooling
- Cooling:Ceiling Fans, Window Units
- Heating:Forced Air, Propane
Structure and exterior
- Roof:Asphalt
- Year built:2002
- Lot Features:Crops Reserved, Farm, Level, Water View, Wooded
- Architectural Style:A-Frame, Contemporary, Cottage, Split Level
- Construction Materials:Log
- Exterior Features:Deck, Lighting, Patio
- Foundation Description:Basement, Poured
- Levels:Tri-Level
Utilities
- Water:Well
- Sewer:Septic Tank
Finances and disclosures
- Price:
- Tax amount:$4,457
Features and amenities
- Appliances:Dishwasher, ENERGY STAR Qualified Dryer, ENERGY STAR Qualified Refrigerator, ENERGY STAR Qualified Washer, Free Standing Gas Oven, Free Standing Gas Range
- Laundry features:Laundry Room
Parking
- Parking description:Attached, Electricity In Garage, Garage Door Opener, Oversized, Two Car Garage
- Garage spaces:2

New listings near 10374 Wilson Road
- New
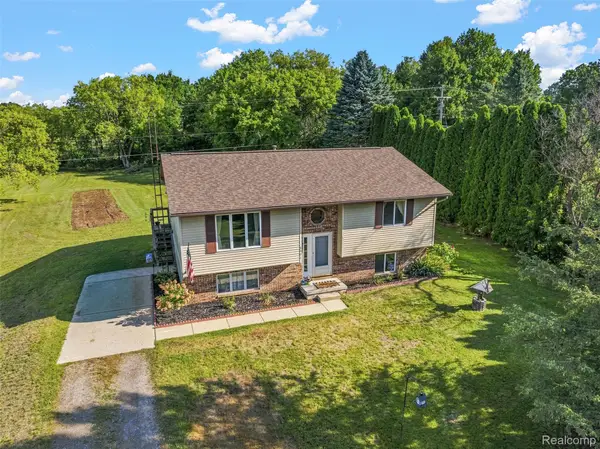 Listed by ERA$282,900Active3 beds 1 baths1,104 sq. ft.
8491 E Mount Morris Road, Otisville, MI 48463
MLS# 20261069072Listed by: ERA PRIME REAL ESTATE GROUP 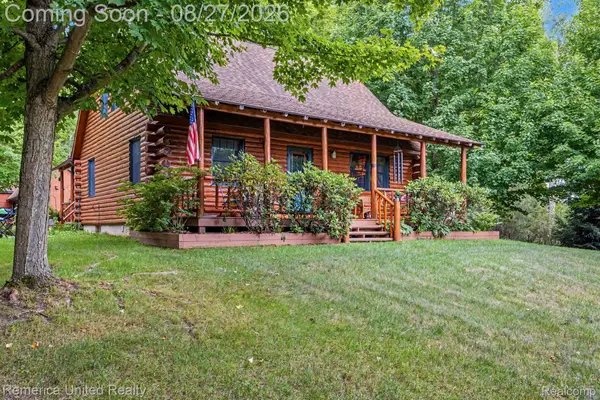 $569,999Active3 beds 2 baths2,373 sq. ft.
10373 Twin Lakes Drive, Otisville, MI 48463
MLS# 20261067415Listed by: REMERICA UNITED REALTY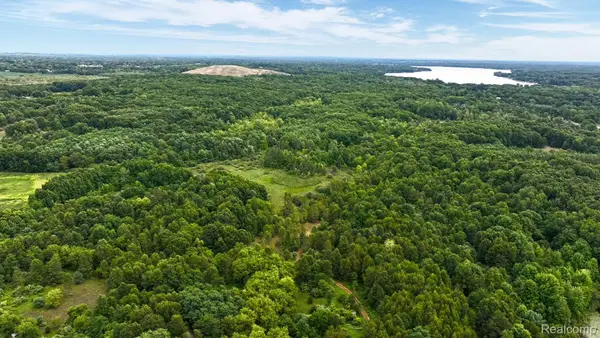 $850,000Active80 Acres
8342 N State Road, Otisville, MI 48463
MLS# 20261062287Listed by: EXP REALTY ROCHESTER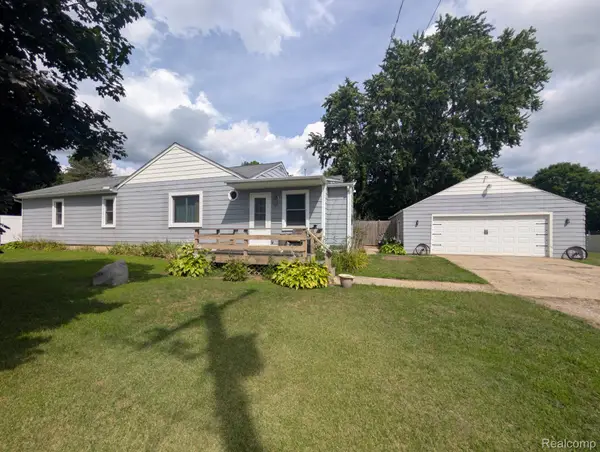 $219,900Pending2 beds 2 baths1,542 sq. ft.
10024 Stover Road, Otisville, MI 48463
MLS# 20261062354Listed by: CROWN REAL ESTATE GROUP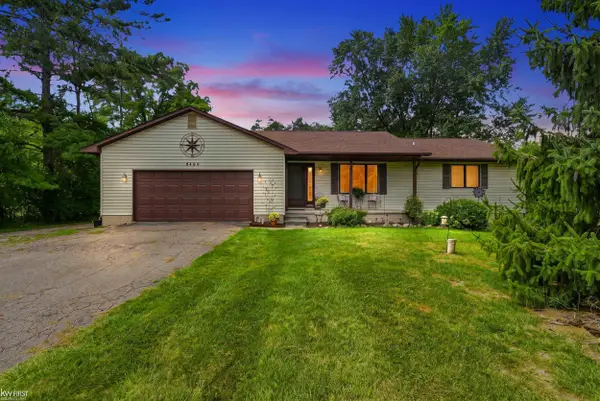 $275,000Active2 beds 2 baths1,120 sq. ft.
8489 N State RD, Otisville, MI 48463
MLS# 5050219109Listed by: KELLER WILLIAMS FIRST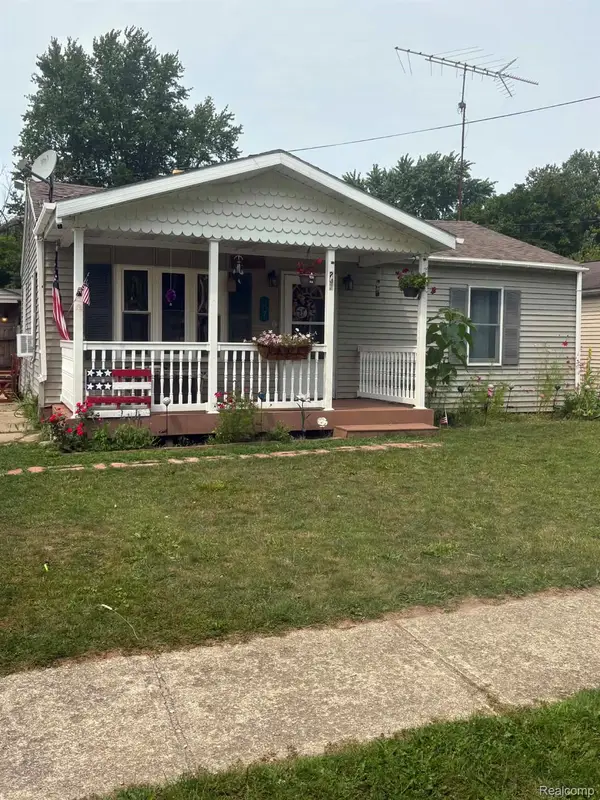 $125,000Pending2 beds 1 baths768 sq. ft.
207 Athletic Street, Otisville, MI 48463
MLS# 20261062710Listed by: SMITH STREET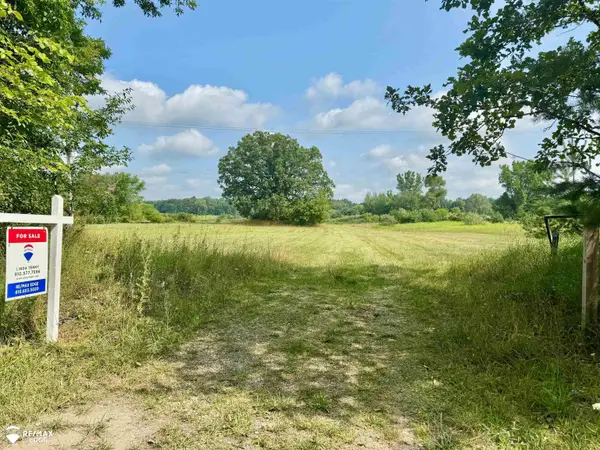 $54,900Pending4.56 Acres
11345 Farrand RD, Otisville, MI 48463
MLS# 5050217026Listed by: REMAX EDGE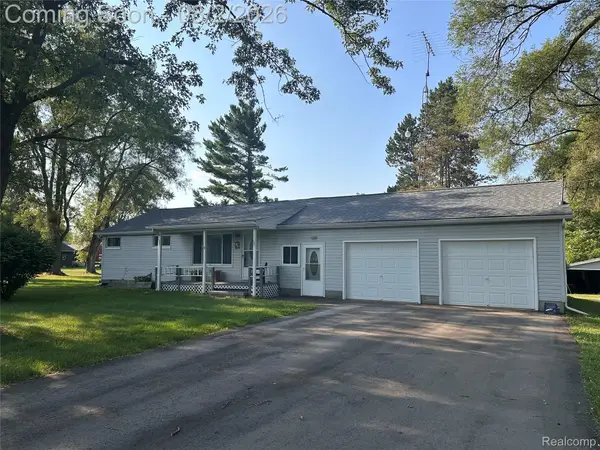 $210,000Pending2 beds 1 baths1,312 sq. ft.
8059 E Mount Morris Road, Otisville, MI 48463
MLS# 20261058536Listed by: EXCLUSIVE HOUSE OF REAL ESTATE $260,000Pending3 beds 1 baths1,404 sq. ft.
11194 E Dodge Road, Otisville, MI 48463
MLS# 20261058380Listed by: EXP REALTY THE PERNA TEAM $85,000Active10.17 Acres
0 E Mt Morris RD, Otisville, MI 48463
MLS# 5050216153Listed by: KELLER WILLIAMS FIRST


Protect your home and budget from life's surprises with an Assurant Home Warranty, backed by a partner that supports you through every step of homeownership. Explore Plans.
© 2023 - 2026 ERA Franchise Systems LLC. All rights reserved. ERA Franchise Systems LLC fully supports the principles of the Fair Housing Act and the Equal Opportunity Act. ERA, ERA Real Estate powered, and their respective logos are registered service marks of ERA Franchise Systems LLC. Each office is independently owned and operated.