
198 Coryell Drive, Oxford, MI 48371
Local realty services provided by:ERA Prime Real Estate Group
198 Coryell Drive,Oxford, MI 48371
$624,900
- 3 Beds
- 4 Baths
- 4,528 sq. ft.
- Single family
- Pending
Listed by: paula alliston, elaine alliston
Office: berkshire hathaway homeservices kee realty oxford
MLS#:20261059937
Source:MI_REALCOMP
Price summary
- Price:$624,900
- Price per sq. ft.:$138.01
About this home
Original-owner pride of ownership shines throughout this beautifully appointed home! You will appreciate the thoughtfully designed layout, quality finishes, and inviting spaces that are sure to impress even the most discerning buyer. Situated on a one-acre parcel backing directly to Seymour Lake Park. Plus, the park has MANY amenities: farmers market, playgrounds, splash pad, walking trail, pickleball, annual carnival, and hot air balloons. The exterior also boasts an above-ground pool, perfect for summer relaxation and entertaining. A Sunsetter retractable awning, extensive stamped concrete, and low-maintenance landscaping. The welcoming foyer features rich hardwood flooring, with French doors leading to a private office with 10' ceilings. Expansive windows create a dramatic great room filled with natural light and beautiful views of the picturesque backyard. A gas fireplace adds warmth and ambiance to this wonderful gathering space. The first-floor primary suite offers a true retreat, complete with a spa-like en-suite bath and walk-in closet. The well-appointed eat-in kitchen features beautiful oak cabinetry, granite countertops, island, pantry, hardwood flooring, and a door wall that opens to the patio's outdoor living space. The lower level offers more living space, along with a 4th bedroom and bathroom. Additional highlights include a Generac whole-house generator, a large, extra-deep three-car garage with newer garage doors and pull-down stairs for extra attic storage. No HOA fee. Meticulously maintained by the original owners, this exceptional home combines comfort, quality, privacy, and an enviable location....
Contact an agent
Home facts
- Year built:1991
- Subdivision & Development:BUTTERFIELD ACRESNO 3
- Listing ID #:20261059937
- Added:13 day(s) ago
- Updated:August 24, 2026 at 08:24 AM
Rooms and interior
- Bedrooms:3
- Total bathrooms:4
- Full bathrooms:3
- Half bathrooms:1
- Rooms Total:9
- Bathrooms Description:Jetted Tub
- Basement Description:Full, Partially Finished
- Living area:4,528 sq. ft.
Heating and cooling
- Cooling:Ceiling Fans, Central Air
- Heating:Forced Air, Natural Gas
Structure and exterior
- Roof:Asphalt
- Year built:1991
- Building area:4,528 sq. ft.
- Lot area:1.04 Acres
- Architectural Style:Cape Cod
- Construction Materials:Brick, Vinyl Siding, Wood Siding
- Exterior Features:Awnings, Chimney Caps, Deck, Porch
- Foundation Description:Basement, Block, Sump Pump
Utilities
- Water:Well
- Sewer:Septic Tank
Finances and disclosures
- Price:$624,900
- Price per sq. ft.:$138.01
- Tax amount:$5,791
Features and amenities
- Appliances:Built-In Electric Oven, Dishwasher, Disposal, Electric Cooktop, Free Standing Refrigerator, Microwave, Plumbed For Ice Maker, Range Hood, Self Cleaning Oven, Stainless Steel Appliances, Washer, Water Softener Owned
- Laundry features:Electric Dryer Hookup, Laundry Room, Washer Hookup
- Amenities:Entrance Foyer, High Speed Internet
- Pool features:Above Ground
Parking
- Parking description:Attached, Direct Access, Driveway, Garage Door Opener, Garage Faces Side, Parking Pad, Side Entrance, Three Car Garage
- Garage spaces:3

New listings near 198 Coryell Drive
- New
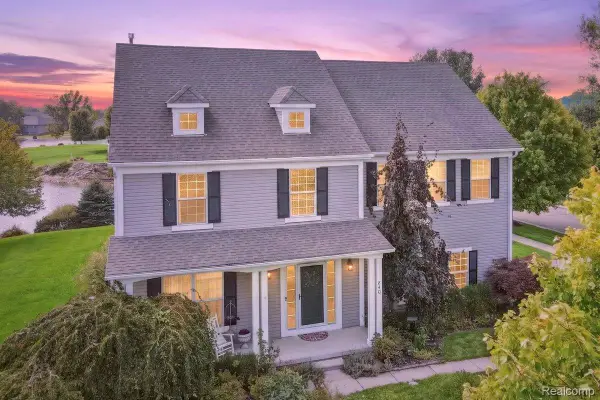 $587,500Active4 beds 3 baths3,720 sq. ft.
840 Cross Circle, Oxford, MI 48371
MLS# 20261066950Listed by: MAX BROOCK REALTORS OXFORD - New
 $150,000Active3 beds 1 baths1,268 sq. ft.
21 Broadway Street, Oxford, MI 48371
MLS# 20261067010Listed by: RE/MAX CLASSIC - New
 $534,900Active4 beds 3 baths2,887 sq. ft.
3871 Sand Bar Court, Oxford, MI 48371
MLS# 20261066079Listed by: PASKE HAAS PROPERTIES LLC - New
 $569,000Active4 beds 4 baths3,504 sq. ft.
205 Franklin Lake Circle, Oxford, MI 48371
MLS# 20261065626Listed by: COLDWELL BANKER COMMERCIAL PREMIER - New
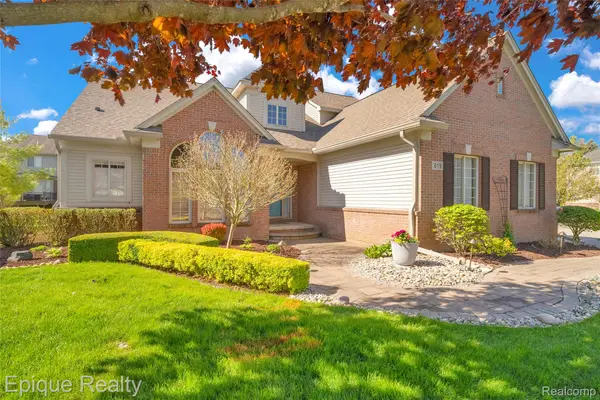 $549,900Active4 beds 4 baths3,914 sq. ft.
819 Pineridge Avenue, Oxford, MI 48371
MLS# 20261066693Listed by: EPIQUE REALTY - New
 $575,000Active4 beds 3 baths3,563 sq. ft.
587 Bay Pointe Drive, Oxford, MI 48371
MLS# 20261065891Listed by: KELLER WILLIAMS PREMIER - New
 $765,000Active4 beds 4 baths4,370 sq. ft.
1537 Glass Lake Circle, Oxford, MI 48371
MLS# 20261065301Listed by: REAL ESTATE ONE-OXFORD  $699,000Pending3 beds 3 baths2,335 sq. ft.
584 Overlook Drive, Oxford, MI 48371
MLS# 20261065837Listed by: CENTURY 21 PROFESSIONALS CLARKSTON- New
 $549,900Active4 beds 3 baths2,557 sq. ft.
1188 Bellwood Court, Oxford, MI 48371
MLS# 20261065684Listed by: EXPERT REALTY SOLUTIONS INC - New
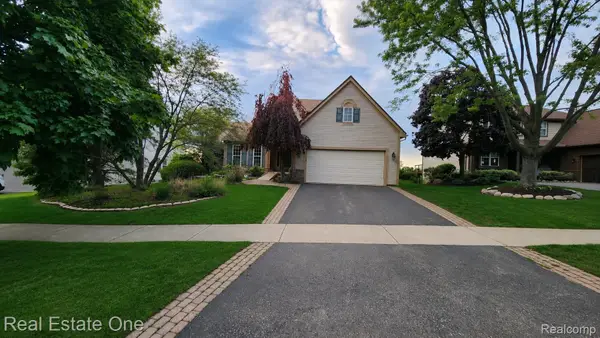 $445,000Active3 beds 3 baths2,291 sq. ft.
510 Boulder Lake Drive, Oxford, MI 48371
MLS# 20261065714Listed by: REAL ESTATE ONE-OXFORD


Protect your home and budget from life's surprises with an Assurant Home Warranty, backed by a partner that supports you through every step of homeownership. Explore Plans.
© 2023 - 2026 ERA Franchise Systems LLC. All rights reserved. ERA Franchise Systems LLC fully supports the principles of the Fair Housing Act and the Equal Opportunity Act. ERA, ERA Real Estate powered, and their respective logos are registered service marks of ERA Franchise Systems LLC. Each office is independently owned and operated.