
2202 Paradise Trail, Oxford, MI 48371
Local realty services provided by:ERA Prime Real Estate Group
Listed by: caryn blackman
Office: real estate one-oxford
MLS#:20261059420
Source:MI_REALCOMP
Price summary
- Price:$275,000
- Price per sq. ft.:$118.28
- Monthly HOA dues:$475
About this home
Lake Orion Schools and move-in-ready! Updated condo in the highly desirable Hills of Oxford with NEW AC (’25), FURNACE (’25), SS KITCHEN APPLIANCES ('23-'25), WASHER ('25), HWH (’23), DISPOSAL ('23). You will fall in love with the perfect blend of comfort, style and convenience all within this home which boasts newer carpet and fresh paint. Featuring 2 spacious bedrooms with flex-room just perfect for an additional bedroom or home office, 2 full baths, finished basement for additional living space and an attached full 2-car garage. This expansive condo is designed for easy, low-maintenance living. The bright and inviting kitchen features newer SS appliances and a convenient eat-in island with granite countertops for casual dining and entertaining. The large and light-filled primary suite offers a peaceful balcony space, 2 full closets and private en-suite bath. The versatile lower-level bonus room with plush carpeting and an egress window makes an excellent home office, workout or flex space. The attached 2-car garage provides ample storage and ground-level convenience. Enjoy the fantastic location close to golf courses, trails, lakes, dining and more — this exceptional condo truly offers the best of Lake Orion and Oxford living! Inclusions: dishwasher, disposal, electric range, refrigerator, dryer, washer, microwave, ring doorbell l Immediate Occupancy...
Contact an agent
Home facts
- Year built:2005
- Subdivision & Development:HILLS OF OXFORD CONDO
- Listing ID #:20261059420
- Added:4 day(s) ago
- Updated:August 17, 2026 at 10:03 AM
Rooms and interior
- Bedrooms:2
- Total bathrooms:2
- Full bathrooms:2
- Rooms Total:9
- Basement Description:Finished, Private
- Living area:2,325 sq. ft.
Heating and cooling
- Cooling:Central Air
- Heating:Forced Air, Natural Gas
Structure and exterior
- Roof:Asphalt
- Year built:2005
- Building area:2,325 sq. ft.
- Lot Features:Sprinklers
- Architectural Style:Ranch, Townhouse
- Construction Materials:Brick, Vinyl Siding
- Exterior Features:Balcony, Grounds Maintenance, Porch, Private Entrance, Terrace
- Foundation Description:Basement, Poured
- Levels:Three
Utilities
- Water:Public
- Sewer:Public Sewer
Finances and disclosures
- Price:$275,000
- Price per sq. ft.:$118.28
- Tax amount:$6,957
Features and amenities
- Appliances:Dishwasher, Disposal, Dryer, Free Standing Electric Range, Free Standing Refrigerator, Microwave, Stainless Steel Appliances, Washer
- Laundry features:Gas Dryer Hookup, In Unit, Laundry Room, Washer Hookup
- Amenities:Entrance Foyer, High Speed Internet, Programmable Thermostat
Parking
- Parking description:Attached, Covered, Direct Access, Electricity In Garage, Garage Door Opener, Garage Faces Rear, Two Car Garage
- Garage spaces:2

New listings near 2202 Paradise Trail
- New
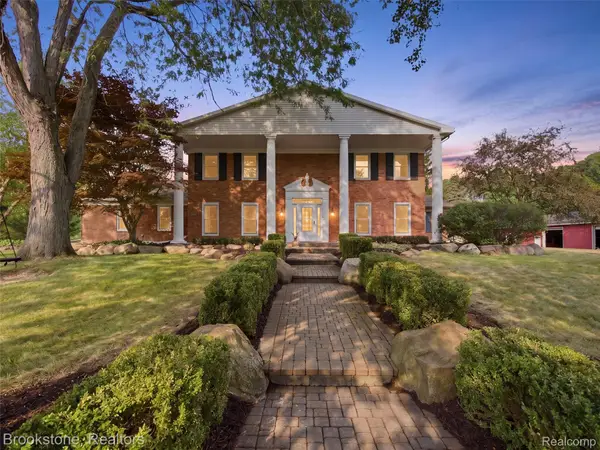 $1,299,000Active5 beds 7 baths7,057 sq. ft.
2700 Hosner Road, Oxford, MI 48370
MLS# 20261064798Listed by: BROOKSTONE, REALTORS LLC - New
 $324,000Active3 beds 2 baths2,100 sq. ft.
454 S Baldwin Road, Oxford, MI 48371
MLS# 20261062259Listed by: REAL ESTATE ONE-OXFORD - New
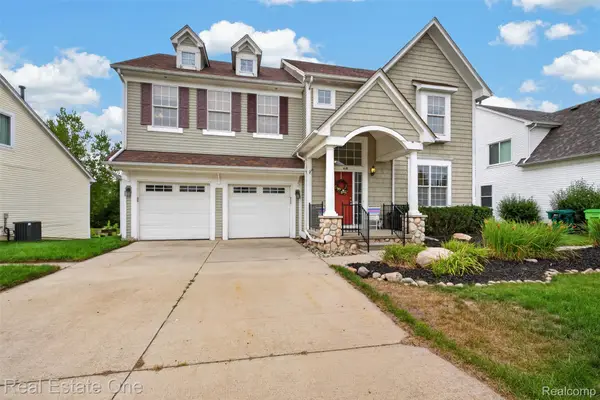 $425,000Active5 beds 4 baths3,139 sq. ft.
620 Market Street, Oxford, MI 48371
MLS# 20261063740Listed by: REAL ESTATE ONE-OXFORD - New
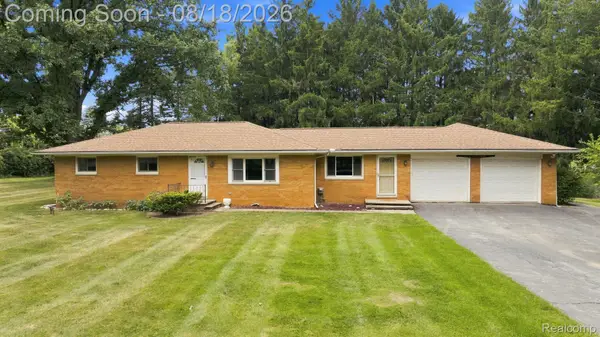 $365,000Active3 beds 2 baths3,100 sq. ft.
25 E Oakwood Road, Oxford, MI 48371
MLS# 20261064716Listed by: RE/MAX ECLIPSE - New
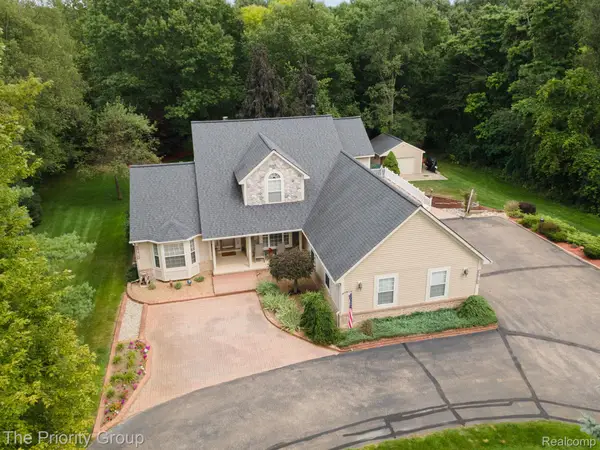 $589,900Active3 beds 3 baths2,001 sq. ft.
1761 Twin Lakes Boulevard E, Oxford, MI 48371
MLS# 20261064161Listed by: THE PRIORITY GROUP - New
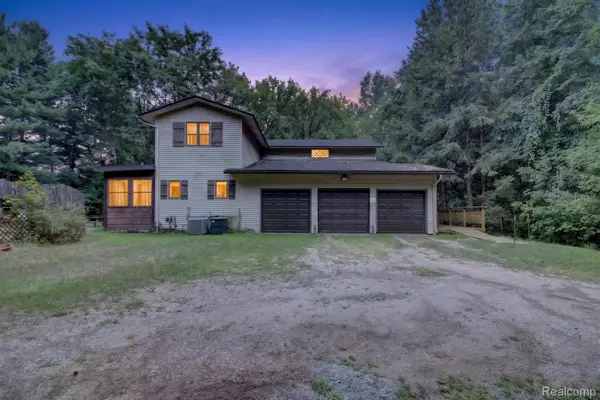 $529,500Active3 beds 3 baths2,859 sq. ft.
1817 S Baldwin Road, Oxford, MI 48371
MLS# 20261062730Listed by: M & W REALTY LLC - New
 $554,355Active3 beds 3 baths1,963 sq. ft.
425 Cornerstone Drive #68, Oxford, MI 48371
MLS# 20261060587Listed by: EPIQUE REALTY - New
 $554,355Active3 beds 3 baths1,981 sq. ft.
455 Cornerstone Drive, Oxford, MI 48371
MLS# 20261060848Listed by: EPIQUE REALTY - New
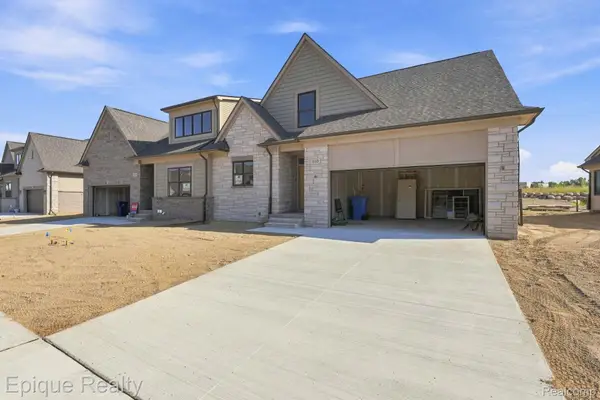 $489,840Active3 beds 3 baths2,153 sq. ft.
460 Cornerstone Drive #58, Oxford, MI 48371
MLS# 20261061790Listed by: EPIQUE REALTY - New
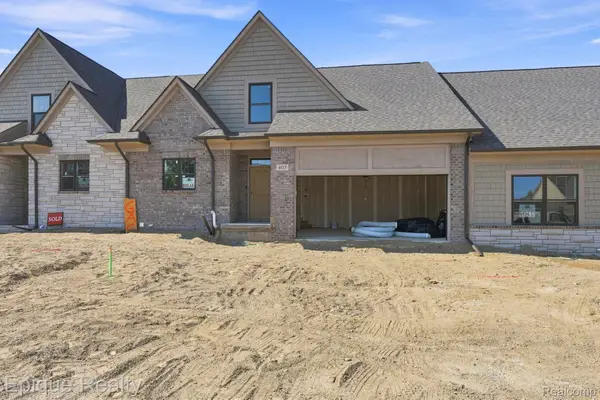 $526,935Active3 beds 3 baths2,153 sq. ft.
405 Cornerstone Drive #66, Oxford, MI 48371
MLS# 20261061793Listed by: EPIQUE REALTY


Protect your home and budget from life's surprises with an Assurant Home Warranty, backed by a partner that supports you through every step of homeownership. Explore Plans.
© 2023 - 2026 ERA Franchise Systems LLC. All rights reserved. ERA Franchise Systems LLC fully supports the principles of the Fair Housing Act and the Equal Opportunity Act. ERA, ERA Real Estate powered, and their respective logos are registered service marks of ERA Franchise Systems LLC. Each office is independently owned and operated.