
840 Cross Circle, Oxford, MI 48371
Local realty services provided by:ERA Prime Real Estate Group
840 Cross Circle,Oxford, MI 48371
$599,900
- 4 Beds
- 3 Baths
- 3,720 sq. ft.
- Single family
- Active
Listed by: jill k bailey
Office: re/max eclipse
MLS#:20261039203
Source:MI_REALCOMP
Price summary
- Price:$599,900
- Price per sq. ft.:$161.26
- Monthly HOA dues:$48.75
About this home
LAKE LIFE IS CALLING! Welcome to your own slice of paradise on beautiful Waterstone Lake! Perfectly positioned on a premium corner lot, this built home offers breathtaking lake views, unforgettable sunsets, and the waterfront lifestyle you've been dreaming about. With 4 spacious bedrooms plus a potential 5th bedroom in the newly finished basement, there's plenty of room for family, guests, and entertaining. Two-story family room, abundant natural light, and thoughtfully designed open layout that brings everyone together. The beautifully updated kitchen shines with brand-new quartz countertops, stainless steel appliances, and plenty of space for gathering. Recent updates throughout the home include fresh interior and exterior paint, new fenced area perfect for pets, brand new washer and dryer, refinished hardwood floors, new carpeting, updated lighting, modern hardware, a new water heater, new water softener, and new exterior shutters—allowing you to move right in and start enjoying lake life. The finished basement adds valuable living space and is already framed and plumbed for a future half bath, giving you room to grow and customize. A convenient first-floor laundry and mudroom make everyday living easy and functional. Outside is where the magic happens. Relax on the covered front porch, entertain on the spacious deck, or head down to your private rock-wall beach. The included floating raft sets the stage for endless summer memories on the water. Whether you're cruising on your pontoon, casting a fishing line, paddleboarding at sunrise, or simply enjoying the peaceful lake views, every day feels like a vacation. Located just minutes from downtown Oxford and award-winning Oxford Schools, this exceptional waterfront home combines the tranquility of lakeside living with the convenience of nearby shopping, dining, and community events. Summer is here—bring your boat, your friends, and your sense of adventure. (Electric motors only)...
Contact an agent
Home facts
- Year built:2004
- Subdivision & Development:BAY VILLAGE OF WATERSTONE OCCPN 1392
- Listing ID #:20261039203
- Added:80 day(s) ago
- Updated:August 17, 2026 at 10:03 AM
Rooms and interior
- Bedrooms:4
- Total bathrooms:3
- Full bathrooms:2
- Half bathrooms:1
- Rooms Total:11
- Bathrooms Description:Jetted Tub
- Basement Description:Finished, Full
- Living area:3,720 sq. ft.
Heating and cooling
- Cooling:Ceiling Fans, Central Air
- Heating:Forced Air, Natural Gas
Structure and exterior
- Year built:2004
- Building area:3,720 sq. ft.
- Lot area:0.36 Acres
- Lot Features:Level
- Architectural Style:Colonial
- Construction Materials:Vinyl Siding
- Exterior Features:Covered, Deck, Lighting, Porch
- Foundation Description:Basement, Poured, Sump Pump
- Levels:Two
Utilities
- Water:Public
- Sewer:Public Sewer
Finances and disclosures
- Price:$599,900
- Price per sq. ft.:$161.26
- Tax amount:$5,657
Features and amenities
- Amenities:Entrance Foyer, High Speed Internet, Programmable Thermostat
Parking
- Parking description:Attached, Electricity In Garage, Garage Faces Side, Side Entrance, Two Car Garage
- Garage spaces:2

New listings near 840 Cross Circle
- New
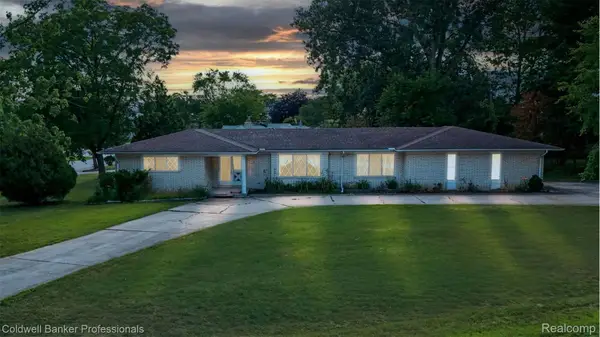 $425,000Active3 beds 3 baths2,043 sq. ft.
430 Spezia Drive, Oxford, MI 48371
MLS# 20261065324Listed by: COLDWELL BANKER PROFESSIONALS-BIRM - New
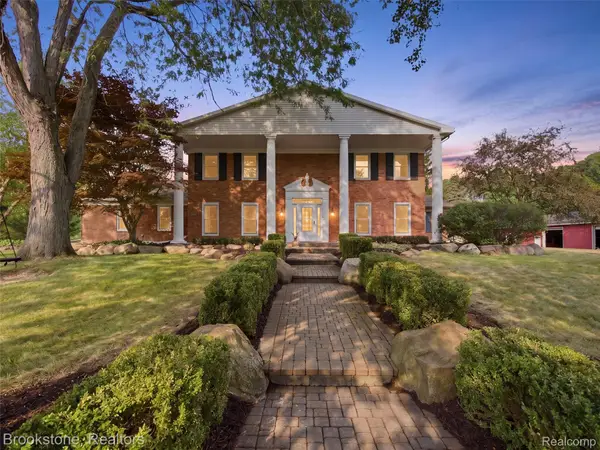 $1,299,000Active5 beds 7 baths7,057 sq. ft.
2700 Hosner Road, Oxford, MI 48370
MLS# 20261064798Listed by: BROOKSTONE, REALTORS LLC  $324,000Pending3 beds 2 baths2,100 sq. ft.
454 S Baldwin Road, Oxford, MI 48371
MLS# 20261062259Listed by: REAL ESTATE ONE-OXFORD- New
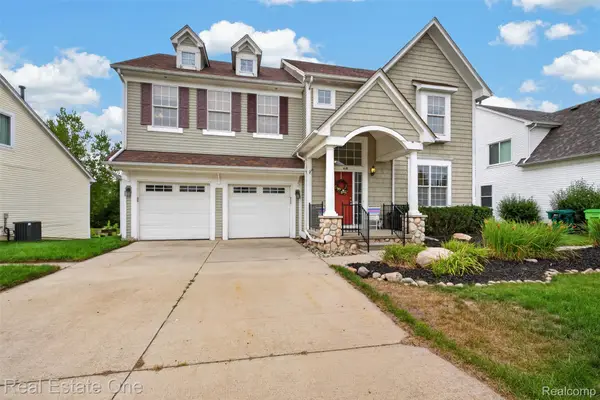 $425,000Active5 beds 4 baths3,139 sq. ft.
620 Market Street, Oxford, MI 48371
MLS# 20261063740Listed by: REAL ESTATE ONE-OXFORD - New
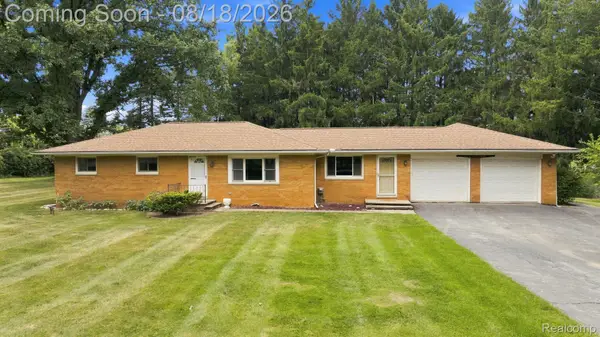 $365,000Active3 beds 2 baths3,100 sq. ft.
25 E Oakwood Road, Oxford, MI 48371
MLS# 20261064716Listed by: RE/MAX ECLIPSE - New
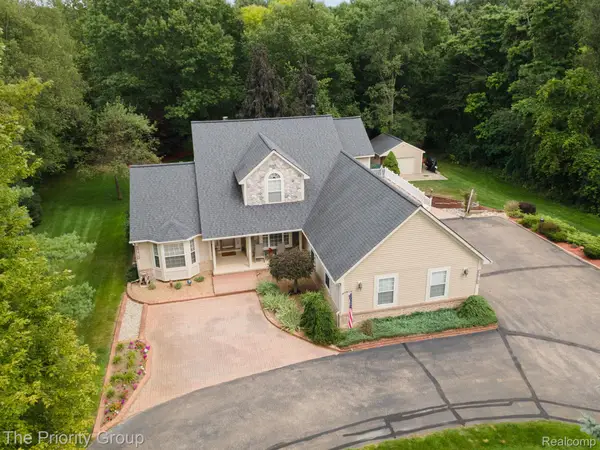 $589,900Active3 beds 3 baths2,001 sq. ft.
1761 Twin Lakes Boulevard E, Oxford, MI 48371
MLS# 20261064161Listed by: THE PRIORITY GROUP - New
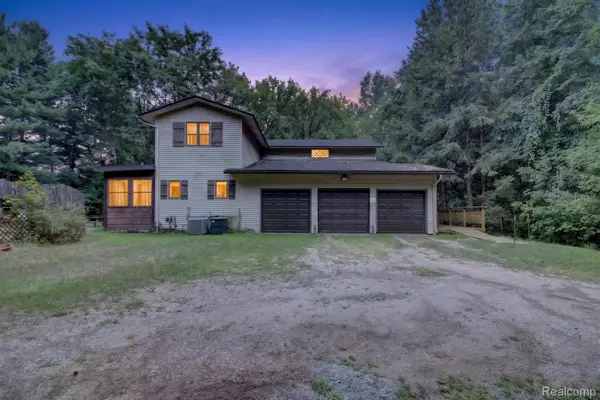 $529,500Active3 beds 3 baths2,859 sq. ft.
1817 S Baldwin Road, Oxford, MI 48371
MLS# 20261062730Listed by: M & W REALTY LLC - New
 $554,355Active3 beds 3 baths1,963 sq. ft.
425 Cornerstone Drive #68, Oxford, MI 48371
MLS# 20261060587Listed by: EPIQUE REALTY - New
 $554,355Active3 beds 3 baths1,981 sq. ft.
455 Cornerstone Drive, Oxford, MI 48371
MLS# 20261060848Listed by: EPIQUE REALTY - New
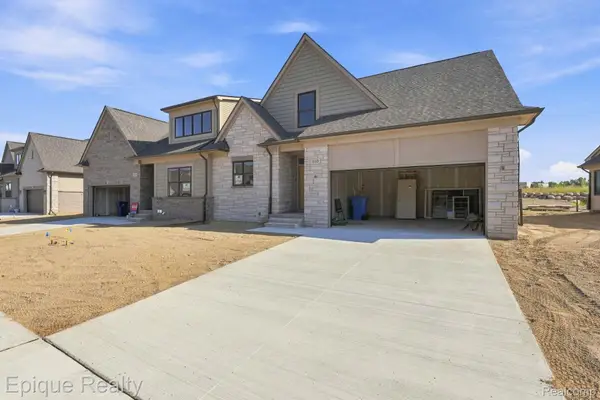 $489,840Active3 beds 3 baths2,153 sq. ft.
460 Cornerstone Drive #58, Oxford, MI 48371
MLS# 20261061790Listed by: EPIQUE REALTY


Protect your home and budget from life's surprises with an Assurant Home Warranty, backed by a partner that supports you through every step of homeownership. Explore Plans.
© 2023 - 2026 ERA Franchise Systems LLC. All rights reserved. ERA Franchise Systems LLC fully supports the principles of the Fair Housing Act and the Equal Opportunity Act. ERA, ERA Real Estate powered, and their respective logos are registered service marks of ERA Franchise Systems LLC. Each office is independently owned and operated.