
12535 Bluff RD, Peninsula, MI 49686
Local realty services provided by:ERA Prime Real Estate Group
12535 Bluff RD,Traversecity, MI 49686
$2,100,000
- 3 Beds
- 4 Baths
- 2,938 sq. ft.
- Single family
- Active
Listed by: debra franks
Office: reo-tcrandolph-233022
MLS#:78080068108
Source:MI_REALCOMP
Price summary
- Price:$2,100,000
- Price per sq. ft.:$714.77
About this home
Old Mission Peninsula! Exceptional East Bay views and 156 feet of hard to find private level sandy beach, no bluff to the water. This stunning 3 bedroom, 3.5 bath year round home features 1.29 acres with outstanding landscaped grounds with Fon-Du-Lac stone, flower gardens, trees. Finished 2.5 car garage. Main level features a spacious private primary suite, East Bay views with custom built-ins, a walk-in shower and closet, soaking tub, heated tile floors. Enjoy entertaining in the huge custom kitchen with GE Cafe appliances, quartz counter tops. Dining area with bay views that leads out to a deck for convenient grilling, (Weber grill is included). Living room and kitchen have a 3 sided floor to ceiling brick gas fireplace. Living room leads out to a large deck and a main floor family room with East Bay views. Beautiful solid hardwood floors throughout, except for the bedrooms. Main floor laundry room with utility sink, counter, cabinets and a built-in wall ironing board. Main level half bath. Upper level features a large loft with a closet, large windows over-looking East Bay. The loft could be used as an office, lounge area or can easily be transformed into a 4th bedroom. Additionally, the upper level includes a bedroom and full bath, a small finished nook with a skylight and door. Lower level with lots of possibilities, currently offers a large suite/bedroom and a tiled bathroom. The rest of the roomy lower level has drywall on the walls, concrete floors, good lighting, sink and counter and cabinets, loads of storage. Generator included. The 2.5 car garage has 720 sq ft and includes an extra freezer and refrigerator, storage shelves. Peaceful home and setting overlooking the sparkling blue waters of Grand Traverse Bay, located on quiet Bluff Road, South of Blue Water Road. Enjoy boating, swimming, sitting by the campfire, restaurants, farm markets, parks, Old Mission Light House, wineries and access to Cherry Capital Airport. A must see!...
Contact an agent
Home facts
- Year built:1993
- Listing ID #:78080068108
- Added:64 day(s) ago
- Updated:July 16, 2026 at 10:06 AM
Rooms and interior
- Bedrooms:3
- Total bathrooms:4
- Full bathrooms:3
- Half bathrooms:1
- Rooms Total:11
- Bathrooms Description:Jetted Tub
- Kitchen Description:Pantry
- Basement Description:Daylight, Full, Partially Finished, Unfinished
- Living area:2,938 sq. ft.
Heating and cooling
- Cooling:Ceiling Fans
- Heating:Baseboard, Hot Water, Natural Gas
Structure and exterior
- Year built:1993
- Building area:2,938 sq. ft.
- Lot area:1.29 Acres
- Lot Features:Cleared, Sprinklers
- Construction Materials:Vinyl Siding
- Exterior Features:Deck, Porch
- Foundation Description:Basement
Utilities
- Water:Well
- Sewer:Septic Tank
Finances and disclosures
- Price:$2,100,000
- Price per sq. ft.:$714.77
- Tax amount:$9,189
Features and amenities
- Appliances:Dishwasher, Disposal, Dryer, Freezer, Microwave, Refrigerator, Washer, Water Softener Owned
- Amenities:Cathedral Ceilings, Entrance Foyer, Pantry, Walk-in Closets
Parking
- Parking description:Attached, Garage, Garage Door Opener, Two Car Garage
- Garage spaces:2

New listings near 12535 Bluff RD
- New
 $1,100,000Active4 beds 3 baths3,280 sq. ft.
422 Timber Crest, TraverseCity, MI 49686
MLS# 78080071095Listed by: REMAX BAYSHORE - UNION ST TC - New
 $3,850,000Active4 beds 3 baths3,928 sq. ft.
6885 E Shore, TraverseCity, MI 49686
MLS# 78080071048Listed by: MI PROPERTIES NORTH REAL ESTATE GROUP - New
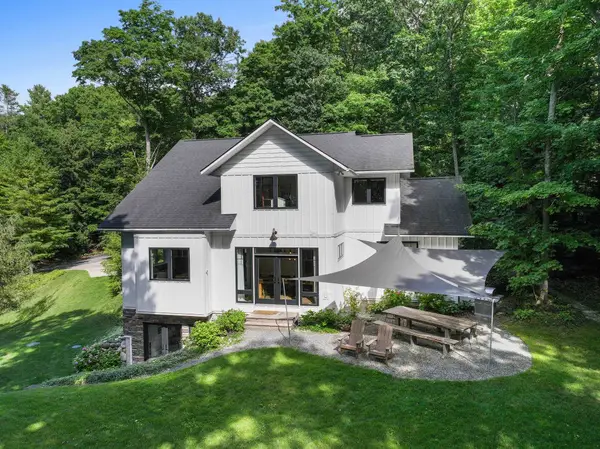 $2,000,000Active4 beds 4 baths3,527 sq. ft.
555 Graystone, TraverseCity, MI 49686
MLS# 78080070971Listed by: @PROPERTIES CHRISTIE'S INT'L - New
 $1,150,000Active4 beds 4 baths3,495 sq. ft.
9423 Rolling Ridge DR, TraverseCity, MI 49686
MLS# 78080070906Listed by: EXIT NORTHERN SHORES-TC - New
 $1,975,000Active6 beds 4 baths5,927 sq. ft.
3981 Smokey Ridge, TraverseCity, MI 49686
MLS# 78080070791Listed by: REMAX BAYSHORE - UNION ST TC  $685,000Pending3 beds 3 baths2,809 sq. ft.
6173 Red Fox, TraverseCity, MI 49686
MLS# 78080070794Listed by: COLDWELL BANKER SCHMIDT TRAVERSE CITY- New
 $3,500,000Active4.99 Acres
14750 Mallard, TraverseCity, MI 49686
MLS# 78080070849Listed by: BERKSHIRE HATHAWAY HOMESERVICES - TC - New
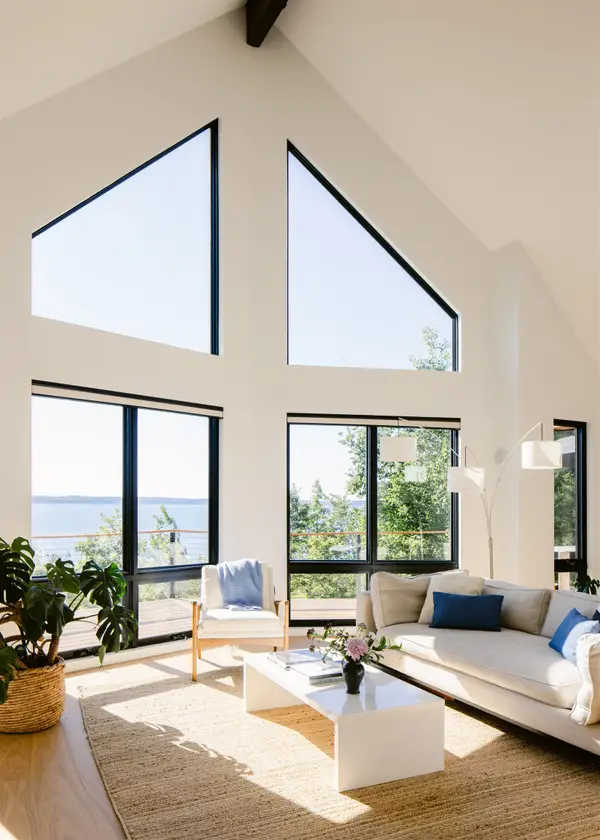 $3,000,000Active2 beds 3 baths2,178 sq. ft.
875 Lost Nations, TraverseCity, MI 49686
MLS# 78080070750Listed by: FIVE STAR REAL ESTATE - FRONT ST TC - New
 $224,000Active1.1 Acres
35 JoJack, TraverseCity, MI 49686
MLS# 78080070702Listed by: REO-TCRANDOLPH-233022 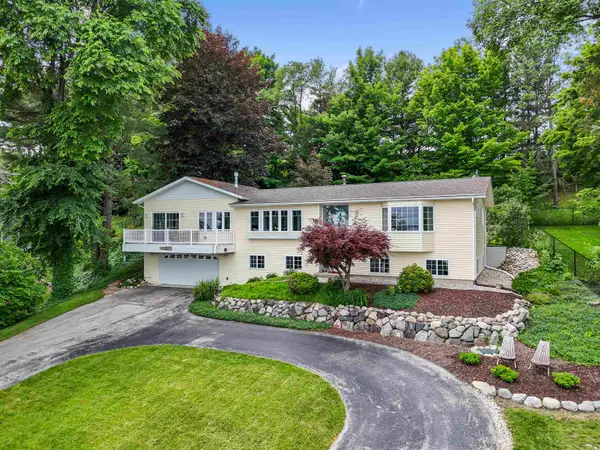 $999,900Active4 beds 3 baths2,520 sq. ft.
8729 Center, TraverseCity, MI 49686
MLS# 78080070561Listed by: REO-TCRANDOLPH-233022


Protect your home and budget from life's surprises with an Assurant Home Warranty, backed by a partner that supports you through every step of homeownership. Explore Plans.
© 2023 - 2026 ERA Franchise Systems LLC. All rights reserved. ERA Franchise Systems LLC fully supports the principles of the Fair Housing Act and the Equal Opportunity Act. ERA, ERA Real Estate powered, and their respective logos are registered service marks of ERA Franchise Systems LLC. Each office is independently owned and operated.