
3939 Blue Heights DR, Peninsula, MI 49686
Local realty services provided by:ERA Prime Real Estate Group
Listed by: ashlee e trainer, non member office
Office: @properties christie's int'l
MLS#:78080066955
Source:MI_REALCOMP
Price summary
- Price:$1,249,000
- Price per sq. ft.:$549.74
- Monthly HOA dues:$65
About this home
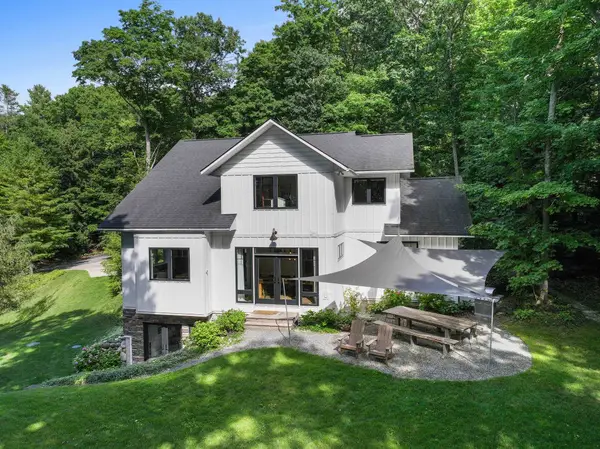
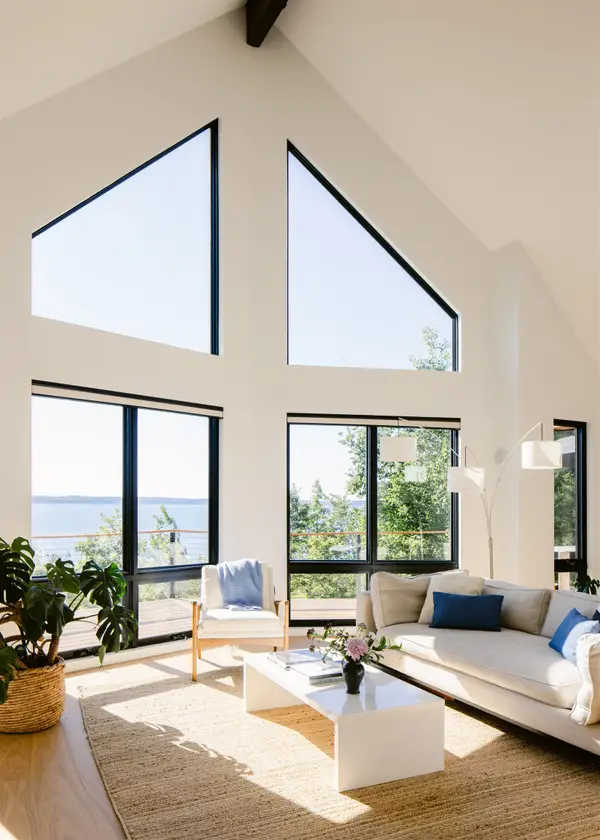
Live the Old Mission Peninsula dream without the $2M waterfront price tag. Nestled among rolling vineyards, breathtaking bay views, and some of Northern MI's most celebrated wineries, a beautifully renovated retreat offers an authentic luxury lifestyle in one of the region's most coveted locations. Morning coffee overlooking East Grand Traverse Bay, spend your afternoons exploring wineries, farm markets, beaches, & hiking trails, end your evenings beneath spectacular Northern MI sunsets. Completely renovated in 2017, this exceptional home blends timeless Up North charm with modern luxury & craftsmanship. Chef's kitchen features Thermador appliances, quartzite countertops, custom cabinetry, & an oversized island designed for gathering with family and friends. Expansive windows frame beautiful bay views filling the home with natural light. Heated bathroom floors, premium finishes, & thoughtfully designed living spaces create an atmosphere that is both elegant and comfortable. Step outside to an expansive ipe deck, stone patio, infrared sauna, Viking hot tub, and professionally landscaped grounds. One of the property's most compelling features is its access to E. Grand Traverse Bay. Shared beach frontage with the opportunity to place a dock, secure a boat slip, or install a mooring buoy allowing you to enjoy boating, swimming, kayaking, and paddle boarding without the expense of traditional waterfront ownership. Imagine stepping from your home to your boat in minutes & spending the day exploring the crystal clear waters of GT Bay. Just min. from downtown TC, you'll enjoy easy access to award winning wineries, waterfront parks, championship golf, dining, boating, cycling, & everything that makes Old Mission one of the Midwest's premier destinations. Additional features include a Kohler generator, heated and insulated garage, irrigation, & low annual association dues. More than a home, this is an invitation to experience one of Northern MI's most sought after lifestyles...
Contact an agent
Home facts
- Year built:1987
- Listing ID #:78080066955
- Added:92 day(s) ago
- Updated:July 16, 2026 at 10:06 AM
Rooms and interior
- Bedrooms:3
- Total bathrooms:3
- Full bathrooms:2
- Half bathrooms:1
- Rooms Total:9
- Bathrooms Description:Jetted Tub
- Kitchen Description:Pantry
- Basement Description:Concrete, Daylight, Exterior Entry, Finished, Full, Partially Finished, Walk-Out Access
- Living area:2,272 sq. ft.
Heating and cooling
- Cooling:Ceiling Fans, Central Air, Exhaust Fan
- Heating:Forced Air, Humidity Control, Natural Gas
Structure and exterior
- Year built:1987
- Building area:2,272 sq. ft.
- Lot area:0.85 Acres
- Lot Features:Cleared, Water View
- Architectural Style:Ranch
- Construction Materials:Cement Siding, Vinyl Siding
- Exterior Features:Deck, Patio, Spa/Hot-tub
- Foundation Description:Basement
- Levels:One
Utilities
- Water:Well
- Sewer:Septic Tank
Finances and disclosures
- Price:$1,249,000
- Price per sq. ft.:$549.74
Features and amenities
- Appliances:Dishwasher, Disposal, Dryer, Freezer, Microwave, Oven, Range, Refrigerator, Washer
- Amenities:Cathedral Ceilings, Entrance Foyer, Pantry, Walk-in Closets
Parking
- Parking description:Attached, Garage, Garage Door Opener, Heated Garage, Two Car Garage
- Garage spaces:2

New listings near 3939 Blue Heights DR
- New
 $2,900,000Active4 beds 4 baths4,506 sq. ft.
2755 Shore Wood, TraverseCity, MI 49686
MLS# 78080071180Listed by: REO-TCRANDOLPH-233022 - New
 $1,100,000Active4 beds 3 baths3,280 sq. ft.
422 Timber Crest, TraverseCity, MI 49686
MLS# 78080071095Listed by: REMAX BAYSHORE - UNION ST TC - New
 $3,850,000Active4 beds 3 baths3,928 sq. ft.
6885 E Shore, TraverseCity, MI 49686
MLS# 78080071048Listed by: MI PROPERTIES NORTH REAL ESTATE GROUP - New
 $2,000,000Active4 beds 4 baths3,527 sq. ft.
555 Graystone, TraverseCity, MI 49686
MLS# 78080070971Listed by: @PROPERTIES CHRISTIE'S INT'L - New
 $1,150,000Active4 beds 4 baths3,495 sq. ft.
9423 Rolling Ridge DR, TraverseCity, MI 49686
MLS# 78080070906Listed by: EXIT NORTHERN SHORES-TC - New
 $1,975,000Active6 beds 4 baths5,927 sq. ft.
3981 Smokey Ridge, TraverseCity, MI 49686
MLS# 78080070791Listed by: REMAX BAYSHORE - UNION ST TC  $685,000Pending3 beds 3 baths2,809 sq. ft.
6173 Red Fox, TraverseCity, MI 49686
MLS# 78080070794Listed by: COLDWELL BANKER SCHMIDT TRAVERSE CITY- New
 $3,500,000Active4.99 Acres
14750 Mallard, TraverseCity, MI 49686
MLS# 78080070849Listed by: BERKSHIRE HATHAWAY HOMESERVICES - TC - New
 $3,000,000Active2 beds 3 baths2,178 sq. ft.
875 Lost Nations, TraverseCity, MI 49686
MLS# 78080070750Listed by: FIVE STAR REAL ESTATE - FRONT ST TC - New
 $224,000Active1.1 Acres
35 JoJack, TraverseCity, MI 49686
MLS# 78080070702Listed by: REO-TCRANDOLPH-233022


Protect your home and budget from life's surprises with an Assurant Home Warranty, backed by a partner that supports you through every step of homeownership. Explore Plans.
© 2023 - 2026 ERA Franchise Systems LLC. All rights reserved. ERA Franchise Systems LLC fully supports the principles of the Fair Housing Act and the Equal Opportunity Act. ERA, ERA Real Estate powered, and their respective logos are registered service marks of ERA Franchise Systems LLC. Each office is independently owned and operated.