
3073 Gecko Trail E, Pinckney, MI 48169
Local realty services provided by:ERA Prime Real Estate Group
3073 Gecko Trail E,Pinckney, MI 48169
- 3 Beds
- 2 Baths
- - sq. ft.
- Single family
- Sold
Listed by: joseph darwish
Office: re/max platinum
MLS#:20261017209
Source:MI_REALCOMP
Sorry, we are unable to map this address
Price summary
- Price:
- Monthly HOA dues:$41.67
About this home
Newly built ranch-style home featuring soaring cathedral ceilings in the great room and a bright, open-concept floor plan. This thoughtfully designed home offers three spacious bedrooms, a dedicated home office, and two full bathrooms.
The impressive double-width staircase with solid hardwood treads and handrails leads to the daylight basement, which is already plumbed for a third full bathroom, providing excellent potential for additional finished living space. The builder is available to complete the basement for an additional cost.
Step outside and enjoy the expansive 25' x 10' deck, perfect for relaxing or entertaining. The sun-filled primary suite features large windows that create a bright and inviting retreat, while ceiling fans in every bedroom provide year-round comfort.
The kitchen includes a microwave and dishwasher, making it move-in ready. Please note that all furnished photos have been virtually staged to illustrate the home's possibilities.
Contact an agent
Home facts
- Year built:2026
- Subdivision & Development:PUTNAM MEADOWS NORTH
- Listing ID #:20261017209
- Added:169 day(s) ago
- Updated:September 04, 2026 at 06:58 AM
Rooms and interior
- Bedrooms:3
- Total bathrooms:2
- Full bathrooms:2
- Rooms Total:3
- Basement Description:Daylight, Unfinished
Heating and cooling
- Heating:Forced Air, Natural Gas
Structure and exterior
- Roof:Asphalt, Metal
- Year built:2026
- Architectural Style:Ranch
- Construction Materials:Wood Siding
- Exterior Features:Deck, Porch
- Foundation Description:Basement, Poured
- Levels:One
Utilities
- Water:Well
- Sewer:Septic Tank
Finances and disclosures
- Price:
- Tax amount:$994
Parking
- Parking description:Attached, Two Car Garage
- Garage spaces:2

New listings near 3073 Gecko Trail E
- New
 $340,000Active2 beds 1 baths2,378 sq. ft.
310 E Unadilla Street, Pinckney, MI 48169
MLS# 81026046910Listed by: THE CHARLES REINHART COMPANY - New
 $469,900Active3 beds 3 baths3,136 sq. ft.
4482 Marie Therese Circle, Pinckney, MI 48169
MLS# 20261070850Listed by: EXP REALTY MAIN - New
 $325,000Active4 beds 3 baths1,344 sq. ft.
15601 Devonshire, Pinckney, MI 48169
MLS# 26046043Listed by: CASABLANCA REAL ESTATE LLC - New
 $799,900Active4 beds 4 baths2,657 sq. ft.
5307 Edgelake Drive, Pinckney, MI 48169
MLS# 20261065149Listed by: LADY OF THE LAKES REAL ESTATE, INC. - New
 $600,000Active4 beds 3 baths2,388 sq. ft.
8805 Pebble Creek Drive, Pinckney, MI 48169
MLS# 20261068062Listed by: REAL ESTATE ONE - New
 $799,000Active3 beds 2 baths2,088 sq. ft.
11243 Wynns Road, Pinckney, MI 48169
MLS# 26045352Listed by: KELLER WILLIAMS ANN ARBOR MRKT - New
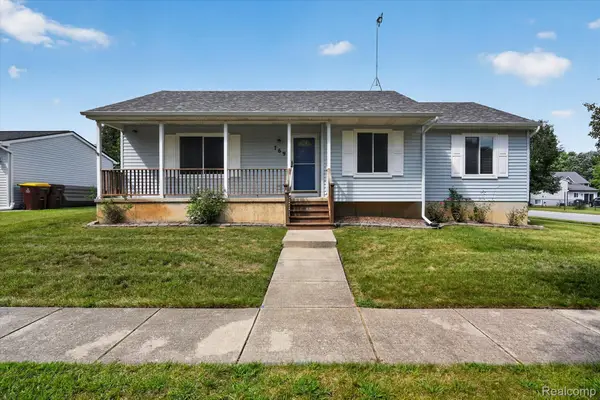 $325,000Active3 beds 2 baths1,150 sq. ft.
769 Town Trail, Pinckney, MI 48169
MLS# 20261067684Listed by: KW REALTY LIVINGSTON - New
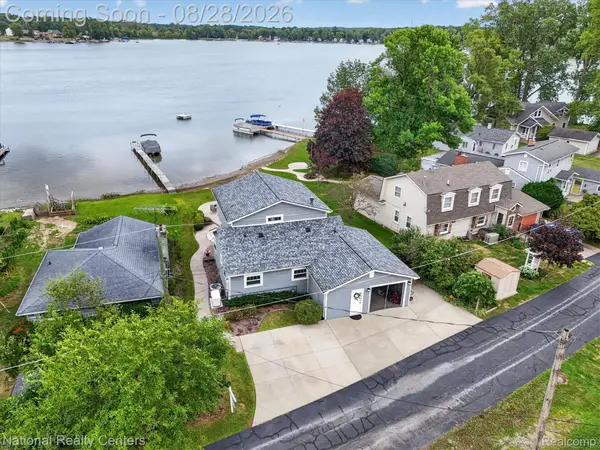 $875,000Active3 beds 3 baths2,000 sq. ft.
9749 Beverly Drive, Pinckney, MI 48169
MLS# 20261067740Listed by: NATIONAL REALTY CENTERS, INC - Open Sat, 2 to 3:30pmNew
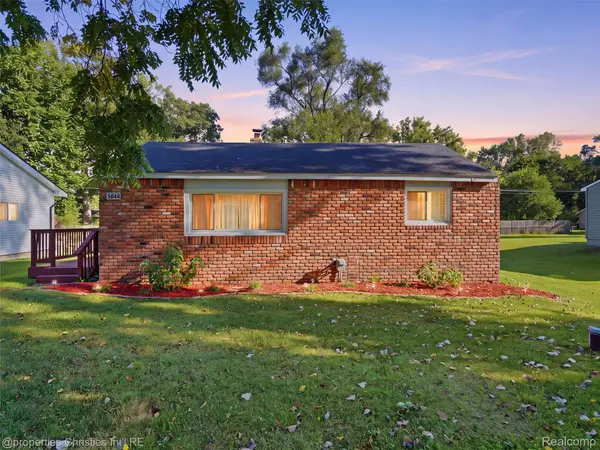 $219,900Active2 beds 1 baths696 sq. ft.
4645 Downing Drive, Pinckney, MI 48169
MLS# 20261058791Listed by: @PROPERTIES CHRISTIE'S INT'L RE NORTHVILLE 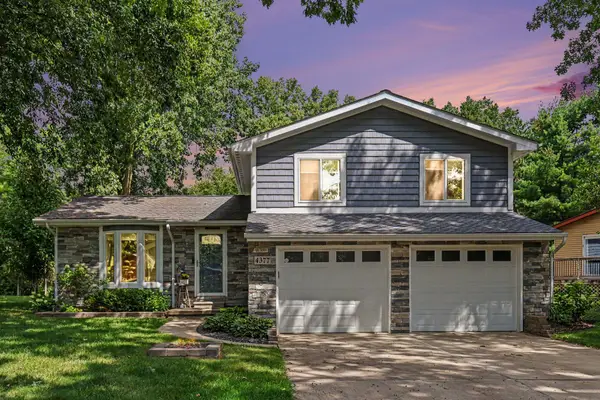 $349,000Pending3 beds 2 baths1,392 sq. ft.
4377 Old Mill Road, Pinckney, MI 48169
MLS# 81026045131Listed by: REDFIN CORPORATION


Protect your home and budget from life's surprises with an Assurant Home Warranty, backed by a partner that supports you through every step of homeownership. Explore Plans.
© 2023 - 2026 ERA Franchise Systems LLC. All rights reserved. ERA Franchise Systems LLC fully supports the principles of the Fair Housing Act and the Equal Opportunity Act. ERA, ERA Real Estate powered, and their respective logos are registered service marks of ERA Franchise Systems LLC. Each office is independently owned and operated.