
1111 Minnie Street, Port Huron, MI 48060
Local realty services provided by:ERA Prime Real Estate Group
1111 Minnie Street,Porthuron, MI 48060
$159,900
- 4 Beds
- 1 Baths
- 1,656 sq. ft.
- Single family
- Pending
Listed by: david simpson
Office: kw platinum port huron
MLS#:20261054121
Source:MI_REALCOMP
Price summary
- Price:$159,900
- Price per sq. ft.:$96.56
About this home
This updated two-story home includes 4 bedrooms and offers a comfortable layout, with a first-floor bedroom that provides flexibility for guests, a home office, or main-floor living, along with generously sized bedrooms upstairs offering plenty of room to spread out. The unfinished basement provides excellent storage or future finishing potential, and has had waterproofing completed on the basement windows for added protection, while the water heater was replaced just 3 years ago for added peace of mind. This home is a great opportunity for buyers looking for space, character, and value in Port Huron.
Contact an agent
Home facts
- Year built:1933
- Subdivision & Development:ASSESSORS OF KREUTZMAN LAND SUB
- Listing ID #:20261054121
- Added:24 day(s) ago
- Updated:August 13, 2026 at 08:41 AM
Rooms and interior
- Bedrooms:4
- Total bathrooms:1
- Full bathrooms:1
- Rooms Total:8
- Basement Description:Unfinished
- Living area:1,656 sq. ft.
Heating and cooling
- Cooling:Central Air
- Heating:Forced Air, Natural Gas
Structure and exterior
- Year built:1933
- Building area:1,656 sq. ft.
- Lot area:0.15 Acres
- Construction Materials:Vinyl Siding
- Foundation Description:Basement, Block
- Levels:Two
Utilities
- Water:Public
- Sewer:Public Sewer
Finances and disclosures
- Price:$159,900
- Price per sq. ft.:$96.56
- Tax amount:$1,700
Features and amenities
- Appliances:Free Standing Gas Oven
Parking
- Parking description:No Garage

New listings near 1111 Minnie Street
- New
 $159,900Active-- beds 4 baths3,200 sq. ft.
1725 10th Street, PortHuron, MI 48060
MLS# 20261064910Listed by: EPIQUE REALTY - New
 $79,900Active2 beds 1 baths1,364 sq. ft.
2222 Moak Street, PortHuron, MI 48060
MLS# 20261064491Listed by: @PROPERTIES CHRISTIE'S INT'L RE PORT HURON - New
 $160,000Active2 beds 1 baths780 sq. ft.
801 16th Street, PortHuron, MI 48060
MLS# 20261064877Listed by: SHERIDAN REAL ESTATE LLC - New
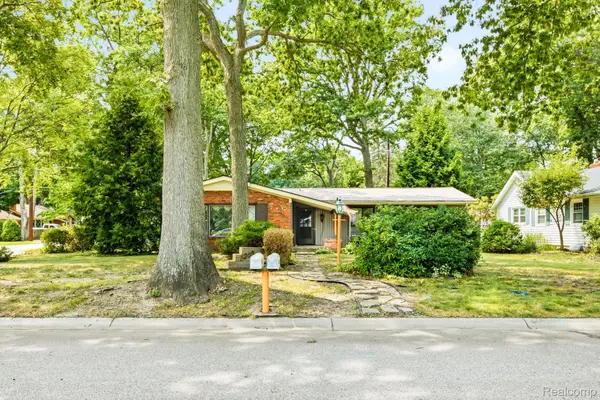 $235,000Active3 beds 2 baths1,878 sq. ft.
3209 Mount Vernon Road, PortHuron, MI 48060
MLS# 20261062778Listed by: HANGING GARDENS REAL ESTATE LLC - New
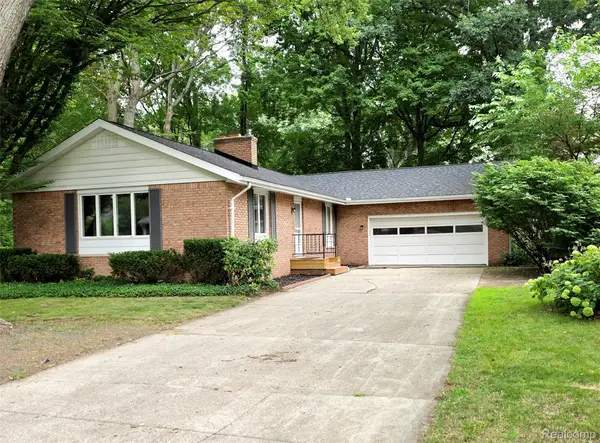 $229,900Active2 beds 2 baths2,132 sq. ft.
3112 Monticello Drive, PortHuron, MI 48060
MLS# 20261062726Listed by: HANGING GARDENS REAL ESTATE LLC - Open Sun, 2 to 4pmNew
 $139,900Active3 beds 2 baths1,687 sq. ft.
1414 Mcpherson ST, PortHuron, MI 48060
MLS# 58050218407Listed by: KW PLATINUM - Open Thu, 5 to 7pmNew
 $185,000Active2 beds 2 baths1,081 sq. ft.
3712 Ramblewood DR, PortHuron, MI 48060
MLS# 58050218193Listed by: KW PLATINUM  $335,000Active1 beds 1 baths849 sq. ft.
201 Beers Unit #44 ST, PortHuron, MI 48060
MLS# 58050214412Listed by: SINE & MONAGHAN LLC- Open Sun, 3 to 4:30pmNew
 $219,900Active3 beds 2 baths1,504 sq. ft.
3341 Pine Grove Avenue, PortHuron, MI 48060
MLS# 20261063221Listed by: UNIQUE PROPERTIES REAL ESTATE - New
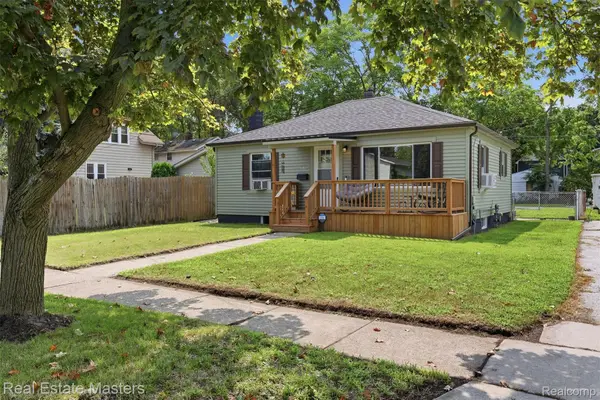 $159,900Active2 beds 1 baths720 sq. ft.
1014 Cypress Street, PortHuron, MI 48060
MLS# 20261063192Listed by: REAL ESTATE MASTERS


Protect your home and budget from life's surprises with an Assurant Home Warranty, backed by a partner that supports you through every step of homeownership. Explore Plans.
© 2023 - 2026 ERA Franchise Systems LLC. All rights reserved. ERA Franchise Systems LLC fully supports the principles of the Fair Housing Act and the Equal Opportunity Act. ERA, ERA Real Estate powered, and their respective logos are registered service marks of ERA Franchise Systems LLC. Each office is independently owned and operated.