
3510 Holland Park Lane #12, Port Huron, MI 48060
Local realty services provided by:ERA Prime Real Estate Group
3510 Holland Park Lane #12,Porthuron, MI 48060
$129,900
- 2 Beds
- 2 Baths
- 1,488 sq. ft.
- Single family
- Active
Listed by: rachelle bayliss
Office: exp realty main
MLS#:20261062706
Source:MI_REALCOMP
Price summary
- Price:$129,900
- Price per sq. ft.:$87.3
- Monthly HOA dues:$150
About this home
Welcome to 3510 Holland Park Lane! This spacious townhouse offers a functional multi-level floor plan with plenty of room to make it your own. The upper level features 2 spacious bedrooms and a full bath. The main level offers an open-concept layout with a convenient half bath, an open kitchen, and a nice-sized family room—perfect for everyday living and entertaining. The partially finished basement provides additional living space with a second family room, plus a separate laundry area with the furnace and hot water tank. The home includes an existing AC unit that is not currently functioning and will need to be replaced. Priced to sell and ready for your personal touches, this is a great opportunity to create a home that fits your style and needs!
Contact an agent
Home facts
- Year built:1984
- Subdivision & Development:PARK LANE CONDO
- Listing ID #:20261062706
- Added:5 day(s) ago
- Updated:August 16, 2026 at 10:19 AM
Rooms and interior
- Bedrooms:2
- Total bathrooms:2
- Full bathrooms:1
- Half bathrooms:1
- Rooms Total:5
- Basement Description:Partially Finished
- Living area:1,488 sq. ft.
Heating and cooling
- Cooling:Ceiling Fans, Central Air
- Heating:Forced Air, Natural Gas
Structure and exterior
- Roof:Asphalt
- Year built:1984
- Building area:1,488 sq. ft.
- Architectural Style:Townhouse
- Construction Materials:Brick
- Exterior Features:Deck, Lighting, Porch, Private Entrance
- Foundation Description:Basement, Block
- Levels:Two
Utilities
- Water:Public
- Sewer:Public Sewer
Finances and disclosures
- Price:$129,900
- Price per sq. ft.:$87.3
- Tax amount:$2,641
Features and amenities
- Appliances:Dishwasher, Disposal, Dryer, Free Standing Electric Oven, Free Standing Electric Range, Free Standing Refrigerator, Range Hood, Washer
Parking
- Parking description:Carport, No Garage

New listings near 3510 Holland Park Lane #12
- New
 $159,900Active-- beds 4 baths3,200 sq. ft.
1725 10th Street, PortHuron, MI 48060
MLS# 20261064910Listed by: EPIQUE REALTY - New
 $79,900Active2 beds 1 baths1,364 sq. ft.
2222 Moak Street, PortHuron, MI 48060
MLS# 20261064491Listed by: @PROPERTIES CHRISTIE'S INT'L RE PORT HURON - New
 $160,000Active2 beds 1 baths780 sq. ft.
801 16th Street, PortHuron, MI 48060
MLS# 20261064877Listed by: SHERIDAN REAL ESTATE LLC - New
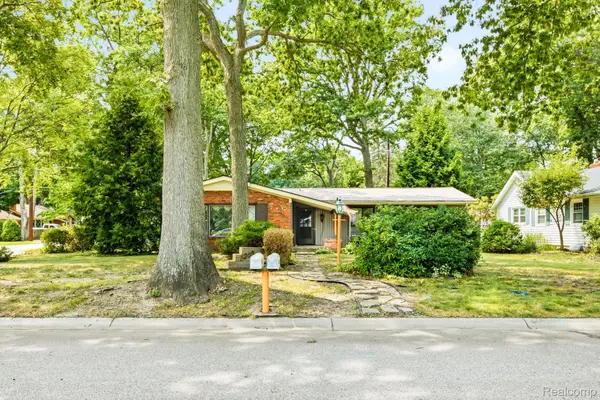 $235,000Active3 beds 2 baths1,878 sq. ft.
3209 Mount Vernon Road, PortHuron, MI 48060
MLS# 20261062778Listed by: HANGING GARDENS REAL ESTATE LLC - New
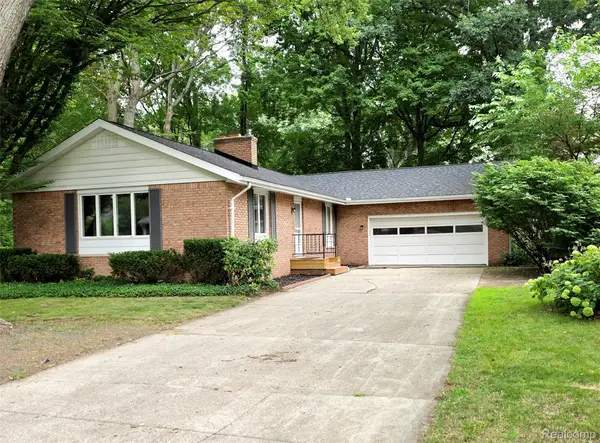 $229,900Active2 beds 2 baths2,132 sq. ft.
3112 Monticello Drive, PortHuron, MI 48060
MLS# 20261062726Listed by: HANGING GARDENS REAL ESTATE LLC - Open Sun, 2 to 4pmNew
 $139,900Active3 beds 2 baths1,687 sq. ft.
1414 Mcpherson ST, PortHuron, MI 48060
MLS# 58050218407Listed by: KW PLATINUM - Open Thu, 5 to 7pmNew
 $185,000Active2 beds 2 baths1,081 sq. ft.
3712 Ramblewood DR, PortHuron, MI 48060
MLS# 58050218193Listed by: KW PLATINUM  $335,000Active1 beds 1 baths849 sq. ft.
201 Beers Unit #44 ST, PortHuron, MI 48060
MLS# 58050214412Listed by: SINE & MONAGHAN LLC- Open Sun, 3 to 4:30pmNew
 $219,900Active3 beds 2 baths1,504 sq. ft.
3341 Pine Grove Avenue, PortHuron, MI 48060
MLS# 20261063221Listed by: UNIQUE PROPERTIES REAL ESTATE - New
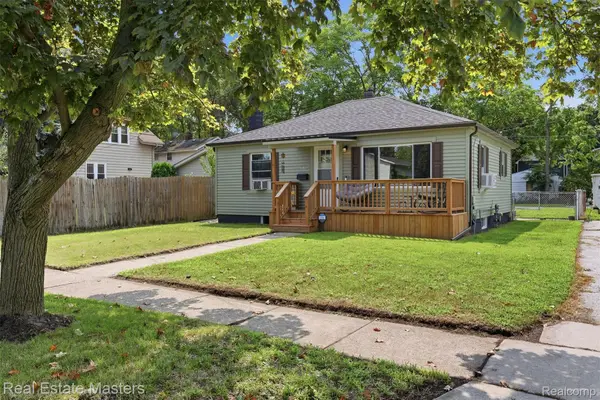 $159,900Active2 beds 1 baths720 sq. ft.
1014 Cypress Street, PortHuron, MI 48060
MLS# 20261063192Listed by: REAL ESTATE MASTERS


Protect your home and budget from life's surprises with an Assurant Home Warranty, backed by a partner that supports you through every step of homeownership. Explore Plans.
© 2023 - 2026 ERA Franchise Systems LLC. All rights reserved. ERA Franchise Systems LLC fully supports the principles of the Fair Housing Act and the Equal Opportunity Act. ERA, ERA Real Estate powered, and their respective logos are registered service marks of ERA Franchise Systems LLC. Each office is independently owned and operated.