
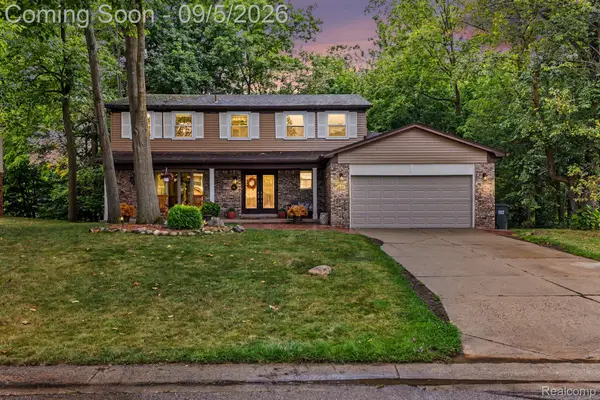
2463 Kimberly Fair Street, Rochester Hills, MI 48309
Local realty services provided by:ERA Prime Real Estate Group
2463 Kimberly Fair Street,Rochesterhills, MI 48309
$700,000
- 4 Beds
- 5 Baths
- 5,270 sq. ft.
- Single family
- Pending
Listed by: jane evans
Office: @properties christie's int'l r e rochester
MLS#:20261051830
Source:MI_REALCOMP
Price summary
- Price:$700,000
- Price per sq. ft.:$132.83
- Monthly HOA dues:$10.42
About this home
Welcome to this one-of-a-kind custom built original owner home situated on highly sought-after Stratford Lake! This stunning home offers timeless craftsmanship, exceptional living space & breathtaking lakefront views. From the moment you enter, you will appreciate the custom details t/o including beautiful stained glass windows direct from Europe and the mansions torn down in Grosse Pointe, French doors w/stained glass accents leading into the dining room and quality finishes rarely found today. The main level showcases gleaming hardwood floors flowing t/o the living room, family room, library & kitchen creating warmth & elegance t/o the home. The remodeled eat-in kitchen is designed for both everyday living & entertaining features quality cabinetry and top-of-the-line stainless steel appliances. Upstairs retreat to the enormous Primary Suite featuring a stunning stained glass bay window area overlooking the property, oversized walk-in closet & spacious ensuite bath w/dual sinks, ceramic tile, soaking tub & separate walk-in shower. A private Princess Suite offers a beautifully remodeled full bath w/ceramic surround walk-in shower, while two additional generously sized bedrooms share another remodeled full bath w/dual sinks, granite counters & walk-in shower. The finished basement provides incredible additional living space complete w/a huge recreation area, TV/lounge space, old-fashioned bar area & abundant storage. Step outside & experience the true showpiece of this home. The backyard oasis offers spectacular lake views & is designed for relaxing & entertaining. Enjoy quiet mornings or afternoon tea from the charming three-season room, host gatherings on the expansive deck, unwind around the built-in firepit or listen to the peaceful sounds of the built-in fountain as the sun sets over the water. Spend your days fishing, kayaking, canoeing or paddle boarding on the serene waters. Roof, furnace and a/c 5 yrs old. Anderson windows throughout....
Contact an agent
Home facts
- Year built:1980
- Subdivision & Development:STRATFORD KNOLLS 10
- Listing ID #:20261051830
- Added:58 day(s) ago
- Updated:September 04, 2026 at 08:08 AM
Rooms and interior
- Bedrooms:4
- Total bathrooms:5
- Full bathrooms:3
- Half bathrooms:2
- Rooms Total:12
- Basement Description:Finished, Full
- Living area:5,270 sq. ft.
Heating and cooling
- Heating:Forced Air, Natural Gas
Structure and exterior
- Roof:Asphalt
- Year built:1980
- Building area:5,270 sq. ft.
- Lot area:0.44 Acres
- Architectural Style:Colonial
- Construction Materials:Brick, Vinyl Siding, Wood Siding
- Exterior Features:Deck, Enclosed, Lighting, Patio, Porch
- Foundation Description:Basement, Poured, Sump Pump
- Levels:Two
Utilities
- Water:Public
- Sewer:Public Sewer
Finances and disclosures
- Price:$700,000
- Price per sq. ft.:$132.83
- Tax amount:$5,508
Features and amenities
- Appliances:Built-In Gas Oven, Dishwasher, Disposal, Dryer, Free Standing Gas Range, Free Standing Refrigerator, Microwave, Stainless Steel Appliances, Trash Compactor, Vented Exhaust Fan, Warming Drawer, Washer
- Laundry features:Laundry Room
- Amenities:High Speed Internet, Wet Bar
Parking
- Parking description:Attached, Driveway, Electricity In Garage, Garage Door Opener, Garage Faces Front, Two Car Garage
- Garage spaces:2

New listings near 2463 Kimberly Fair Street
- New
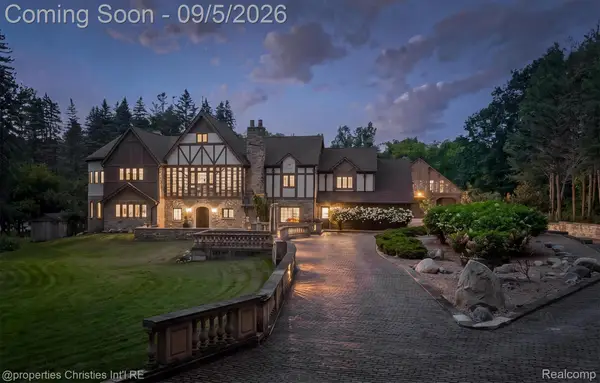 $3,895,000Active5 beds 6 baths14,504 sq. ft.
1540 Mill Race, RochesterHills, MI 48306
MLS# 20261070631Listed by: @PROPERTIES CHRISTIE'S INT'L R.E. BIRMINGHAM - Open Sun, 2 to 4pmNew
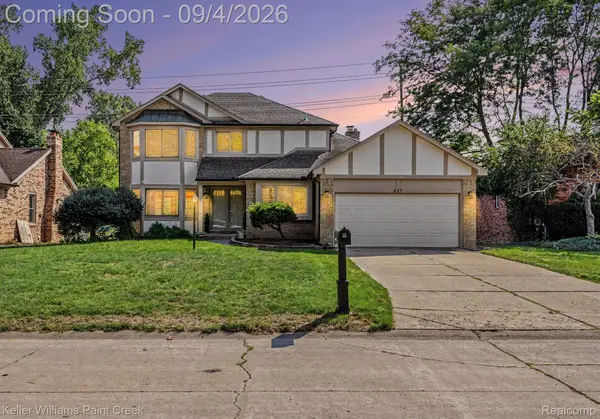 $569,000Active3 beds 3 baths2,299 sq. ft.
627 Parkland Drive, RochesterHills, MI 48307
MLS# 20261070937Listed by: KELLER WILLIAMS PAINT CREEK - New
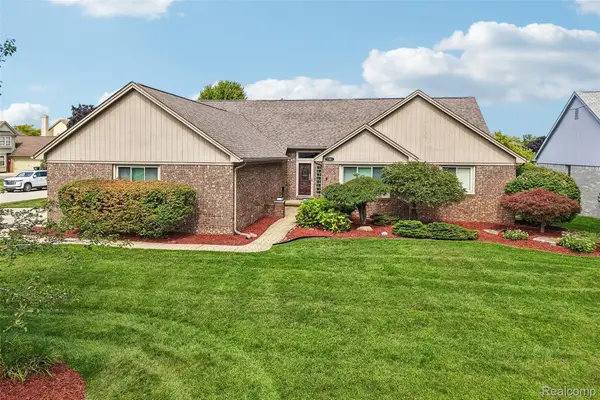 $735,000Active4 beds 4 baths4,390 sq. ft.
1781 S Shore Drive, RochesterHills, MI 48307
MLS# 20261071061Listed by: NHL REAL ESTATE - New
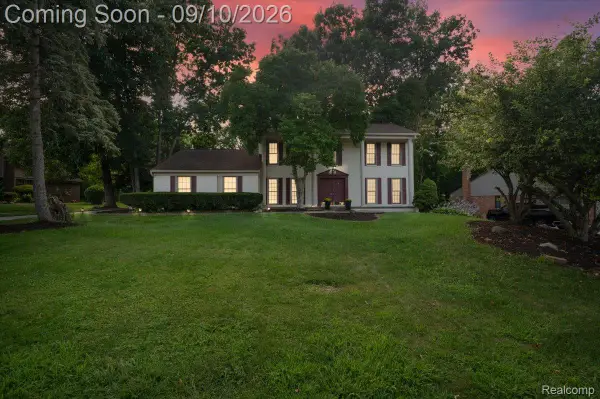 $489,000Active5 beds 3 baths3,308 sq. ft.
2196 Willow Leaf Drive, RochesterHills, MI 48309
MLS# 20261070931Listed by: NPG REAL ESTATE - Open Fri, 6 to 7pmNew
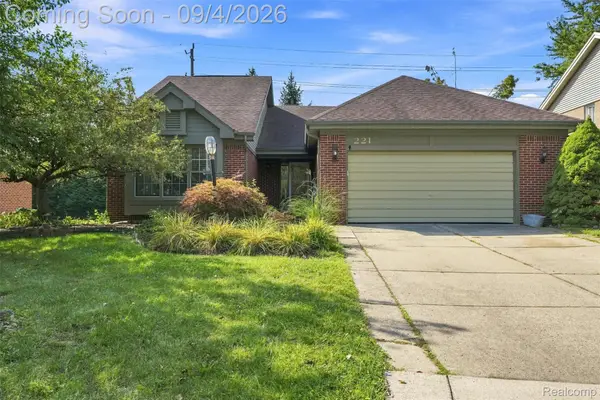 $445,000Active3 beds 3 baths3,250 sq. ft.
221 Sandalwood Drive, RochesterHills, MI 48307
MLS# 20261069083Listed by: OAK AND STONE REAL ESTATE - New
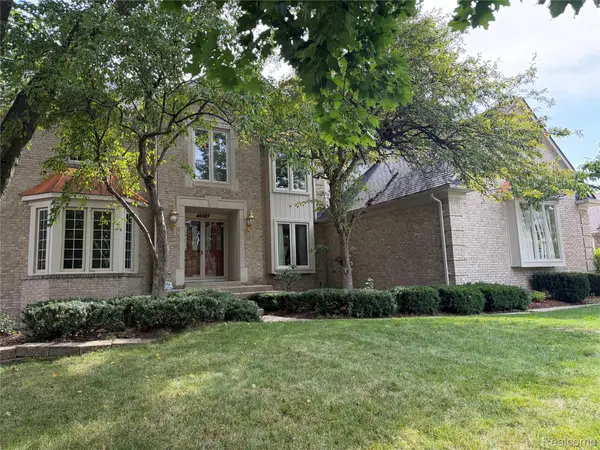 $827,000Active4 beds 5 baths5,876 sq. ft.
1594 Arbor Creek Drive, RochesterHills, MI 48306
MLS# 20261067867Listed by: AUTOCITY REALTY LLC - New
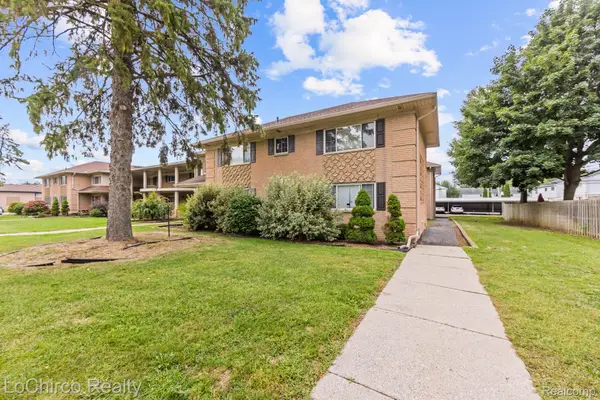 $147,000Active2 beds 1 baths1,060 sq. ft.
2377 Walton Boulevard #17, RochesterHills, MI 48309
MLS# 20261070884Listed by: LOCHIRCO REALTY, LLC - Open Sat, 1 to 3pmNew
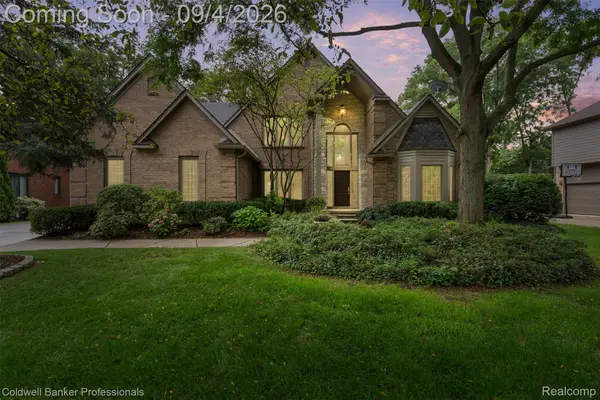 $749,000Active4 beds 4 baths3,450 sq. ft.
3623 Cedar Shake Drive, RochesterHills, MI 48309
MLS# 20261070123Listed by: COLDWELL BANKER PROFESSIONALS-NORTHVILLE - New
 $1,380,000Active4 beds 7 baths6,344 sq. ft.
739 Majestic Drive, Rochester, MI 48306
MLS# 20261069266Listed by: LOCHIRCO REALTY, LLC - Open Sat, 10am to 12pmNew
 $499,000Active4 beds 3 baths3,192 sq. ft.
441 Pinehurst Drive, RochesterHills, MI 48309
MLS# 20261070392Listed by: COMMUNITY CHOICE REALTY INC


Protect your home and budget from life's surprises with an Assurant Home Warranty, backed by a partner that supports you through every step of homeownership. Explore Plans.
© 2023 - 2026 ERA Franchise Systems LLC. All rights reserved. ERA Franchise Systems LLC fully supports the principles of the Fair Housing Act and the Equal Opportunity Act. ERA, ERA Real Estate powered, and their respective logos are registered service marks of ERA Franchise Systems LLC. Each office is independently owned and operated.