
70251 Fisher Road, Romeo, MI 48065
Local realty services provided by:ERA Prime Real Estate Group
70251 Fisher Road,Romeo, MI 48065
$415,000
- 3 Beds
- 2 Baths
- 1,539 sq. ft.
- Single family
- Active
Listed by: carolyn muha
Office: keller williams paint creek
MLS#:20261057078
Source:MI_REALCOMP
Price summary
- Price:$415,000
- Price per sq. ft.:$269.66
About this home
Rare Opportunity, Ranch home on 8 Beautiful Acres to include a 24x22 Attached garage, 36x30 Steel Framed Pole barn with Cement floor, Car lift , 220, Plumbed for compressor lines & Drill press
Has heating system put owner not certain if works or not "As Is" , A 50x32 Pole barn with dirt floors and stalls. Interior of home offers 2 Full Bathrooms , 3 spacious bedrooms, Hard wood floors under all Carpeted areas. Plaster cove ceilings and built in cabinet in Great room and Dining room.
All Kitchen Appliances stay,
Contact an agent
Home facts
- Year built:1964
- Listing ID #:20261057078
- Added:4 day(s) ago
- Updated:August 17, 2026 at 03:07 AM
Rooms and interior
- Bedrooms:3
- Total bathrooms:2
- Full bathrooms:2
- Rooms Total:7
- Basement Description:Full, Unfinished
- Living area:1,539 sq. ft.
Heating and cooling
- Cooling:Ceiling Fans, Central Air
- Heating:Forced Air, Natural Gas
Structure and exterior
- Year built:1964
- Building area:1,539 sq. ft.
- Lot area:8 Acres
- Lot Features:Wooded
- Architectural Style:Ranch
- Construction Materials:Brick
- Exterior Features:Covered, Patio, Porch
- Foundation Description:Basement, Poured, Sump Pump
- Levels:One
Utilities
- Water:Well
- Sewer:Septic Tank
Finances and disclosures
- Price:$415,000
- Price per sq. ft.:$269.66
Features and amenities
- Appliances:Built-In Electric Oven, Dishwasher, Disposal, Double Oven, Electric Cooktop, Free Standing Refrigerator, Microwave, Range Hood
Parking
- Parking description:Attached, Detached, Electricity In Garage, Garage Door Opener, Garage Faces Side, Side Entrance, Six or More Car Garage, Two and Half Car Garage, Workshop in Garage
- Garage spaces:8.5

New listings near 70251 Fisher Road
- New
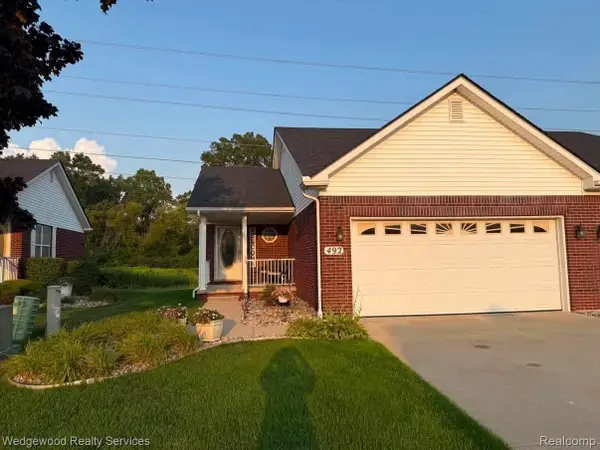 $314,900Active3 beds 3 baths2,304 sq. ft.
492 Harvard Drive #84, Romeo, MI 48065
MLS# 20261065140Listed by: WEDGEWOOD REALTY SERVICES - New
 $275,000Active4 beds 2 baths1,562 sq. ft.
163 W Gates ST, Romeo, MI 48065
MLS# 58050218528Listed by: OAK AND STONE REAL ESTATE - New
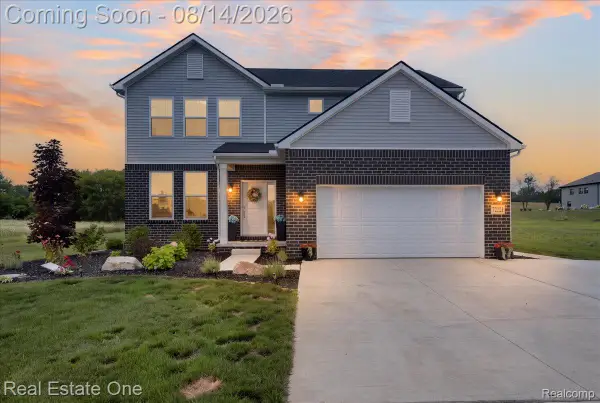 $725,000Active4 beds 3 baths2,734 sq. ft.
72221 Fisher Road, Romeo, MI 48065
MLS# 20261063943Listed by: REAL ESTATE ONE-OXFORD - New
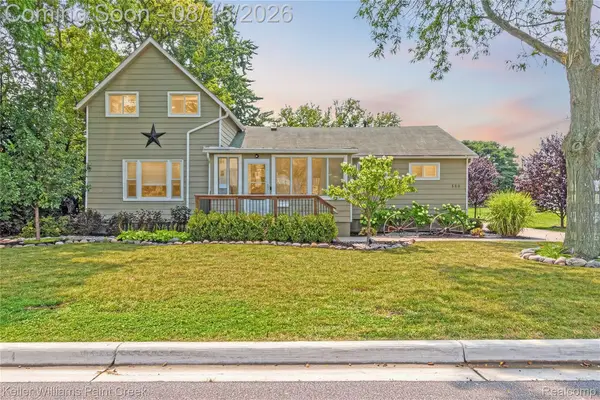 $299,999Active4 beds 2 baths1,592 sq. ft.
330 E Washington Street, Romeo, MI 48065
MLS# 20261063735Listed by: KELLER WILLIAMS PAINT CREEK 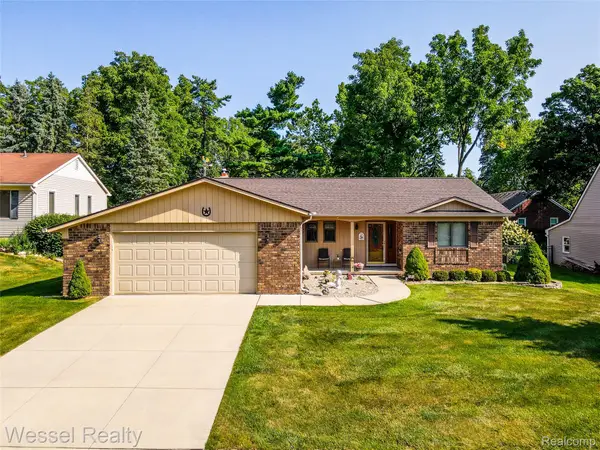 $409,900Pending3 beds 2 baths1,685 sq. ft.
101 Michelle Drive, Romeo, MI 48065
MLS# 20261061772Listed by: WESSEL REALTY- New
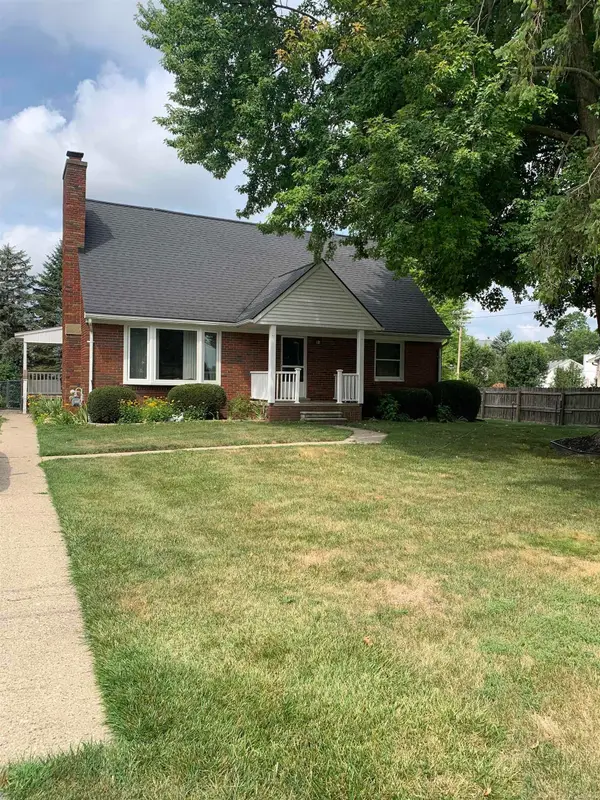 $299,900Active4 beds 2 baths1,769 sq. ft.
70377 MCVICAR RD, Romeo, MI 48065
MLS# 58050217871Listed by: BROOKSTONE, REALTORS LLC - New
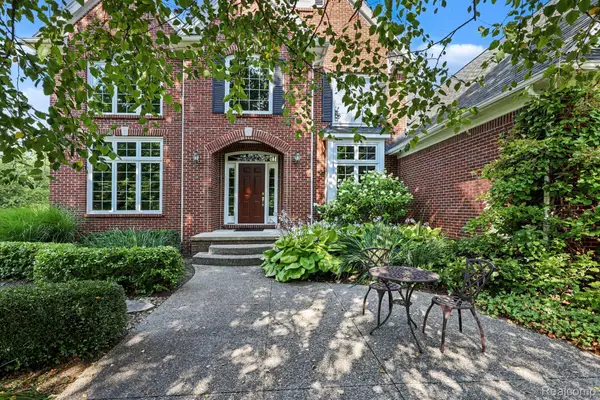 $634,900Active4 beds 3 baths2,845 sq. ft.
75365 Peters Drive, Romeo, MI 48065
MLS# 20261061349Listed by: ARTERRA REALTY MICHIGAN LLC 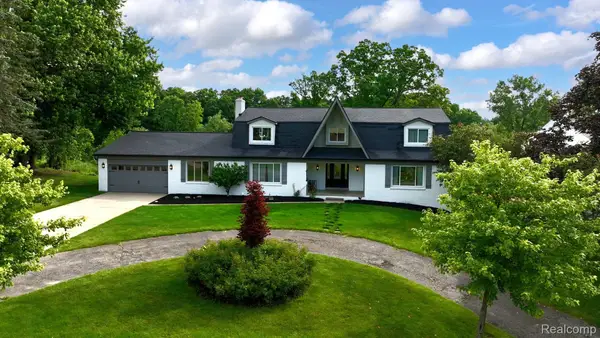 $659,900Active5 beds 5 baths5,148 sq. ft.
69416 Brookhill Drive, Romeo, MI 48065
MLS# 20261058840Listed by: PREFERRED REALTY PROS $327,999Active2 beds 3 baths1,744 sq. ft.
149 Paton Way #23, Romeo, MI 48065
MLS# 20261059972Listed by: REALTY PROFESSIONAL GROUP LLC


Protect your home and budget from life's surprises with an Assurant Home Warranty, backed by a partner that supports you through every step of homeownership. Explore Plans.
© 2023 - 2026 ERA Franchise Systems LLC. All rights reserved. ERA Franchise Systems LLC fully supports the principles of the Fair Housing Act and the Equal Opportunity Act. ERA, ERA Real Estate powered, and their respective logos are registered service marks of ERA Franchise Systems LLC. Each office is independently owned and operated.