
15530 Snauble Avenue NE, Solon, MI 49319
Local realty services provided by:ERA Prime Real Estate Group
15530 Snauble Avenue NE,Cedarsprings, MI 49319
$535,000
- 3 Beds
- 2 Baths
- 2,040 sq. ft.
- Single family
- Active
Listed by: jon d stout
Office: stout group ltd
MLS#:72026028471
Source:MI_REALCOMP
Price summary
- Price:$535,000
- Price per sq. ft.:$262.25
About this home
This Home Offers Over 2000 Square Feet Of Finished Living Area. 3 Bedrooms, 1 1/2 Baths, Living Room With Gas Fireplace, Family Room & Finished Rec Room Area With A large 2 Stall Garage, 28x28 & A large mud room Approximately 14x21. Lots Of Room. There Is A 30x40 Pole Barn With 2 Box Stalls For Horses, A Wash Bay With Hot & Cold Water, Tack Room, WorkShop & Hay Loft, A 10x10 Dog Run/Kennel With Roof or use it for outside storage All On 14.47 Acres With Approximately A 1/2 Acre Pond Stocked With Fish, & Other Roaming Wildlife. Tillable Acres:10.000 Wooded Acres:3.000 current owners have been boarding horses along with their own horses for several years, what a great place to start your own farm and raise some beef and chickens. and great for the hunters in the family many deer have been taken of the property you will want to check this one out
Contact an agent
Home facts
- Year built:1993
- Listing ID #:72026028471
- Added:133 day(s) ago
- Updated:October 22, 2026 at 10:01 AM
Rooms and interior
- Bedrooms:3
- Total bathrooms:2
- Full bathrooms:1
- Half bathrooms:1
- Rooms Total:10
- Kitchen Description:Pantry
- Basement Description:Full
- Living area:2,040 sq. ft.
Heating and cooling
- Cooling:Ceiling Fans, Central Air
- Heating:Forced Air, Propane
Structure and exterior
- Roof:Shingle
- Year built:1993
- Building area:2,040 sq. ft.
- Lot area:14.47 Acres
- Lot Features:Tillable, Wooded
- Construction Materials:Vinyl Siding
- Exterior Features:Deck, Garden
- Foundation Description:Basement
- Levels:Tri-Level
Utilities
- Water:Well
- Sewer:Septic Tank
Finances and disclosures
- Price:$535,000
- Price per sq. ft.:$262.25
- Tax amount:$3,900
Features and amenities
- Appliances:Dishwasher, Disposal, Microwave, Range, Refrigerator, Water Softener Owned
- Laundry features:In Basement
- Amenities:Pantry
Parking
- Parking description:Attached, Paved
- Garage spaces:3

New listings near 15530 Snauble Avenue NE
- New
 $1,179,000Active75.51 Acres
3024 East Traverse, TraverseCity, MI 49684
MLS# 78080074623Listed by: NET REAL ESTATE - New
 $649,900Active3 beds 3 baths2,325 sq. ft.
9591 S Cedar, Cedar, MI 49621
MLS# 78080074675Listed by: REO-TCRANDOLPH-233022 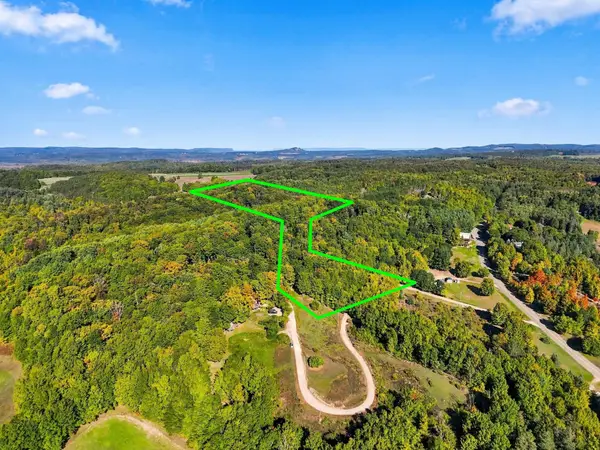 $650,000Active3 beds 1 baths1,056 sq. ft.
8280 S Vineyard DR, Cedar, MI 49621
MLS# 78080074278Listed by: REO-TCRANDOLPH-233022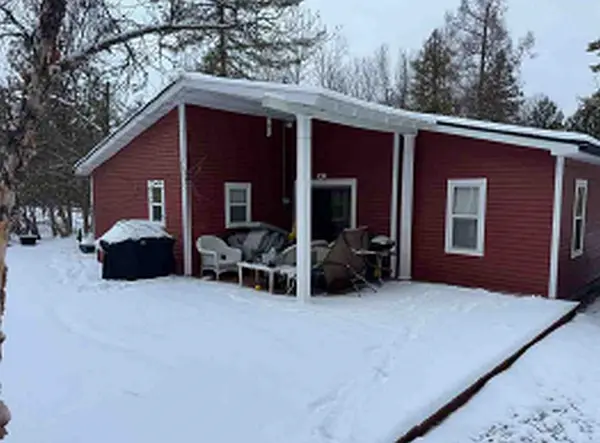 $355,000Active3 beds 1 baths961 sq. ft.
9880 Perrins Landing, TraverseCity, MI 49684
MLS# 78080073949Listed by: CENTURY 21 NORTHLAND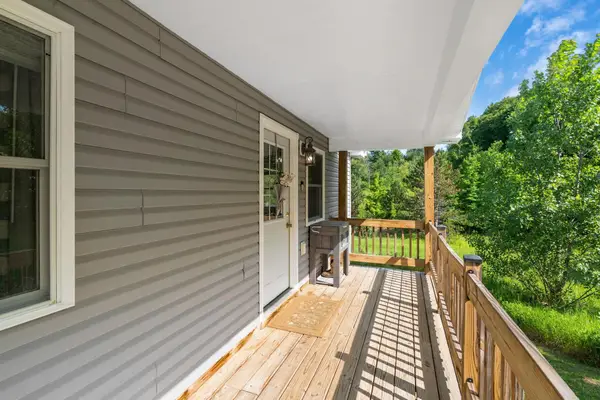 $350,000Active2 beds 2 baths1,152 sq. ft.
6345 E Lincoln, Cedar, MI 49621
MLS# 78080073603Listed by: COLDWELL BANKER SCHMIDT TRAVERSE CITY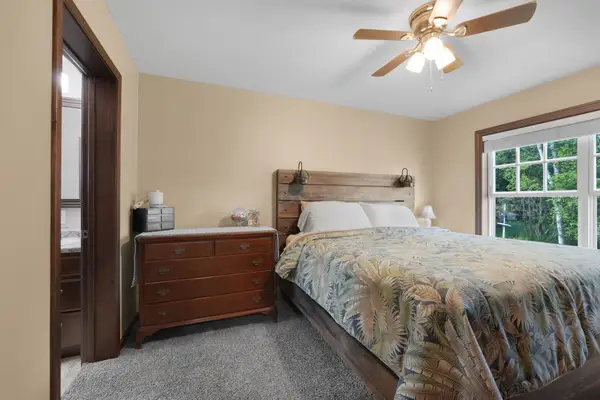 $950,000Active3 beds 2 baths1,447 sq. ft.
9850 S Perrins Landing DR, TraverseCity, MI 49684
MLS# 78080072982Listed by: THE MITTEN REAL ESTATE GROUP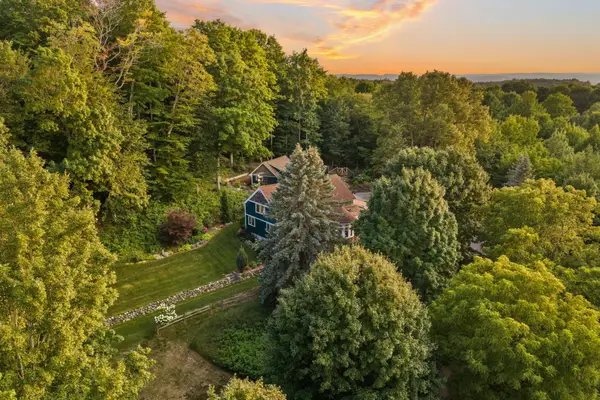 $1,100,000Active4 beds 3 baths3,860 sq. ft.
6020 E Hackett, Cedar, MI 49621
MLS# 78080072636Listed by: REMAX BAYSHORE - WEST SHORE DR TC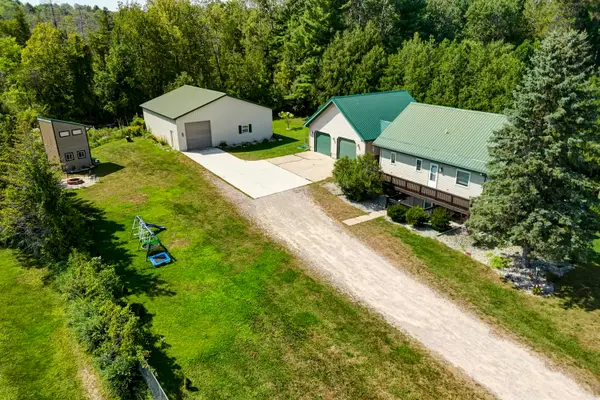 $519,900Active4 beds 2 baths2,042 sq. ft.
8224 S Schomberg, Cedar, MI 49616
MLS# 78080072575Listed by: @PROPERTIES CHRISTIE'S INT'L $399,000Active3 beds 2 baths1,520 sq. ft.
9232 S Flaska, Cedar, MI 49621
MLS# 78080071096Listed by: REMAX BAYSHORE - WEST SHORE DR TC $475,000Active2 beds 2 baths1,157 sq. ft.
2881 E Aspen, Cedar, MI 49621
MLS# 78080070859Listed by: COLDWELL BANKER SCHMIDT TRAVERSE CITY


Protect your home and budget from life's surprises with an Assurant Home Warranty, backed by a partner that supports you through every step of homeownership. Explore Plans.
© 2023 - 2026 ERA Franchise Systems LLC. All rights reserved. ERA Franchise Systems LLC fully supports the principles of the Fair Housing Act and the Equal Opportunity Act. ERA, ERA Real Estate powered, and their respective logos are registered service marks of ERA Franchise Systems LLC. Each office is independently owned and operated.