
4495 Egner Street NE, Solon, MI 49319
Local realty services provided by:ERA Prime Real Estate Group
4495 Egner Street NE,Cedarsprings, MI 49319
- 2 Beds
- 2 Baths
- - sq. ft.
- Single family
- Sold
Listed by: tanner l whitcomb
Office: five star real estate (main)
MLS#:65026045077
Source:MI_REALCOMP
Sorry, we are unable to map this address
Price summary
- Price:
About this home
Sitting on approximately 4 beautiful wooded acres, this cute and cozy 2-bedroom, 2-bath ranch could use some TLC but is move in ready as it sits. Enjoy a nice living room open to the kitchen, perfect for entertaining, plus a charming 3-season porch for relaxing with your morning coffee. One bathroom has been recently remodeled with a nicely tiled shower and new vanity. The oversized garage (36x40) is a dream for hobbyists and mechanics, with room for nearly 6 cars, forced-air furnace, 220 electric, and air lines. The home is also connected to natural gas. Located on a paved, county-maintained road just minutes from downtown Cedar Springs. Affordably priced with immediate possession available at closing.
Contact an agent
Home facts
- Year built:1956
- Listing ID #:65026045077
- Added:47 day(s) ago
- Updated:October 12, 2026 at 08:00 PM
Rooms and interior
- Bedrooms:2
- Total bathrooms:2
- Full bathrooms:2
- Rooms Total:8
- Flooring:Carpet, Laminate, Vinyl
- Kitchen Description:Pantry
Heating and cooling
- Cooling:Ceiling Fans
- Heating:Forced Air, Natural Gas
Structure and exterior
- Roof:Composition
- Year built:1956
- Lot Features:Wooded
- Architectural Style:Ranch
- Construction Materials:Vinyl Siding
- Exterior Features:Garden, Patio
- Foundation Description:Crawl Space
Utilities
- Water:Well
- Sewer:Septic Tank
Finances and disclosures
- Price:
- Tax amount:$1,916
Features and amenities
- Laundry features:Gas Dryer Hookup, Main Level, Washer Hookup
- Amenities:Pantry
Parking
- Parking description:Detached, Garage Door Opener, Garage Faces Side, Unpaved
- Garage spaces:4

New listings near 4495 Egner Street NE
- New
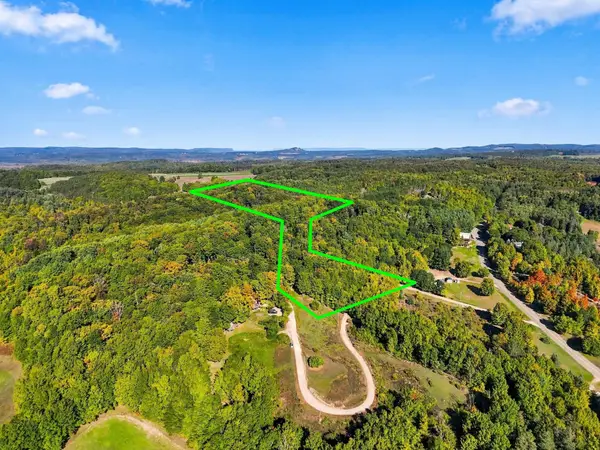 $650,000Active3 beds 1 baths1,056 sq. ft.
8280 S Vineyard, Cedar, MI 49621
MLS# 78080074278Listed by: REO-TCRANDOLPH-233022 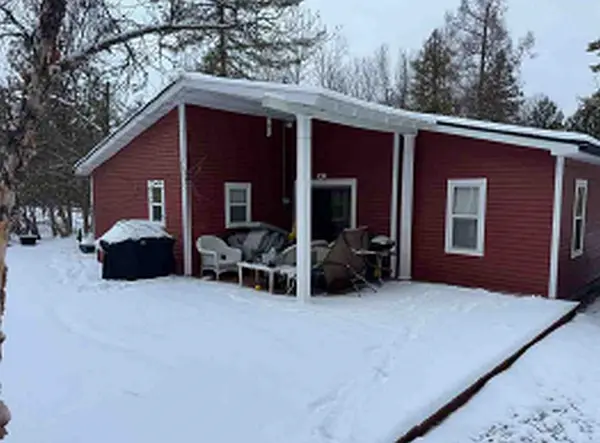 $355,000Active3 beds 1 baths961 sq. ft.
9880 Perrins Landing, TraverseCity, MI 49684
MLS# 78080073949Listed by: CENTURY 21 NORTHLAND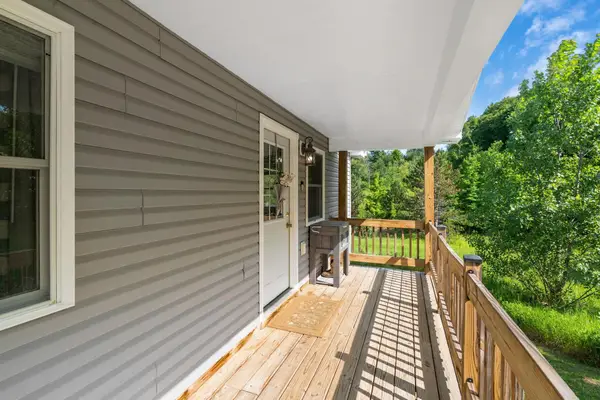 $350,000Active2 beds 2 baths1,152 sq. ft.
6345 E Lincoln, Cedar, MI 49621
MLS# 78080073603Listed by: COLDWELL BANKER SCHMIDT TRAVERSE CITY $650,000Pending53.06 Acres
10090 S Cedar, Cedar, MI 49621
MLS# 78080073268Listed by: @PROPERTIES CHRISTIE'S INT'L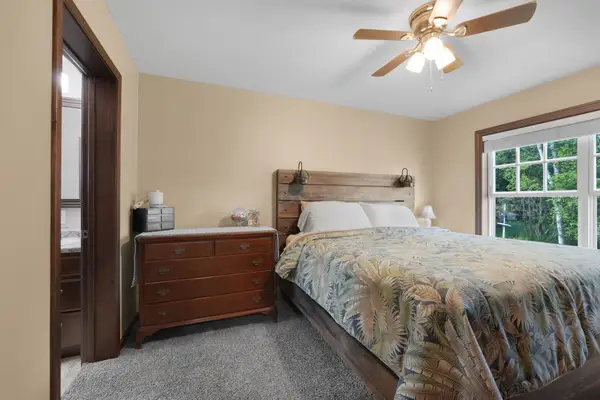 $950,000Active3 beds 2 baths1,447 sq. ft.
9850 S Perrins Landing DR, TraverseCity, MI 49684
MLS# 78080072982Listed by: THE MITTEN REAL ESTATE GROUP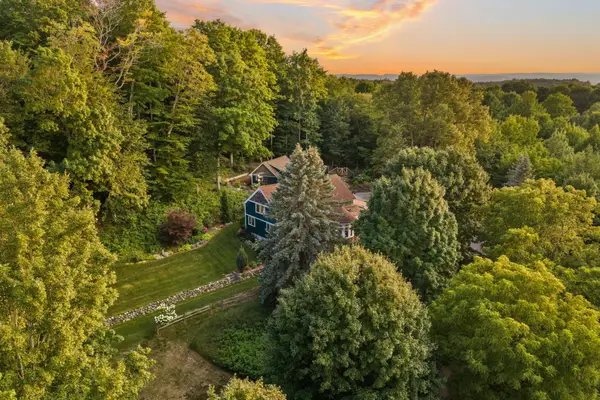 $1,100,000Active4 beds 3 baths3,860 sq. ft.
6020 E Hackett, Cedar, MI 49621
MLS# 78080072636Listed by: REMAX BAYSHORE - WEST SHORE DR TC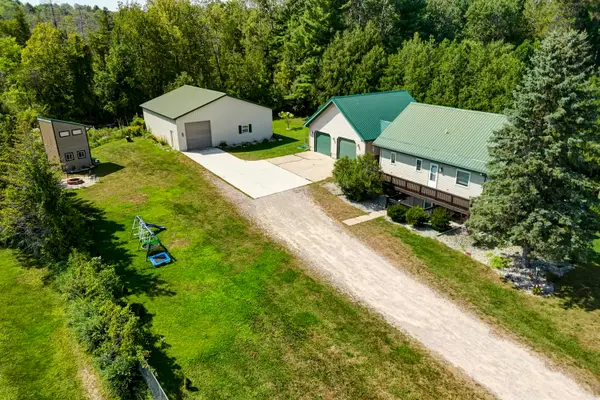 $519,900Active4 beds 2 baths2,042 sq. ft.
8224 S Schomberg, Cedar, MI 49616
MLS# 78080072575Listed by: @PROPERTIES CHRISTIE'S INT'L $399,000Active3 beds 2 baths1,520 sq. ft.
9232 S Flaska DR, Cedar, MI 49621
MLS# 78080071096Listed by: REMAX BAYSHORE - WEST SHORE DR TC $475,000Active2 beds 2 baths1,157 sq. ft.
2881 E Aspen, Cedar, MI 49621
MLS# 78080070859Listed by: COLDWELL BANKER SCHMIDT TRAVERSE CITY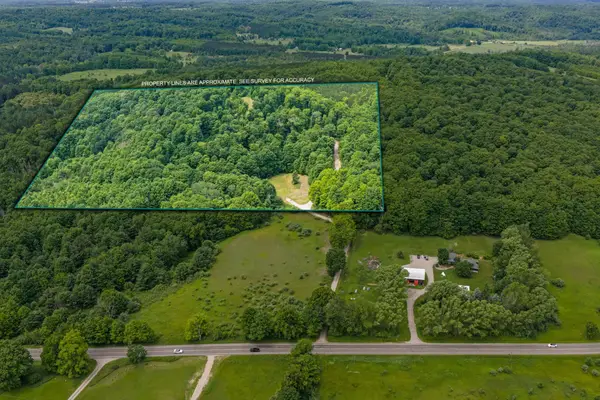 $600,000Active40.57 Acres
10550 S Cedar RD, Cedar, MI 49621
MLS# 78080070716Listed by: REMAX BAYSHORE - UNION ST TC


Protect your home and budget from life's surprises with an Assurant Home Warranty, backed by a partner that supports you through every step of homeownership. Explore Plans.
© 2023 - 2026 ERA Franchise Systems LLC. All rights reserved. ERA Franchise Systems LLC fully supports the principles of the Fair Housing Act and the Equal Opportunity Act. ERA, ERA Real Estate powered, and their respective logos are registered service marks of ERA Franchise Systems LLC. Each office is independently owned and operated.