
32845 Long Bow Court, Southfield, MI 48025
Local realty services provided by:ERA Prime Real Estate Group
32845 Long Bow Court,Beverlyhills, MI 48025
$850,000
- 4 Beds
- 3 Baths
- 3,652 sq. ft.
- Single family
- Active
Listed by: joseph delia, kristin a ebert
Office: keller williams paint creek
MLS#:20261031615
Source:MI_REALCOMP
Price summary
- Price:$850,000
- Price per sq. ft.:$232.75
- Monthly HOA dues:$13.33
About this home
Perfectly positioned in Beverly Hills’ exclusive Lincoln Green enclave within the storybook Nottingham Forest neighborhood, this custom all brick Williamsburg Colonial exudes classic character and distinguished charm. Maximize your Oakland County lifestyle: zoned for award-winning Birmingham Schools (Bingham Farms, Berkshire, Groves) and ideally located near Detroit Country Day, Cranbrook, and Marian. Enjoy effortless access to Woodward Avenue, Telegraph Road, and Downtown Birmingham’s vibrant dining district. Set on a tranquil cul-de-sac backing to woods, the property features a gated brick courtyard and a private rear patio. Inside, discover uncompromising craftsmanship: solid plaster walls, leaded glass, and exquisite wainscoting. Dramatic entrance moldings introduce a living room with floor-to-ceiling windows and a gas fireplace, flowing into a formal dining room accented by a unique plaster ceiling rosette. Work flawlessly from the raised-paneled wood library highlighting random-width pegged hardwoods, built-ins, and a fireplace. The chef’s kitchen offers custom solid cherry cabinetry, granite counters, and newer stainless appliances, opening seamlessly to an expansive family room anchored by a massive gas fireplace with a classic cooking arm. Upstairs, a wraparound landing leads to the sprawling primary suite showcasing a corner gas Franklin stove, dressing area, walk-in closet, and an updated ensuite. Three large guest bedrooms with pegged hardwoods share a beautifully updated bath. A finished lower level with a wet bar, rec space, and expansive workshop, plus a convenient first-floor laundry, complete this timeless masterpiece. Schedule your private tour today!...
Contact an agent
Home facts
- Year built:1968
- Subdivision & Development:LINCOLN GREEN
- Listing ID #:20261031615
- Added:75 day(s) ago
- Updated:August 12, 2026 at 10:09 AM
Rooms and interior
- Bedrooms:4
- Total bathrooms:3
- Full bathrooms:2
- Half bathrooms:1
- Rooms Total:12
- Basement Description:Finished
- Living area:3,652 sq. ft.
Heating and cooling
- Cooling:Central Air
- Heating:Forced Air, Natural Gas
Structure and exterior
- Roof:Asphalt
- Year built:1968
- Building area:3,652 sq. ft.
- Lot area:0.34 Acres
- Architectural Style:Colonial
- Construction Materials:Brick
- Exterior Features:Breezeway, Patio, Porch
- Foundation Description:Basement, Block
- Levels:Two
Utilities
- Water:Public
- Sewer:Sewer at Street
Finances and disclosures
- Price:$850,000
- Price per sq. ft.:$232.75
- Tax amount:$11,079
Features and amenities
- Appliances:Bar Fridge, Built-In Electric Oven, Dishwasher, Disposal, Dryer, Exhaust Fan, Free Standing Refrigerator, Gas Cooktop, Microwave, Vented Exhaust Fan, Washer
- Amenities:High Speed Internet, Wet Bar
Parking
- Parking description:Attached, Circular Driveway, Garage Faces Rear, Two Car Garage
- Garage spaces:2

New listings near 32845 Long Bow Court
- New
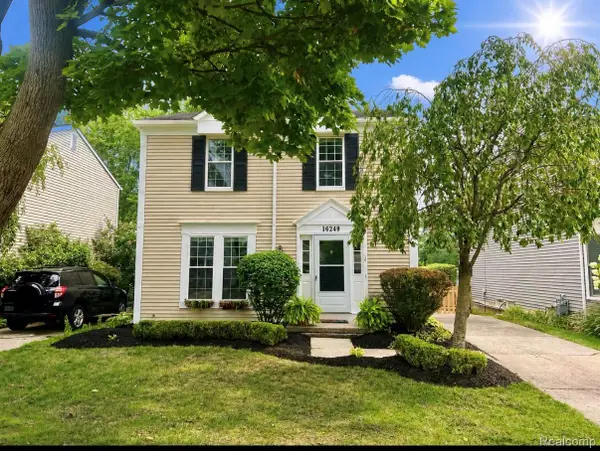 $460,000Active3 beds 3 baths1,682 sq. ft.
16249 Birwood Avenue, BeverlyHills, MI 48025
MLS# 20261063821Listed by: THE AGENCY HALL & HUNTER - Open Sat, 1 to 3pmNew
 $649,900Active3 beds 4 baths2,986 sq. ft.
32312 Arlington Drive, BeverlyHills, MI 48025
MLS# 20261063409Listed by: RE/MAX SHOWCASE HOMES - New
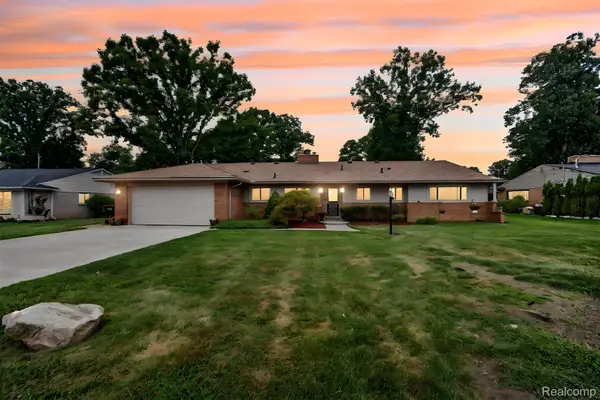 $315,000Active3 beds 2 baths2,272 sq. ft.
22902 S Bellwood Drive, Southfield, MI 48034
MLS# 20261060994Listed by: EXP REALTY MAIN - Open Sun, 1 to 3pmNew
 $385,000Active4 beds 3 baths2,300 sq. ft.
23640 Oak Glen Drive, Southfield, MI 48033
MLS# 20261063438Listed by: KW DOMAIN  $1,225,555Pending5 beds 4 baths4,066 sq. ft.
18321 Riverside Drive, BeverlyHills, MI 48025
MLS# 20261063301Listed by: MAX BROOCK, REALTORS-BIRMINGHAM- New
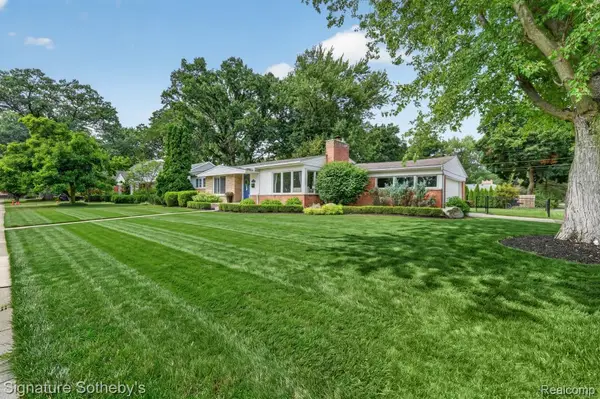 $549,000Active3 beds 2 baths2,508 sq. ft.
16016 N Dunblaine Avenue S, BeverlyHills, MI 48025
MLS# 20261063102Listed by: SIGNATURE SOTHEBY'S INTERNATIONAL REALTY BHAM - New
 $169,000Active2 beds 2 baths1,535 sq. ft.
29990 Wildbrook Dr, #203, Southfield, MI 48034
MLS# 20261063306Listed by: KW PLATINUM - Open Sun, 1 to 3pmNew
 $359,000Active3 beds 1 baths2,309 sq. ft.
17028 W 13 Mile Road, BeverlyHills, MI 48025
MLS# 20261062490Listed by: PRO REALTY - New
 $1,099,900Active5 beds 4 baths3,656 sq. ft.
32240 Robinhood Drive, BeverlyHills, MI 48025
MLS# 20261063086Listed by: BERKSHIRE HATHAWAY HOMESERVICES KEE REALTY - New
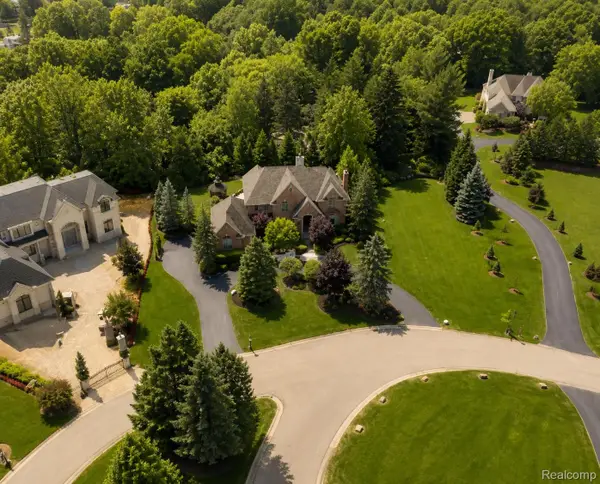 $2,550,000Active4 beds 6 baths7,091 sq. ft.
24750 Franklin Farms Drive, Franklin, MI 48025
MLS# 20261063096Listed by: HAMPTON REALTY GROUP


Protect your home and budget from life's surprises with an Assurant Home Warranty, backed by a partner that supports you through every step of homeownership. Explore Plans.
© 2023 - 2026 ERA Franchise Systems LLC. All rights reserved. ERA Franchise Systems LLC fully supports the principles of the Fair Housing Act and the Equal Opportunity Act. ERA, ERA Real Estate powered, and their respective logos are registered service marks of ERA Franchise Systems LLC. Each office is independently owned and operated.