
14583 Poplar Street, Southgate, MI 48195
Local realty services provided by:ERA Prime Real Estate Group
14583 Poplar Street,Southgate, MI 48195
$264,900
- 3 Beds
- 1 Baths
- 1,988 sq. ft.
- Single family
- Active
Upcoming open houses
- Sun, Oct 1103:00 pm - 05:00 pm
Listed by: jessica killingback
Office: real estate one-southgate
MLS#:20261081166
Source:MI_REALCOMP
Price summary
- Price:$264,900
- Price per sq. ft.:$133.25
About this home
Welcome to this well-maintained brick bungalow in Southgate featuring 3 bedrooms, 1 full bath, and a spacious double lot. The main level offers a comfortable layout with a living room featuring a fireplace creating a haven to relax and enjoy family time. Spacious bedrooms especially the upper bedroom with added storage and privacy. Updated full bath glistens! The kitchen features a comfortable eating area, custom cabinetry, and ample storage, offering both functionality and convenience for everyday living and entertaining.
New carpeting and fresh, neutral paint throughout create a clean, move-in-ready feel. The furnace and air-conditioning system are both newer, having been replaced within the past three years. The finished basement provides additional living space with plenty of potential for a recreation room, home office, or storage area.
Outside, enjoy the expansive double lot with a large yard and established landscaping. Located on a quiet street in Southgate with convenient access to local shopping, dining, parks, and major roadways....
Contact an agent
Home facts
- Year built:1939
- Subdivision & Development:ROBERTS REALTY COS TRI HIGHWA
- Listing ID #:20261081166
- Added:2 day(s) ago
- Updated:October 10, 2026 at 10:00 AM
Rooms and interior
- Bedrooms:3
- Total bathrooms:1
- Full bathrooms:1
- Rooms Total:7
- Basement Description:Finished
- Living area:1,988 sq. ft.
Heating and cooling
- Cooling:Ceiling Fans, Central Air
- Heating:Forced Air, Natural Gas
Structure and exterior
- Year built:1939
- Building area:1,988 sq. ft.
- Lot area:0.36 Acres
- Architectural Style:Bungalow
- Construction Materials:Brick
- Foundation Description:Basement, Block
Utilities
- Water:Public
- Sewer:Public Sewer
Finances and disclosures
- Price:$264,900
- Price per sq. ft.:$133.25
- Tax amount:$6,062
Features and amenities
- Appliances:Dishwasher, Dryer, Free Standing Gas Range, Free Standing Refrigerator, Microwave, Washer
- Pool features:Above Ground
Parking
- Parking description:Detached, Two Car Garage
- Garage spaces:2

New listings near 14583 Poplar Street
- New
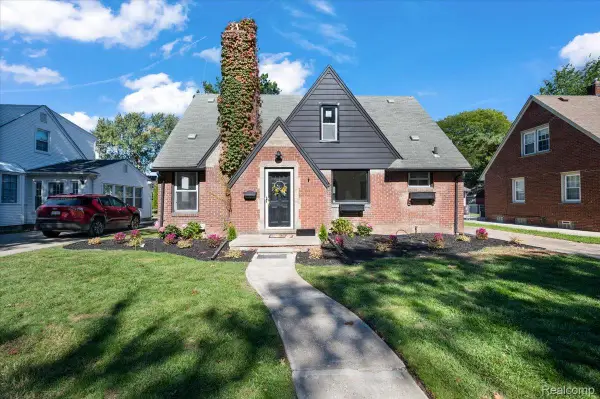 $299,900Active4 beds 2 baths2,740 sq. ft.
13126 Chestnut Street, Southgate, MI 48195
MLS# 20261081092Listed by: EXP REALTY MAIN - New
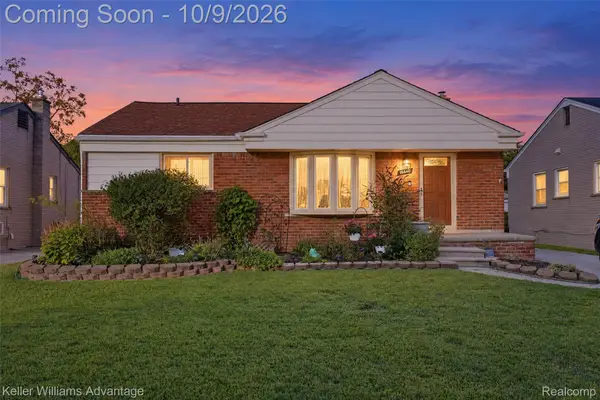 $230,000Active3 beds 1 baths1,348 sq. ft.
15640 Churchill Street, Southgate, MI 48195
MLS# 20261080204Listed by: KELLER WILLIAMS ADVANTAGE - New
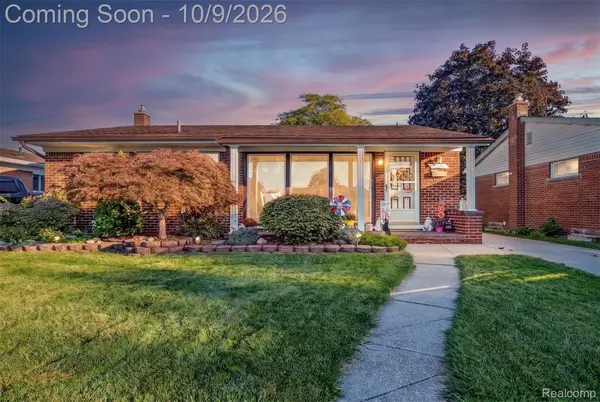 $249,999Active3 beds 3 baths2,289 sq. ft.
15226 Cook Street, Southgate, MI 48195
MLS# 20261081111Listed by: REAL ESTATE UNLIMITED, INC - Open Sat, 1 to 4pmNew
 $250,000Active3 beds 3 baths1,904 sq. ft.
12960 Walnut Street, Southgate, MI 48195
MLS# 20261080837Listed by: JASON MITCHELL REAL ESTATE GROUP MICHIGAN LLC - New
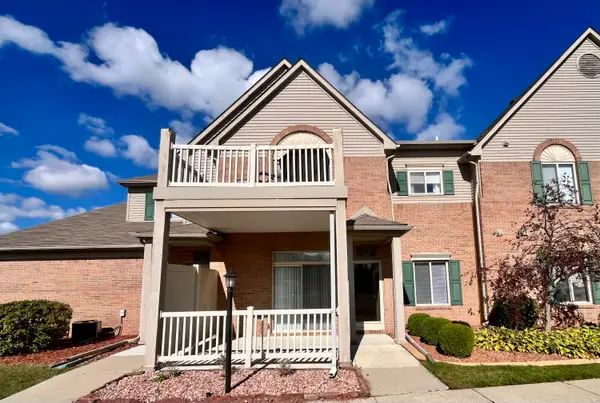 $169,900Active2 beds 2 baths1,115 sq. ft.
15745 Parkway Lane #1, Southgate, MI 48195
MLS# 26052772Listed by: OPEN THE DOOR REALTY LLC - New
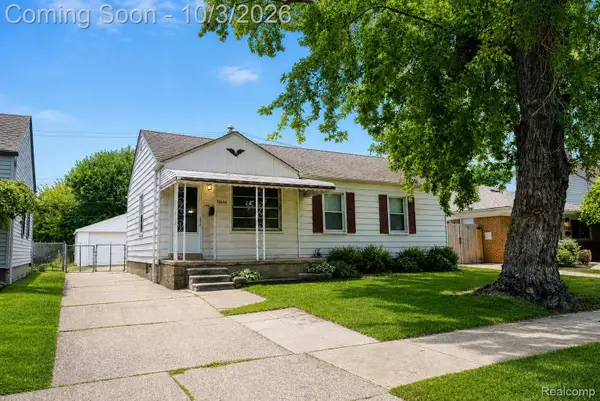 $190,000Active2 beds 1 baths1,017 sq. ft.
12656 Helen Street, Southgate, MI 48195
MLS# 20261075757Listed by: EXP REALTY THE PERNA TEAM - New
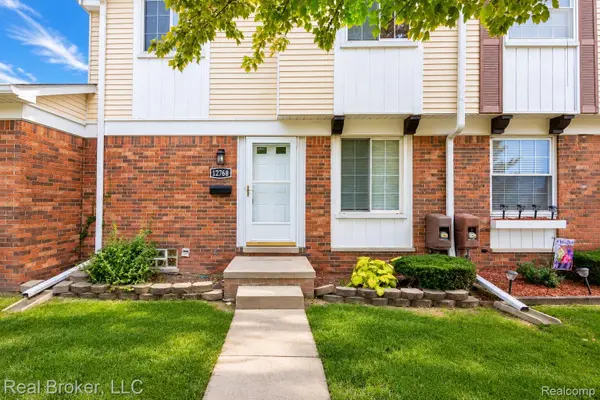 $149,900Active3 beds 2 baths1,658 sq. ft.
12768 Elaine Drive, Southgate, MI 48195
MLS# 20261079517Listed by: REAL BROKER, LLC - Open Sat, 12 to 2pmNew
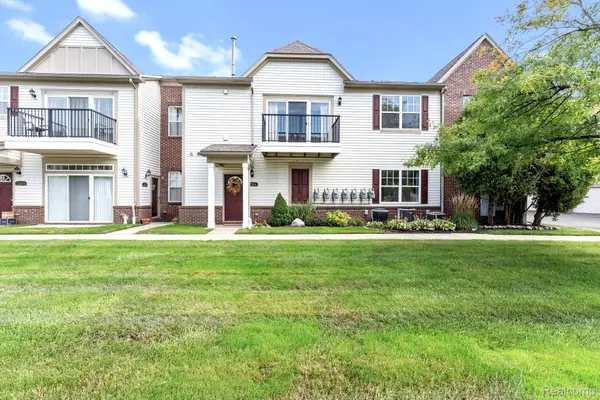 $174,900Active2 beds 2 baths1,156 sq. ft.
12504 Second Avenue S, Southgate, MI 48195
MLS# 20261077040Listed by: EXP REALTY  $240,000Active3 beds 2 baths1,282 sq. ft.
14815 Maywood Street, Southgate, MI 48195
MLS# 20261075947Listed by: KELLER WILLIAMS ADVANTAGE


Protect your home and budget from life's surprises with an Assurant Home Warranty, backed by a partner that supports you through every step of homeownership. Explore Plans.
© 2023 - 2026 ERA Franchise Systems LLC. All rights reserved. ERA Franchise Systems LLC fully supports the principles of the Fair Housing Act and the Equal Opportunity Act. ERA, ERA Real Estate powered, and their respective logos are registered service marks of ERA Franchise Systems LLC. Each office is independently owned and operated.