
15226 Cook Street, Southgate, MI 48195
Local realty services provided by:ERA Prime Real Estate Group
15226 Cook Street,Southgate, MI 48195
$249,999
- 3 Beds
- 3 Baths
- 2,289 sq. ft.
- Single family
- Active
Listed by: ann loewe
Office: real estate unlimited, inc
MLS#:20261081111
Source:MI_REALCOMP
Price summary
- Price:$249,999
- Price per sq. ft.:$109.22
About this home
METICULOUSLY MAINTAINED BRICK RANCH WITH COVERED FRONT PORCH WITH LOVELY LANDSCAPING AND GREAT CURB APPEAL** THIS ONE STANDS OUT IN THIS WONDERFUL NEIGHBORHOOD WITH ITS ROOMY 3 BEDROOMS PLUS 2.5 BATHROOMS** 1.5 BATHS ON THE FIRST FLOOR AND A NICELY UPDATED FULL BATH IN THE FINISHED BASEMENT** LARGE LIVING ROOM FRESHLY PAINTED AND HARDWOOD FLOORS EXPOSED. ALL BEDROOMS ALSO HAVE HARDWOOD UNDERNEATH THE CARPET. KITCHEN HAS LOTS OF OAK CABINETS AND COUNTER TOP SPACE** ALL APPLIANCES STAY . LARGE DINING ROOM WITH DOOR-WALL LEADING OUT TO A COVERED PATIO IN THE BACK YARD WITH A 2- CAR GARAGE. HUGE FAMILY ROOM AND AN EXTRA BEDROOM OR PLAY-ROOM IN THE BASEMENT. THAT DOUBLES YOUR LIVING SPACE FOR FAMILY GATHERINGS** HOME IS WALKING DISTANCE TO THE HIGH SCHOOL, ELEMENTARY SCHOOL, NATURE CENTER AND ROTARY PARK. IDEAL LOCATION CLOSE TO DINING AND SHOPPING**PRISTINE CONDITION WELL CARED FOR HOME. PLEASE COME SEE IT BEFORE IT IS GONE!!! SHOWINGS START AT 10AM ON FRIDAY 10/09 BATVAI** CONTINGENT UPON SELLERS FINDING HOME OF CHOICE ACTIVELY LOOKING*** SELLER PROVIDING C OF O AT CLOSING**...
Contact an agent
Home facts
- Year built:1956
- Subdivision & Development:WESTBURY SUB
- Listing ID #:20261081111
- Added:3 day(s) ago
- Updated:October 10, 2026 at 10:00 AM
Rooms and interior
- Bedrooms:3
- Total bathrooms:3
- Full bathrooms:2
- Half bathrooms:1
- Rooms Total:10
- Basement Description:Finished, Full
- Living area:2,289 sq. ft.
Heating and cooling
- Cooling:Ceiling Fans, Central Air
- Heating:Forced Air, Natural Gas
Structure and exterior
- Roof:Asphalt
- Year built:1956
- Building area:2,289 sq. ft.
- Lot area:0.14 Acres
- Architectural Style:Ranch
- Construction Materials:Brick
- Exterior Features:Covered, Patio, Porch
- Foundation Description:Basement, Poured
- Levels:One
Utilities
- Water:Public
- Sewer:Public Sewer
Finances and disclosures
- Price:$249,999
- Price per sq. ft.:$109.22
- Tax amount:$3,503
Features and amenities
- Appliances:Dishwasher, Free Standing Electric Range, Free Standing Refrigerator, Microwave, Range Hood
Parking
- Parking description:Detached, Electricity In Garage, Two Car Garage
- Garage spaces:2

New listings near 15226 Cook Street
- New
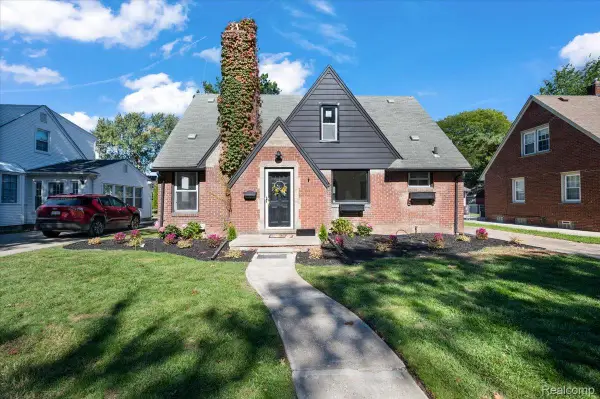 $299,900Active4 beds 2 baths2,740 sq. ft.
13126 Chestnut Street, Southgate, MI 48195
MLS# 20261081092Listed by: EXP REALTY MAIN - New
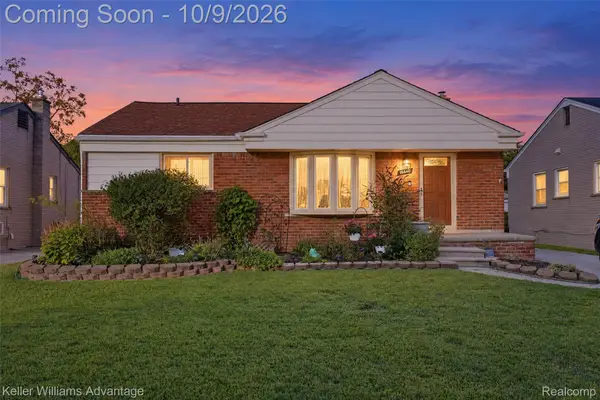 $230,000Active3 beds 1 baths1,348 sq. ft.
15640 Churchill Street, Southgate, MI 48195
MLS# 20261080204Listed by: KELLER WILLIAMS ADVANTAGE - Open Sun, 3 to 5pmNew
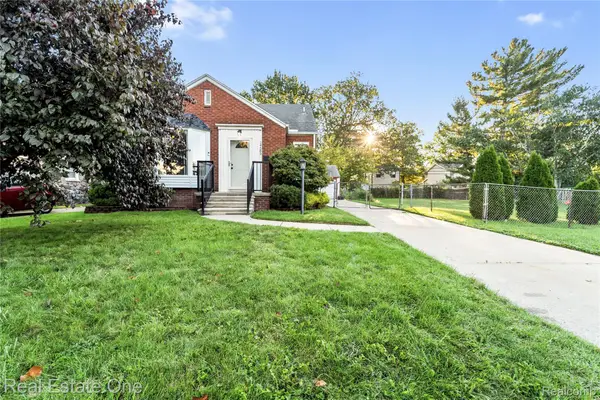 $264,900Active3 beds 1 baths1,988 sq. ft.
14583 Poplar Street, Southgate, MI 48195
MLS# 20261081166Listed by: REAL ESTATE ONE-SOUTHGATE - Open Sat, 1 to 4pmNew
 $250,000Active3 beds 3 baths1,904 sq. ft.
12960 Walnut Street, Southgate, MI 48195
MLS# 20261080837Listed by: JASON MITCHELL REAL ESTATE GROUP MICHIGAN LLC - New
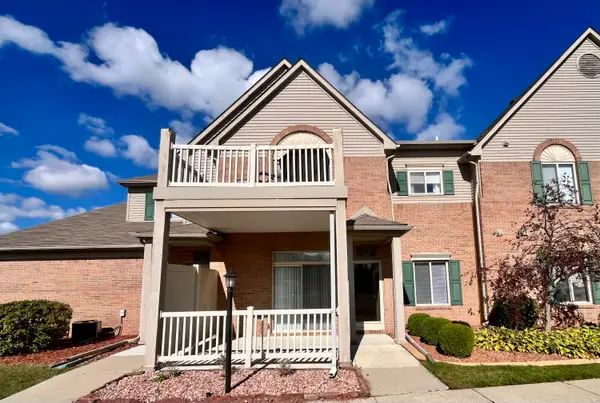 $169,900Active2 beds 2 baths1,115 sq. ft.
15745 Parkway Lane #1, Southgate, MI 48195
MLS# 26052772Listed by: OPEN THE DOOR REALTY LLC - New
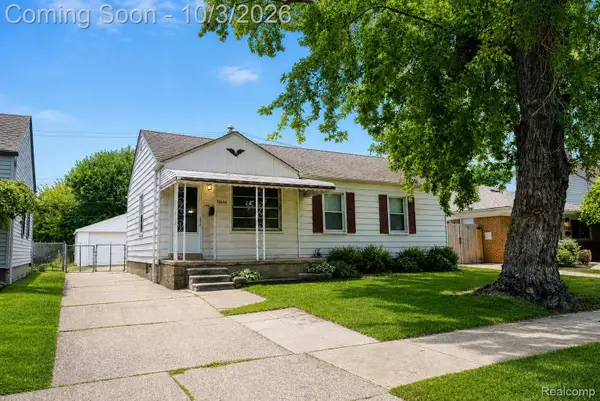 $190,000Active2 beds 1 baths1,017 sq. ft.
12656 Helen Street, Southgate, MI 48195
MLS# 20261075757Listed by: EXP REALTY THE PERNA TEAM - New
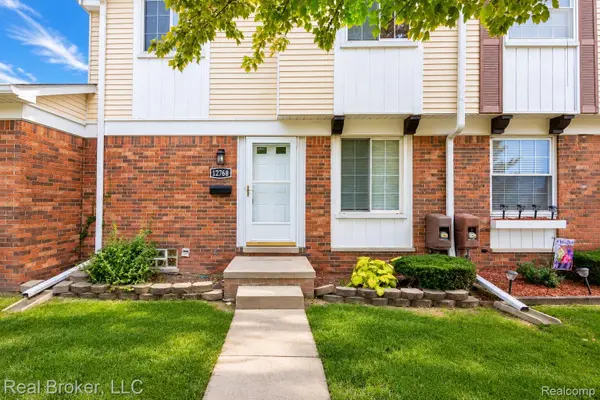 $149,900Active3 beds 2 baths1,658 sq. ft.
12768 Elaine Drive, Southgate, MI 48195
MLS# 20261079517Listed by: REAL BROKER, LLC - Open Sat, 12 to 2pmNew
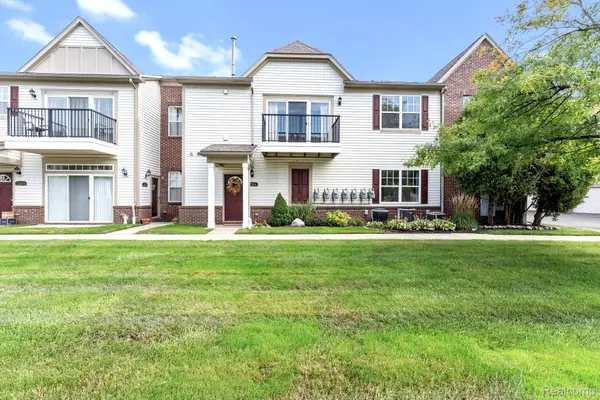 $174,900Active2 beds 2 baths1,156 sq. ft.
12504 Second Avenue S, Southgate, MI 48195
MLS# 20261077040Listed by: EXP REALTY  $240,000Active3 beds 2 baths1,282 sq. ft.
14815 Maywood Street, Southgate, MI 48195
MLS# 20261075947Listed by: KELLER WILLIAMS ADVANTAGE


Protect your home and budget from life's surprises with an Assurant Home Warranty, backed by a partner that supports you through every step of homeownership. Explore Plans.
© 2023 - 2026 ERA Franchise Systems LLC. All rights reserved. ERA Franchise Systems LLC fully supports the principles of the Fair Housing Act and the Equal Opportunity Act. ERA, ERA Real Estate powered, and their respective logos are registered service marks of ERA Franchise Systems LLC. Each office is independently owned and operated.