
15640 Churchill Street, Southgate, MI 48195
Local realty services provided by:ERA Prime Real Estate Group
Listed by: douglas worsley
Office: keller williams advantage
MLS#:20261080204
Source:MI_REALCOMP
Price summary
- Price:$230,000
- Price per sq. ft.:$170.62
About this home
Welcome to this 3-bedroom, 1-bath Southgate home offering 1,348 square feet of living space, including a great rear addition that provides extra room for a family room, entertaining space or whatever fits your needs. The home has been partially updated while still leaving an opportunity for the next owner to add their own personal touches.
The home also features a basement providing plenty of additional storage and usable space, along with a detached garage and manageable yard. Located in an established neighborhood with sidewalks and close to Rotary Park, schools, shopping, restaurants and major roadways for an easy commute throughout the Downriver area.
Seller will provide the City of Southgate Certificate of Occupancy at closing, taking one more item off the new owner's list. A great opportunity to own a solid home with plenty of spac and potential!
Contact an agent
Home facts
- Year built:1953
- Subdivision & Development:LEEMON & ROSENHAUS SUB
- Listing ID #:20261080204
- Added:2 day(s) ago
- Updated:October 10, 2026 at 10:00 AM
Rooms and interior
- Bedrooms:3
- Total bathrooms:1
- Full bathrooms:1
- Rooms Total:9
- Basement Description:Unfinished
- Living area:1,348 sq. ft.
Heating and cooling
- Cooling:Ceiling Fans, Central Air
- Heating:Forced Air, Natural Gas
Structure and exterior
- Roof:Asphalt
- Year built:1953
- Building area:1,348 sq. ft.
- Lot area:0.12 Acres
- Architectural Style:Ranch
- Construction Materials:Brick
- Exterior Features:Chimney Caps, Lighting, Patio, Porch
- Foundation Description:Basement, Poured
- Levels:One
Utilities
- Water:Public
- Sewer:Public Sewer
Finances and disclosures
- Price:$230,000
- Price per sq. ft.:$170.62
- Tax amount:$3,590
Features and amenities
- Appliances:Dishwasher, Dryer, Free Standing Electric Range, Free Standing Refrigerator, Washer
Parking
- Parking description:Detached, Driveway, Electricity In Garage, Two Car Garage
- Garage spaces:2

New listings near 15640 Churchill Street
- New
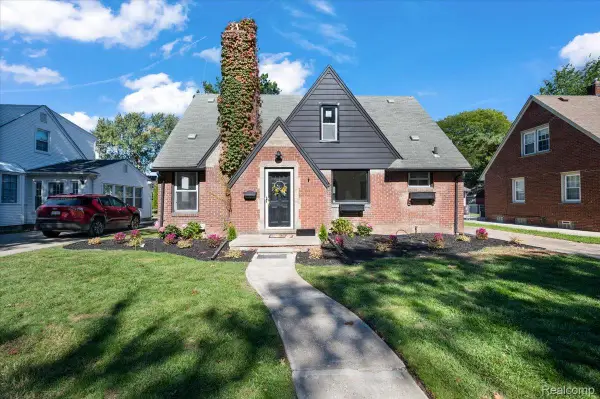 $299,900Active4 beds 2 baths2,740 sq. ft.
13126 Chestnut Street, Southgate, MI 48195
MLS# 20261081092Listed by: EXP REALTY MAIN - Open Sun, 3 to 5pmNew
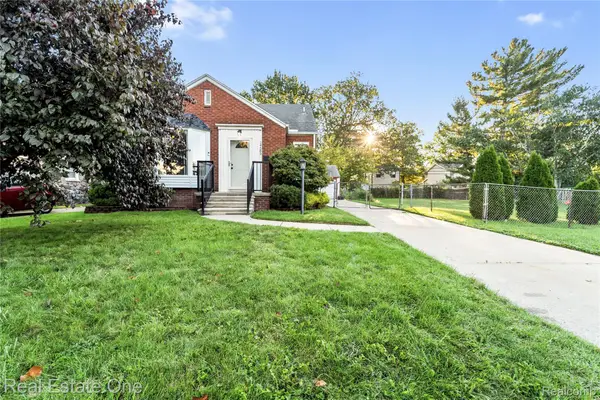 $264,900Active3 beds 1 baths1,988 sq. ft.
14583 Poplar Street, Southgate, MI 48195
MLS# 20261081166Listed by: REAL ESTATE ONE-SOUTHGATE - New
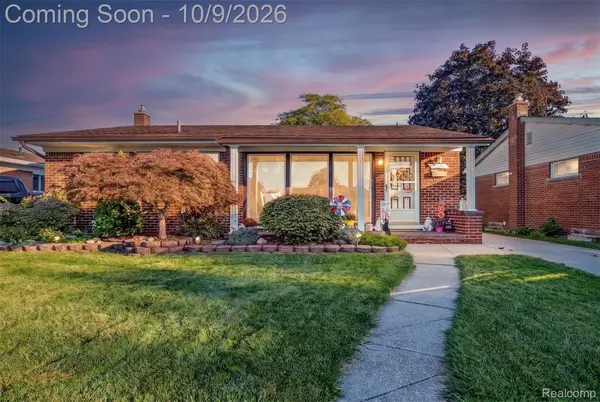 $249,999Active3 beds 3 baths2,289 sq. ft.
15226 Cook Street, Southgate, MI 48195
MLS# 20261081111Listed by: REAL ESTATE UNLIMITED, INC - Open Sat, 1 to 4pmNew
 $250,000Active3 beds 3 baths1,904 sq. ft.
12960 Walnut Street, Southgate, MI 48195
MLS# 20261080837Listed by: JASON MITCHELL REAL ESTATE GROUP MICHIGAN LLC - New
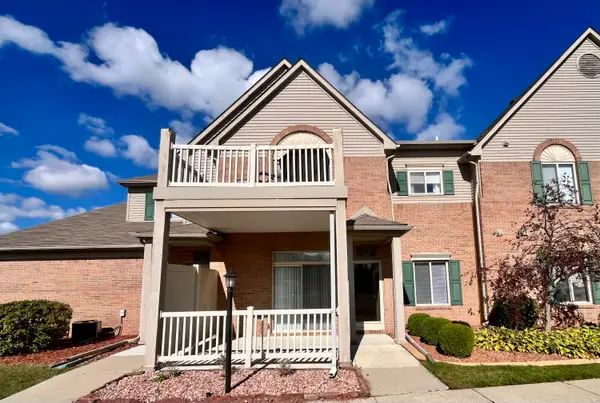 $169,900Active2 beds 2 baths1,115 sq. ft.
15745 Parkway Lane #1, Southgate, MI 48195
MLS# 26052772Listed by: OPEN THE DOOR REALTY LLC - New
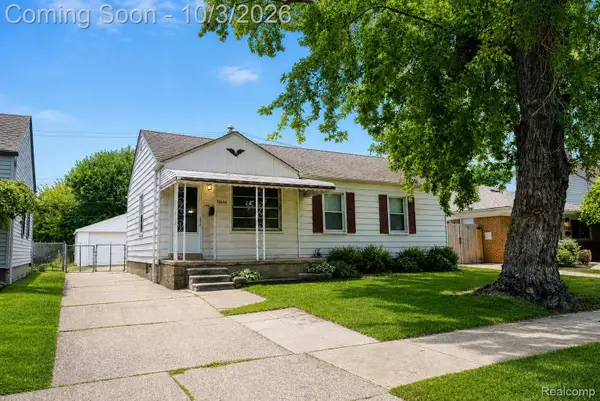 $190,000Active2 beds 1 baths1,017 sq. ft.
12656 Helen Street, Southgate, MI 48195
MLS# 20261075757Listed by: EXP REALTY THE PERNA TEAM - New
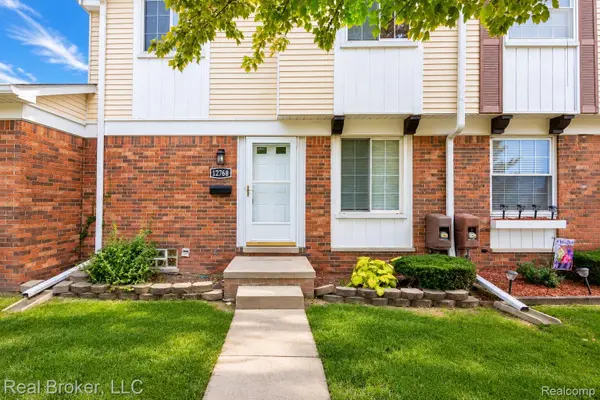 $149,900Active3 beds 2 baths1,658 sq. ft.
12768 Elaine Drive, Southgate, MI 48195
MLS# 20261079517Listed by: REAL BROKER, LLC - Open Sat, 12 to 2pmNew
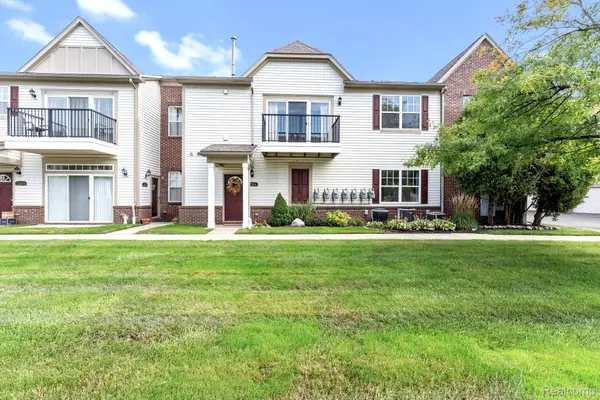 $174,900Active2 beds 2 baths1,156 sq. ft.
12504 Second Avenue S, Southgate, MI 48195
MLS# 20261077040Listed by: EXP REALTY  $240,000Active3 beds 2 baths1,282 sq. ft.
14815 Maywood Street, Southgate, MI 48195
MLS# 20261075947Listed by: KELLER WILLIAMS ADVANTAGE


Protect your home and budget from life's surprises with an Assurant Home Warranty, backed by a partner that supports you through every step of homeownership. Explore Plans.
© 2023 - 2026 ERA Franchise Systems LLC. All rights reserved. ERA Franchise Systems LLC fully supports the principles of the Fair Housing Act and the Equal Opportunity Act. ERA, ERA Real Estate powered, and their respective logos are registered service marks of ERA Franchise Systems LLC. Each office is independently owned and operated.