
1710 Redwood Drive, Stevensville, MI 49127
Local realty services provided by:ERA Prime Real Estate Group
1710 Redwood Drive,Stevensville, MI 49127
- 3 Beds
- 2 Baths
- - sq. ft.
- Single family
- Sold
Listed by: kerry m wright
Office: wright properties
MLS#:69026025285
Source:MI_REALCOMP
Sorry, we are unable to map this address
Price summary
- Price:
About this home
Exceptional ranch in Lakeshore Schools nestled in a beautiful tree-lined neighborhood with incredible space inside and out. The expansive layout features a formal living and dining area with elegant wainscoting, hardwood floors, and chandelier. The open kitchen impresses with granite countertops, a large island, stainless steel appliances, and subway tile backsplash. The family room boasts a dramatic floor-to-ceiling brick fireplace. A stunning great room addition features vaulted ceilings, skylights, brick accent wall, and a slider opening to a private concrete patio and fenced backyard. Three spacious bedrooms, two full baths, main-floor laundry, a finished basement rec room, plus a large utility/workshop area provide unmatched flexibility. Two storage sheds, an attached 2-car garage, and lush, mature landscaping complete this remarkable property. Move-in ready and loaded with character. Schedule your private showing today!
Contact an agent
Home facts
- Year built:1973
- Listing ID #:69026025285
- Added:53 day(s) ago
- Updated:July 20, 2026 at 07:27 PM
Rooms and interior
- Bedrooms:3
- Total bathrooms:2
- Full bathrooms:2
- Rooms Total:7
- Flooring:Ceramic Tile, Laminate
- Basement Description:Partial
Heating and cooling
- Cooling:Ceiling Fans, Central Air
- Heating:Forced Air, Natural Gas
Structure and exterior
- Roof:Composition
- Year built:1973
- Lot Features:Corner Lot
- Architectural Style:Ranch
- Construction Materials:Brick, Vinyl Siding
- Exterior Features:Patio
- Foundation Description:Crawl Space, Partial Basement
Utilities
- Water:Public
- Sewer:Public Sewer
Finances and disclosures
- Price:
- Tax amount:$3,375
Features and amenities
- Appliances:Dishwasher, Disposal, Dryer, Microwave, Range, Refrigerator, Washer
- Laundry features:Main Level
- Amenities:Window Treatments
Parking
- Parking description:Attached, Garage Door Opener
- Garage spaces:2

New listings near 1710 Redwood Drive
- New
 $225,000Active10 Acres
1876 W Rockey Weed Road, Stevensville, MI 49127
MLS# 26036723Listed by: CRESSY & EVERETT REAL ESTATE - New
 $274,990Active2 beds 1 baths1,170 sq. ft.
5385 Saint Joseph Avenue, Stevensville, MI 49127
MLS# 26036520Listed by: VISION REAL ESTATE LAKESHORE - New
 $359,000Active4 beds 3 baths1,906 sq. ft.
2436 Fountain Lane, Stevensville, MI 49127
MLS# 26036353Listed by: JAQUA REALTORS - New
 $509,900Active4 beds 4 baths2,637 sq. ft.
5891 Racine Drive, Stevensville, MI 49127
MLS# 26036295Listed by: CRESSY & EVERETT REAL ESTATE - New
 $1,300,000Active4 beds 4 baths3,056 sq. ft.
5924 Dunham Lane, Stevensville, MI 49127
MLS# 26036301Listed by: THE SHORE REAL ESTATE GROUP - New
 $549,000Active4 beds 4 baths3,408 sq. ft.
4698 Jamestown Drive, Stevensville, MI 49127
MLS# 26036221Listed by: KERMATH REALTY - New
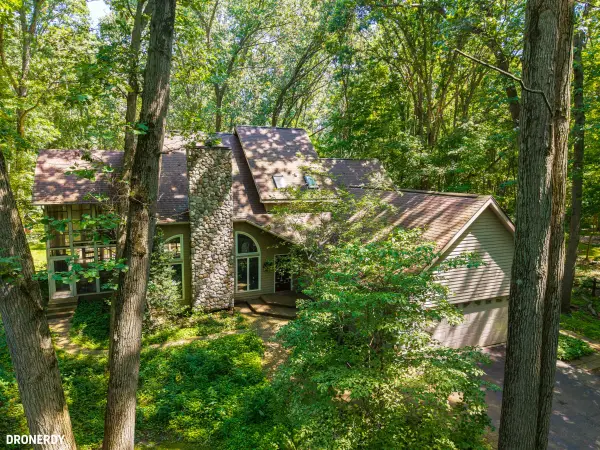 $815,000Active4 beds 4 baths3,272 sq. ft.
2705 W Glenlord Road, Stevensville, MI 49127
MLS# 26035934Listed by: @PROPERTIES CHRISTIE'S INTERNATIONAL R.E. - New
 $460,000Active4 beds 3 baths2,803 sq. ft.
1772 Hacienda Drive, Stevensville, MI 49127
MLS# 26035559Listed by: RE/MAX BY THE LAKE - New
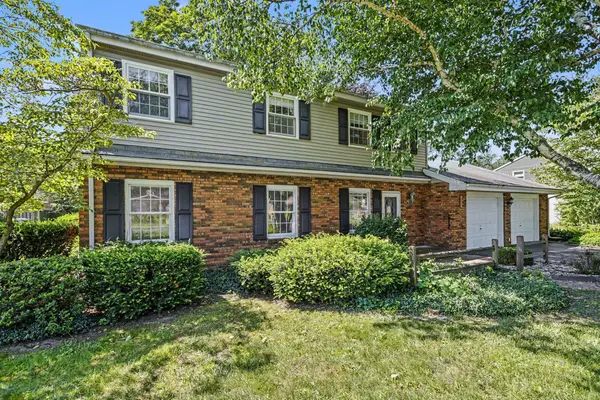 $329,900Active4 beds 3 baths2,387 sq. ft.
1600 N Bonny Bruce Drive, Stevensville, MI 49127
MLS# 26035317Listed by: COLDWELL BANKER ANCHOR R.E. - Open Sat, 10am to 12pmNew
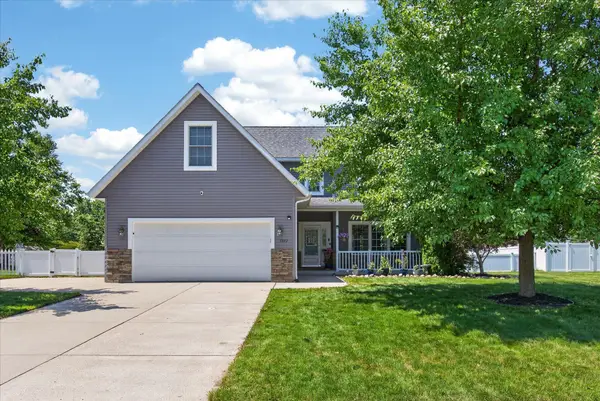 $499,000Active5 beds 4 baths2,560 sq. ft.
5892 Wacker Drive, Stevensville, MI 49127
MLS# 69026035137Listed by: @PROPERTIES CHRISTIE'S INTERNATIONAL R.E.


Protect your home and budget from life's surprises with an Assurant Home Warranty, backed by a partner that supports you through every step of homeownership. Explore Plans.
© 2023 - 2026 ERA Franchise Systems LLC. All rights reserved. ERA Franchise Systems LLC fully supports the principles of the Fair Housing Act and the Equal Opportunity Act. ERA, ERA Real Estate powered, and their respective logos are registered service marks of ERA Franchise Systems LLC. Each office is independently owned and operated.