
231 Midtown DR, Traverse City, MI 49685
Local realty services provided by:ERA Prime Real Estate Group
Listed by: kimberly a kamrow
Office: keller williams, home
MLS#:78080067473
Source:MI_REALCOMP
Price summary
- Price:$799,900
- Price per sq. ft.:$326.36
- Monthly HOA dues:$197
About this home
Arrive, exhale, and let the river do the rest. Perfectly positioned along the shimmering edge of the Boardman River, this location turns second-home dreams into a seamless, enjoy-and-go reality. Designed for those who crave connection and simplicity, this residence offers the rare ability to step out your door and choose your adventure-morning paddle to Grand Traverse Bay, afternoon window shopping of the many boutiques, and evenings reserved for incredible dining experiences just outside your door. This is not just attainable - its livable, lovable, and effortlessly yours. Inside, the tone is set immediately: refined finishes, warm textures, and a layout that invites both relaxation and celebration. The open living space flows with intention, anchored by a beautifully appointed kitchen that makes hosting feel elevated and easy. Every inch is curated for comfort, whether youre entertaining your favorite humans or enjoying a quiet night in after a day on the water. And then‚ ¦ the moments that matter most. Step outside to not one, but multiple outdoor living spaces - each offering its own version of serenity. Morning coffee with the river as your backdrop. Golden hour gatherings on the deck. Late-night laughter under Northern Michigan skies. With over 1,100 feet of shared frontage, your connection to the water is always just glance away. Upstairs, the primary suite becomes your personal retreat - a soft place to land, complete with spa-inspired touches, radiant comfort, and a peaceful perspective of the river that gently reminds you: youre exactly where youre supposed to be. And heres where this one truly stands apart - ownership without effort. Low HOA dues (among the lowest on the river) paired with association-managed maintenance means you can lock the door and go, without a checklist waiting for your return. Whether its a spontaneous weekend or an extended stay, this sanctuary is always ready when you are, bringing low maintenance, comfort, and ease....
Contact an agent
Home facts
- Year built:2004
- Listing ID #:78080067473
- Added:66 day(s) ago
- Updated:July 16, 2026 at 07:56 AM
Rooms and interior
- Bedrooms:2
- Total bathrooms:3
- Full bathrooms:2
- Half bathrooms:1
- Rooms Total:10
- Bathrooms Description:Jetted Tub
- Kitchen Description:Pantry
- Basement Description:Concrete, Daylight, Exterior Entry, Finished, Full, Interior Entry, Walk-Out Access
- Living area:2,451 sq. ft.
Heating and cooling
- Cooling:Ceiling Fans, Central Air, Exhaust Fan
- Heating:Forced Air, Natural Gas
Structure and exterior
- Year built:2004
- Building area:2,451 sq. ft.
- Lot Features:Cleared, Sprinklers, Water View
- Architectural Style:Contemporary, More than 2 Stories, Townhouse
- Construction Materials:Cement Siding
- Exterior Features:Balcony, Deck, Patio, Porch
- Foundation Description:Basement
Utilities
- Water:Public
- Sewer:Shared Septic
Finances and disclosures
- Price:$799,900
- Price per sq. ft.:$326.36
- Tax amount:$9,822
Features and amenities
- Appliances:Dishwasher, Disposal, Dryer, Oven, Range, Refrigerator, Washer
- Amenities:Entrance Foyer, Pantry, Walk-in Closets
Parking
- Parking description:Attached, Garage, Garage Door Opener, Heated Garage, One Car Garage
- Garage spaces:1

New listings near 231 Midtown DR
- New
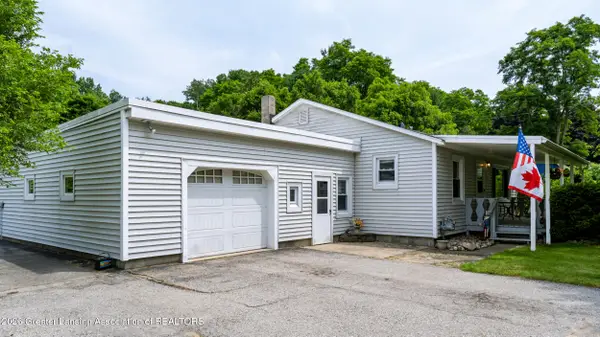 $412,500Active3 beds 2 baths2,050 sq. ft.
3984 5 Mile Road, Traverse City, MI 49686
MLS# 297623Listed by: CENTURY 21 AFFILIATED - Open Sat, 11am to 1pm
 $545,000Active2 beds 2 baths1,458 sq. ft.
1122 Lake Ridge DR, TraverseCity, MI 49684
MLS# 78080069497Listed by: COLDWELL BANKER SCHMIDT TRAVERSE CITY - New
 $374,900Active2 beds 2 baths1,043 sq. ft.
1006 Lincoln, TraverseCity, MI 49686
MLS# 78080071091Listed by: THE MITTEN REAL ESTATE GROUP - New
 $760,000Active3 beds 3 baths2,122 sq. ft.
10713 Shrewbury, TraverseCity, MI 49684
MLS# 78080071065Listed by: REO-TCRANDOLPH-233022 - Open Sun, 12 to 2pmNew
 $699,000Active5 beds 3 baths2,074 sq. ft.
1620 E Front, TraverseCity, MI 49686
MLS# 78080071023Listed by: REMAX BAYSHORE - WEST SHORE DR TC  $359,000Active2 beds 2 baths1,140 sq. ft.
431 Munson, TraverseCity, MI 49686
MLS# 78080068051Listed by: REO-TCRANDOLPH-233022 $649,000Active2 beds 2 baths1,525 sq. ft.
810 Cottageview, TraverseCity, MI 49684
MLS# 78080068700Listed by: EXIT NORTHERN SHORES-TC- New
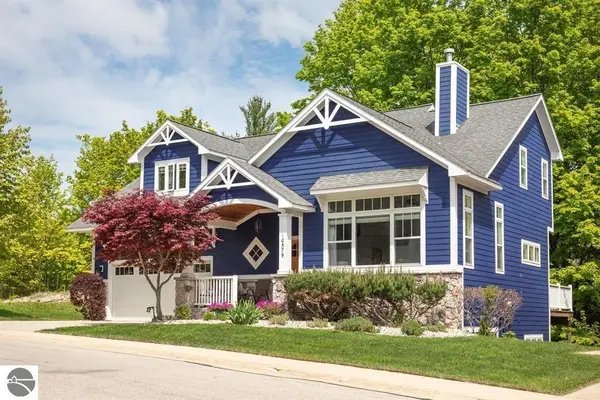 $669,000Active3 beds 4 baths2,520 sq. ft.
10579 Camrose, TraverseCity, MI 49684
MLS# 78080070973Listed by: REO-TCRANDOLPH-233022 - New
 $450,000Active3 beds 2 baths1,022 sq. ft.
325 Spruce, TraverseCity, MI 49684
MLS# 78080070929Listed by: BERKSHIRE HATHAWAY HOMESERVICES - TC - New
 $1,700,000Active4 beds 4 baths4,078 sq. ft.
1424 Randolph, TraverseCity, MI 49684
MLS# 78080070901Listed by: THE MORGAN GROUP REAL ESTATE


Protect your home and budget from life's surprises with an Assurant Home Warranty, backed by a partner that supports you through every step of homeownership. Explore Plans.
© 2023 - 2026 ERA Franchise Systems LLC. All rights reserved. ERA Franchise Systems LLC fully supports the principles of the Fair Housing Act and the Equal Opportunity Act. ERA, ERA Real Estate powered, and their respective logos are registered service marks of ERA Franchise Systems LLC. Each office is independently owned and operated.