
401 Washington ST, Traverse City, MI 49684
Local realty services provided by:ERA Prime Real Estate Group
401 Washington ST,Traversecity, MI 49684
- 5 Beds
- 4 Baths
- - sq. ft.
- Single family
- Sold
Listed by: lydia wiley
Office: @properties christie's int'l
MLS#:78080068727
Source:MI_REALCOMP
Sorry, we are unable to map this address
Price summary
- Price:
About this home
One of the earliest Victorian homes built in Traverse City, 401 Washington has undergone a comprehensive restoration, preserving its historic character while introducing the performance and functionality of exceptional new construction. This residence was meticulously rebuilt, with all new windows, siding, roofing, decking, doors, mechanicals, electrical, plumbing, insulation, and high-end finishes throughout. Set within the tree-lined Boardman Neighborhood, just blocks from downtown and the beach, the property offers a rare combination of walkability and privacy. A gracious wraparound porch that flows to a bluestone patio and professionally landscaped grounds create an outdoor environment thoughtfully designed to extend living beyond the homes interior. The homes original hardwood floors, millwork, and architectural details were carefully restored and thoughtfully integrated with new elements. The kitchen features Taj Mahal quartzite surfaces, panelized appliances, an oversized island, breakfast nook, and abundant storage within custom cabinetry and a walk-in pantry. The dining room is anchored by a fully equipped wet bar, connecting seamlessly to the formal sitting room centered around a gas fireplace with marble surround. The 2nd level offers 4 bedrooms and 2 bathrooms, including an expansive primary suite with a marble bath. The 3rd floor spans nearly 600 sq.ft. and offers flexibility for future customization or storage. The partially finished lower level includes a gym and dedicated playroom. Multi-zone geothermal heating and cooling, advanced insulation, and high-performance windows deliver comfort and efficiency throughout. Above the heated two-car garage, the renovated carriage house features a full bathroom and kitchen, offering flexibility for guests or a private studio. Delivered fully turnkey, this is a rare opportunity to own one of Traverse Citys historic homes, fully restored by Freshwater Development for generations of modern living to come....
Contact an agent
Home facts
- Year built:1866
- Listing ID #:78080068727
- Added:59 day(s) ago
- Updated:July 21, 2026 at 08:01 PM
Rooms and interior
- Bedrooms:5
- Total bathrooms:4
- Full bathrooms:3
- Half bathrooms:1
- Rooms Total:13
- Kitchen Description:Pantry
- Basement Description:Full
Heating and cooling
- Cooling:Central Air, Exhaust Fan
- Heating:Forced Air, Geothermal
Structure and exterior
- Year built:1866
- Lot Features:Sprinklers
- Architectural Style:Victorian
- Construction Materials:Wood Siding
- Exterior Features:Deck, Outdoor Grill, Patio, Porch
- Foundation Description:Basement, Stone
- Levels:Two
Utilities
- Water:Public
- Sewer:Shared Septic
Finances and disclosures
- Price:
Features and amenities
- Appliances:Dishwasher, Disposal, Dryer, Freezer, Microwave, Oven, Range, Refrigerator, Washer, Water Softener Owned
- Amenities:Cathedral Ceilings, Entrance Foyer, Pantry, Walk-in Closets
Parking
- Parking description:Detached, Garage, Garage Door Opener, Heated Garage, Two Car Garage
- Garage spaces:2

New listings near 401 Washington ST
- New
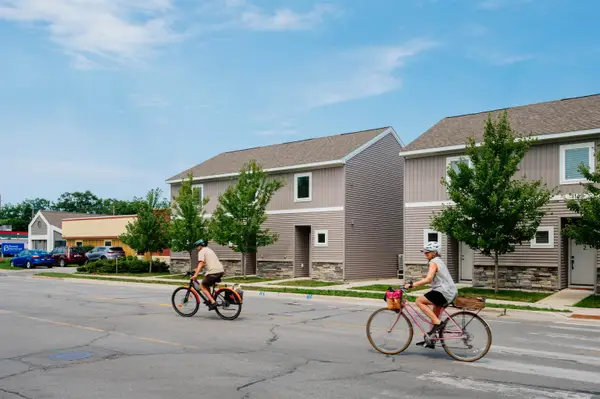 $269,900Active1 beds 1 baths752 sq. ft.
1141 E Eighth, TraverseCity, MI 49686
MLS# 78080071301Listed by: REO-TCFRONT-233021 - Open Sat, 10am to 3pmNew
 $399,900Active2 beds 2 baths1,056 sq. ft.
305 E Eighth, TraverseCity, MI 49684
MLS# 78080071256Listed by: REO-TCRANDOLPH-233022 - New
 $350,000Active-- beds -- baths
633 E Eighth, TraverseCity, MI 49686
MLS# 78080071253Listed by: MI PROPERTIES NORTH REAL ESTATE GROUP  $2,899,000Active35 Acres
0 Silver Harbor, TraverseCity, MI 49684
MLS# 78080059801Listed by: REMAX OF ELK RAPIDS- New
 $535,000Active4 beds 3 baths2,151 sq. ft.
815 Westminster, TraverseCity, MI 49686
MLS# 78080071246Listed by: REMAX BAYSHORE - UNION ST TC  $545,000Active2 beds 2 baths1,458 sq. ft.
1122 Lake Ridge, TraverseCity, MI 49684
MLS# 78080069497Listed by: COLDWELL BANKER SCHMIDT TRAVERSE CITY- New
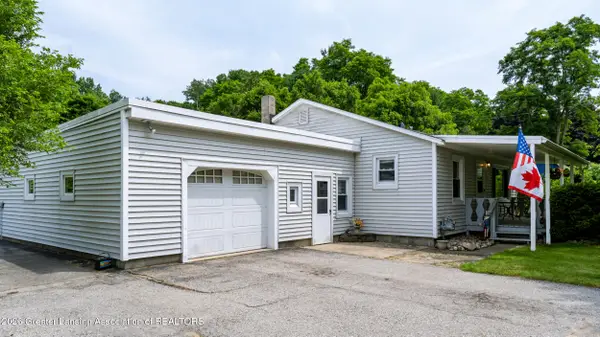 $412,500Active3 beds 2 baths2,050 sq. ft.
3984 5 Mile Road, Traverse City, MI 49686
MLS# 297623Listed by: CENTURY 21 AFFILIATED - New
 $374,900Active2 beds 2 baths1,043 sq. ft.
1006 Lincoln, TraverseCity, MI 49686
MLS# 78080071091Listed by: THE MITTEN REAL ESTATE GROUP - New
 $365,000Active3 beds 1 baths1,154 sq. ft.
905 W Seventh, TraverseCity, MI 49684
MLS# 78080071075Listed by: COLDWELL BANKER SCHMIDT TRAVERSE CITY - Open Sun, 1 to 2:30pmNew
 $760,000Active3 beds 3 baths2,122 sq. ft.
10713 Shrewbury, TraverseCity, MI 49684
MLS# 78080071065Listed by: REO-TCRANDOLPH-233022


Protect your home and budget from life's surprises with an Assurant Home Warranty, backed by a partner that supports you through every step of homeownership. Explore Plans.
© 2023 - 2026 ERA Franchise Systems LLC. All rights reserved. ERA Franchise Systems LLC fully supports the principles of the Fair Housing Act and the Equal Opportunity Act. ERA, ERA Real Estate powered, and their respective logos are registered service marks of ERA Franchise Systems LLC. Each office is independently owned and operated.