
6025 Country, Traverse City, MI 49685
Local realty services provided by:ERA Prime Real Estate Group
6025 Country,Traversecity, MI 49685
$509,000
- 4 Beds
- 3 Baths
- 2,502 sq. ft.
- Single family
- Active
Listed by: erika korndorfer
Office: reo-tcrandolph-233022
MLS#:78080071216
Source:MI_REALCOMP
Price summary
- Price:$509,000
- Price per sq. ft.:$203.44
About this home
Some of the best features of this property can't be remodeled. They're already here. The home sits on 2.36 acres. It feels tucked away but it's remarkably convenient to Traverse City. Families appreciate being just minutes from Traverse City West Senior High School & Middle School for ease of drop-off's and sports. Plus you have the Northern Michigan perks of hiking trails and amazing lakes being just a couple miles away. Wildlife is a regular visitor to the property. You don't have to choose between living in the country or being close to town. Here you get both! The house is built for gathering and has multiple living spaces. The main floor's living room has high vaulted ceilings and a natural fireplace. There is a slider off the dining room leading to an expansive wrap-around deck. The walkout lower level has a second family room with large south-facing windows and another slider to the lower patio. A three-season room is another favorite space in the home. This is a home with solid bones, exceptional space, and an unbeatable setting-ready for its next chapter. This is a must see!...
Contact an agent
Home facts
- Year built:1994
- Listing ID #:78080071216
- Added:2 day(s) ago
- Updated:July 20, 2026 at 02:14 PM
Rooms and interior
- Bedrooms:4
- Total bathrooms:3
- Full bathrooms:3
- Rooms Total:10
- Kitchen Description:Pantry
- Basement Description:Concrete, Daylight, Finished, Full, Walk-Out Access
- Living area:2,502 sq. ft.
Heating and cooling
- Cooling:Ceiling Fans, Exhaust Fan, Window Units
- Heating:Forced Air, Other Heating Source, Propane
Structure and exterior
- Year built:1994
- Building area:2,502 sq. ft.
- Lot area:2.36 Acres
- Lot Features:Cleared, Wooded
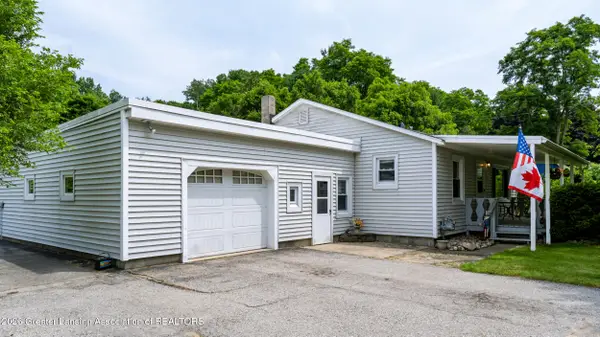
- Architectural Style:Ranch
- Construction Materials:Vinyl Siding
- Exterior Features:Deck, Patio
- Foundation Description:Basement
- Levels:One
Utilities
- Water:Well
- Sewer:Septic Tank
Finances and disclosures
- Price:$509,000
- Price per sq. ft.:$203.44
- Tax amount:$3,136
Features and amenities
- Appliances:Dishwasher, Dryer, Microwave, Oven, Range, Refrigerator, Washer
- Amenities:Cathedral Ceilings, Entrance Foyer, Pantry
Parking
- Parking description:Attached, Garage, Garage Door Opener, Two Car Garage
- Garage spaces:2

New listings near 6025 Country
- New
 $350,000Active-- beds -- baths
633 E Eighth, TraverseCity, MI 49686
MLS# 78080071253Listed by: MI PROPERTIES NORTH REAL ESTATE GROUP  $2,899,000Active35 Acres
0 Silver Harbor, TraverseCity, MI 49684
MLS# 78080059801Listed by: REMAX OF ELK RAPIDS- New
 $535,000Active4 beds 3 baths2,151 sq. ft.
815 Westminster, TraverseCity, MI 49686
MLS# 78080071246Listed by: REMAX BAYSHORE - UNION ST TC  $545,000Active2 beds 2 baths1,458 sq. ft.
1122 Lake Ridge, TraverseCity, MI 49684
MLS# 78080069497Listed by: COLDWELL BANKER SCHMIDT TRAVERSE CITY- New
 $412,500Active3 beds 2 baths2,050 sq. ft.
3984 5 Mile Road, Traverse City, MI 49686
MLS# 297623Listed by: CENTURY 21 AFFILIATED - New
 $374,900Active2 beds 2 baths1,043 sq. ft.
1006 Lincoln, TraverseCity, MI 49686
MLS# 78080071091Listed by: THE MITTEN REAL ESTATE GROUP - New
 $365,000Active3 beds 1 baths1,154 sq. ft.
905 W Seventh, TraverseCity, MI 49684
MLS# 78080071075Listed by: COLDWELL BANKER SCHMIDT TRAVERSE CITY - Open Sun, 1 to 2:30pmNew
 $760,000Active3 beds 3 baths2,122 sq. ft.
10713 Shrewbury, TraverseCity, MI 49684
MLS# 78080071065Listed by: REO-TCRANDOLPH-233022 - New
 $699,000Active5 beds 3 baths2,074 sq. ft.
1620 E Front, TraverseCity, MI 49686
MLS# 78080071023Listed by: REMAX BAYSHORE - WEST SHORE DR TC  $359,000Active2 beds 2 baths1,140 sq. ft.
431 Munson, TraverseCity, MI 49686
MLS# 78080068051Listed by: REO-TCRANDOLPH-233022


Protect your home and budget from life's surprises with an Assurant Home Warranty, backed by a partner that supports you through every step of homeownership. Explore Plans.
© 2023 - 2026 ERA Franchise Systems LLC. All rights reserved. ERA Franchise Systems LLC fully supports the principles of the Fair Housing Act and the Equal Opportunity Act. ERA, ERA Real Estate powered, and their respective logos are registered service marks of ERA Franchise Systems LLC. Each office is independently owned and operated.