
8433 Forest, Traverse City, MI 49684
Local realty services provided by:ERA Prime Real Estate Group
8433 Forest,Traversecity, MI 49684
$650,000
- 4 Beds
- 3 Baths
- 2,536 sq. ft.
- Single family
- Active
Listed by: josh d bareman
Office: remax bayshore - union st tc
MLS#:78080071203
Source:MI_REALCOMP
Price summary
- Price:$650,000
- Price per sq. ft.:$256.31
About this home
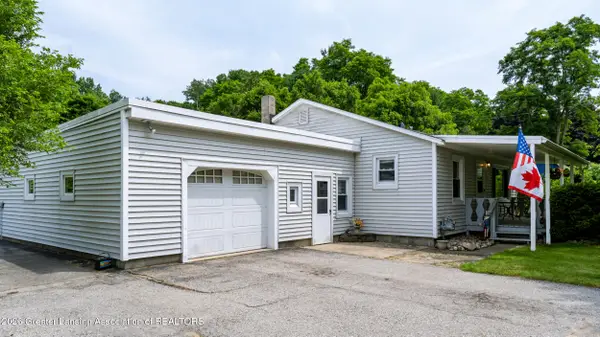
Tucked away in the trees, just 12 minutes away from downtown TC, this artistically appointed gem waits for its new owner. Situated in the back of an established neighborhood and on almost 4 acres, this 4 bed 3 bath home grants the privacy and peace that is so hard to come by in town while also remaining close to your favorite amenities in TC and Leelanau County. Almost completely redone in 2022 by a client with an eye for design, you can move right in without a hassle. Your Northern Michigan oasis awaits!
Contact an agent
Home facts
- Year built:1994
- Listing ID #:78080071203
- Added:2 day(s) ago
- Updated:July 20, 2026 at 12:00 PM
Rooms and interior
- Bedrooms:4
- Total bathrooms:3
- Full bathrooms:3
- Rooms Total:4
- Basement Description:Concrete, Full, Walk-Out Access
- Living area:2,536 sq. ft.
Heating and cooling
- Cooling:Ceiling Fans
- Heating:Baseboard, Hot Water, Natural Gas
Structure and exterior
- Year built:1994
- Building area:2,536 sq. ft.
- Lot area:3.75 Acres
- Lot Features:Wooded
- Architectural Style:Ranch
- Construction Materials:Vinyl Siding
- Exterior Features:Deck, Patio
- Foundation Description:Basement
- Levels:One
Utilities
- Water:Well
- Sewer:Septic Tank
Finances and disclosures
- Price:$650,000
- Price per sq. ft.:$256.31
Features and amenities
- Appliances:Dishwasher, Disposal, Dryer, Microwave, Oven, Range, Refrigerator, Washer
- Amenities:Cathedral Ceilings, Entrance Foyer, Walk-in Closets
Parking
- Parking description:Attached, Garage, Garage Door Opener, Two Car Garage
- Garage spaces:2

New listings near 8433 Forest
- New
 $350,000Active-- beds -- baths
633 E Eighth, TraverseCity, MI 49686
MLS# 78080071253Listed by: MI PROPERTIES NORTH REAL ESTATE GROUP  $2,899,000Active35 Acres
0 Silver Harbor, TraverseCity, MI 49684
MLS# 78080059801Listed by: REMAX OF ELK RAPIDS- New
 $535,000Active4 beds 3 baths2,151 sq. ft.
815 Westminster, TraverseCity, MI 49686
MLS# 78080071246Listed by: REMAX BAYSHORE - UNION ST TC  $545,000Active2 beds 2 baths1,458 sq. ft.
1122 Lake Ridge, TraverseCity, MI 49684
MLS# 78080069497Listed by: COLDWELL BANKER SCHMIDT TRAVERSE CITY- New
 $412,500Active3 beds 2 baths2,050 sq. ft.
3984 5 Mile Road, Traverse City, MI 49686
MLS# 297623Listed by: CENTURY 21 AFFILIATED - New
 $374,900Active2 beds 2 baths1,043 sq. ft.
1006 Lincoln, TraverseCity, MI 49686
MLS# 78080071091Listed by: THE MITTEN REAL ESTATE GROUP - New
 $365,000Active3 beds 1 baths1,154 sq. ft.
905 W Seventh, TraverseCity, MI 49684
MLS# 78080071075Listed by: COLDWELL BANKER SCHMIDT TRAVERSE CITY - Open Sun, 1 to 2:30pmNew
 $760,000Active3 beds 3 baths2,122 sq. ft.
10713 Shrewbury, TraverseCity, MI 49684
MLS# 78080071065Listed by: REO-TCRANDOLPH-233022 - New
 $699,000Active5 beds 3 baths2,074 sq. ft.
1620 E Front, TraverseCity, MI 49686
MLS# 78080071023Listed by: REMAX BAYSHORE - WEST SHORE DR TC  $359,000Active2 beds 2 baths1,140 sq. ft.
431 Munson, TraverseCity, MI 49686
MLS# 78080068051Listed by: REO-TCRANDOLPH-233022


Protect your home and budget from life's surprises with an Assurant Home Warranty, backed by a partner that supports you through every step of homeownership. Explore Plans.
© 2023 - 2026 ERA Franchise Systems LLC. All rights reserved. ERA Franchise Systems LLC fully supports the principles of the Fair Housing Act and the Equal Opportunity Act. ERA, ERA Real Estate powered, and their respective logos are registered service marks of ERA Franchise Systems LLC. Each office is independently owned and operated.