
1243 Joann Lane, Williamston, MI 48895
Local realty services provided by:ERA Reardon Realty
1243 Joann Lane,Williamston, MI 48895
$613,000
- 3 Beds
- 2 Baths
- 3,155 sq. ft.
- Single family
- Pending
Listed by: lisa fletcher, nicole fletcher rett
Office: berkshire hathaway homeservices
MLS#:297239
Source:MI_GLAR
Price summary
- Price:$613,000
- Price per sq. ft.:$179.29
- Monthly HOA dues:$33.33
About this home
Welcome to 1243 Joann Lane, a delightful craftsman-style ranch built in 2017 and feels like new! Modern comfort living in one of Williamston's most desirable locations. Situated on a beautifully landscaped 0.75-acre lot, this stunning home features 3 bedrooms and 2 full baths, offering the perfect blend of elegance, functionality, and everyday convenience. Step inside to an inviting open concept floor plan filled with natural light from expansive windows. The spacious living room is anchored by a gorgeous natural gas fireplace with stacked stone, creating a warm and welcoming gathering space. The kitchen is designed with entertaining in mind, offering an open layout that flows seamlessly into the main living areas. A not-so-ordinary pantry, this room was intentionally designed as usable space in conjunction with the kitchen, having customized built-in storage and a live-edge countertop. The back hallway features more customized storage, a fully equipped laundry, and access to the 3-car garage, all of which enhance the home's overall appeal, convenience, and design. The main-floor primary suite provides a private retreat with a spacious walk-in closet and a luxurious ensuite bathroom featuring a walk-in shower and a soaking tub, perfect for unwinding at the end of the day. The finished lower level expands your living space with an oversized recreation room that's ideal for movie nights, game days, entertaining guests, a home gym, or a play area. This space offers endless possibilities to meet your needs. A large concrete crawl space is accessed behind the built-in shelving located on the east wall. See pictures for visual access. Outside, enjoy your own private backyard oasis complete with beautiful landscaping, a patio, and a pergola, all enclosed by a private 6-ft fence with posts that light up at dusk. This outdoor space offers the perfect setting for relaxing, gardening, or hosting summer gatherings. Front- and back-yard irrigation helps maintain lush green space. A whole-house Generac generator and a SimpliSafe security system to be activated at closing are also included. Joann Lane is a low-traffic street with a neighborhood walking trail, which are convenient amenities. Windybrook is located just minutes from charming downtown Williamston, and with easy access to Okemos, Haslett, and East Lansing, you'll enjoy nearby restaurants, shopping, parks, and highly regarded schools while still appreciating the peace and privacy this exceptional property provides. This is more than a home. It's a lifestyle, one to be proud to own. Schedule your movers today!...
Contact an agent
Home facts
- Year built:2017
- Subdivision & Development:Windybrook
- Listing ID #:297239
- Added:49 day(s) ago
- Updated:August 20, 2026 at 07:52 AM
Rooms and interior
- Bedrooms:3
- Total bathrooms:2
- Full bathrooms:2
- Rooms Total:7
- Flooring:Carpet, Hardwood, Vinyl
- Dining Description:Breakfast Bar, Eat-in Kitchen
- Bathrooms Description:Double Vanity, Soaking Tub
- Kitchen Description:Convection Oven, Dishwasher, Disposal, Eat-in Kitchen, Gas Range, Ice Maker, Range, Range Hood, Refrigerator, Self Cleaning Oven, Vented Exhaust Fan
- Bedroom Description:Primary Downstairs
- Basement Description:Crawl Space, Egress Windows, Finished, Partial, Sump Pump
- Living area:3,155 sq. ft.
Heating and cooling
- Cooling:Central Air
- Heating:Forced Air, Heating, Natural Gas
- Central air:Yes
Structure and exterior
- Roof:Shingle
- Year built:2017
- Building area:3,155 sq. ft.
- Lot area:0.75 Acres
- Lot Features:Back Yard, Few Trees, Front Yard, Rectangular Lot, Sprinklers In Front, Sprinklers In Rear
- Architectural Style:Ranch
- Construction Materials:Stone, Vinyl Siding
- Exterior Features:Deck, Front Porch, Patio
- Foundation Description:Concrete Perimeter
- Levels:One
Utilities
- Water:Well
- Sewer:Septic Tank
Finances and disclosures
- Price:$613,000
- Price per sq. ft.:$179.29
- Tax amount:$9,174 (2025)
Features and amenities
- Appliances:Convection Oven, Dishwasher, Disposal, Dryer, ENERGY STAR Qualified Dryer, Gas Range, Humidifier, Ice Maker, Range, Range Hood, Refrigerator, Self Cleaning Oven, Stainless Steel Appliance(s), Vented Exhaust Fan, Washer
- Laundry features:Dryer, ENERGY STAR Qualified Dryer, Gas Dryer Hookup, Laundry Room, Main Level, Sink, Washer
- Amenities:Ceiling Fan(s), Entrance Foyer, High Ceilings, High Speed Internet, Jogging Path, Natural Woodwork, Pantry, Recessed Lighting, Smart Thermostat, Stone Counters, Storage, Walk-In Closet(s), Window Coverings
Parking
- Parking description:Attached, Driveway, Finished, Garage, Garage Door Opener
- Garage spaces:3
New listings near 1243 Joann Lane
- New
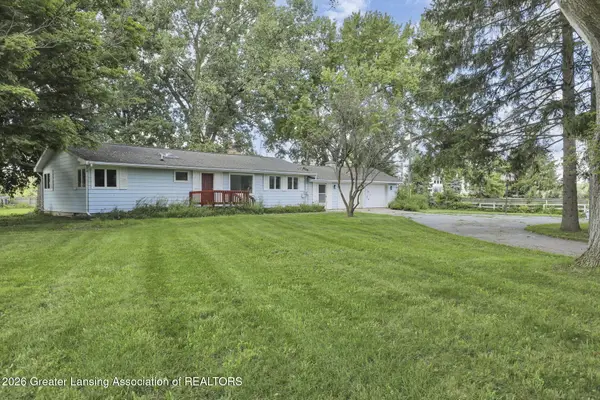 $200,000Active2 beds 2 baths1,296 sq. ft.
1465 Noble Road, Williamston, MI 48895
MLS# 298600Listed by: GOOD COMPANY REALTY - New
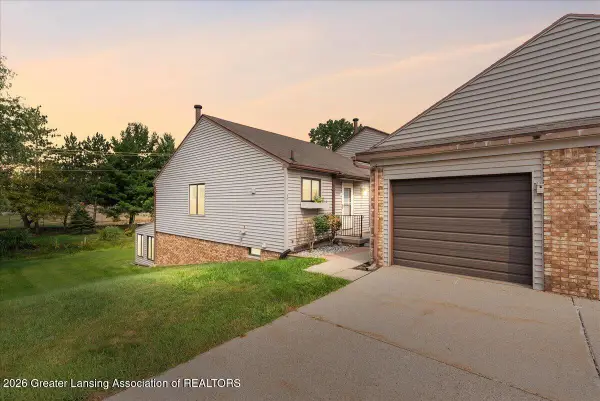 $159,900Active1 beds 2 baths2,002 sq. ft.
501 Red Cedar Boulevard, Williamston, MI 48895
MLS# 298564Listed by: KELLER WILLIAMS REALTY LANSING - New
 $115,000Active5 Acres
4906 Dietz Road, Williamston, MI 48895
MLS# 26043243Listed by: RE/MAX REAL ESTATE PROFESSIONALS - New
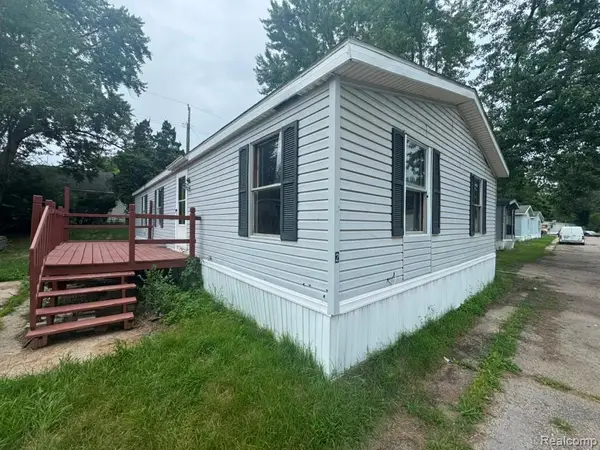 $39,900Active3 beds 2 baths1,200 sq. ft.
2445 E Grand River Rd Lot #2, Williamston, MI 48895
MLS# 20261064992Listed by: REAL ESTATE FOR A CAUSE
- New
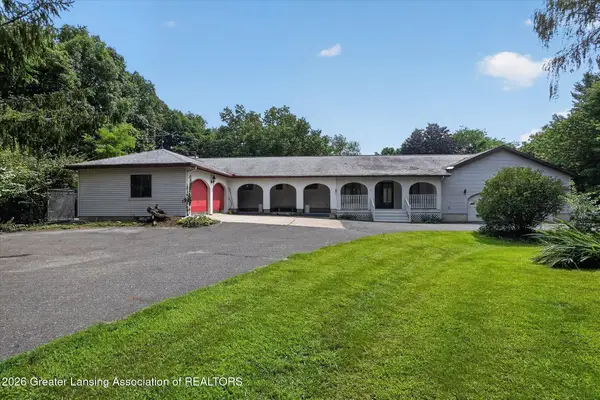 $995,000Active6 beds 7 baths5,736 sq. ft.
2100 E Sherwood Road, Williamston, MI 48895
MLS# 298522Listed by: VYLLA HOME - New
 $865,000Active5 beds 5 baths4,735 sq. ft.
2061 N Williamston Road, Williamston, MI 48895
MLS# 298516Listed by: RE/MAX REAL ESTATE PROFESSIONALS DEWITT - New
 $99,900Active7.56 Acres
S Corey Road, Williamston, MI 48895
MLS# 26042644Listed by: ESSENTIAL REAL ESTATE 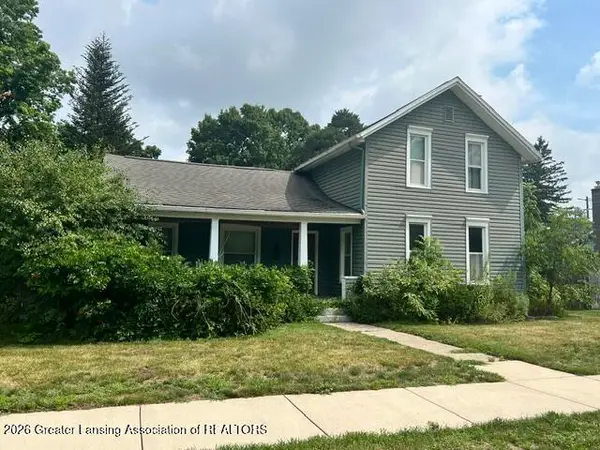 $149,900Pending3 beds 2 baths1,516 sq. ft.
525 E Middle Street, Williamston, MI 48895
MLS# 298389Listed by: SMEAK REAL ESTATE COMPANY- Open Sat, 1 to 2:30pmNew
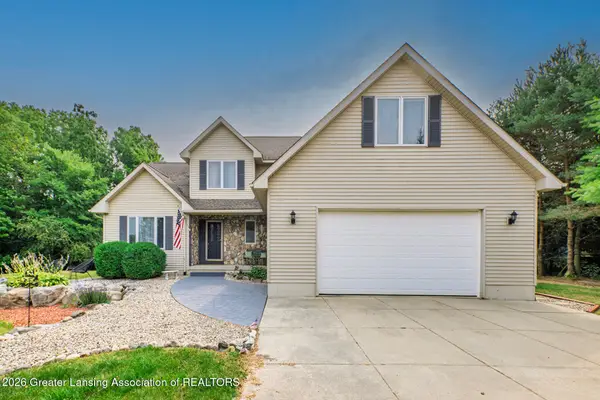 $539,900Active4 beds 4 baths2,910 sq. ft.
1820 Snedeker Road, Williamston, MI 48895
MLS# 298384Listed by: RE/MAX REAL ESTATE PROFESSIONALS - New
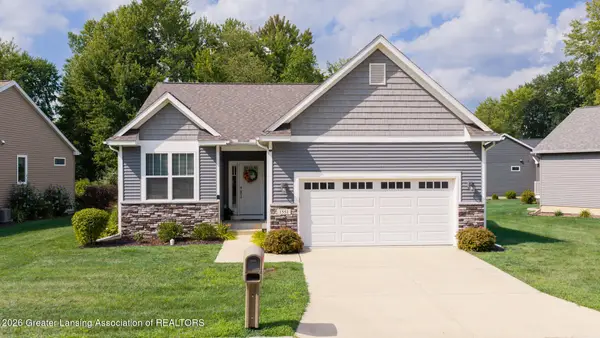 $350,000Active2 beds 2 baths1,255 sq. ft.
1551 Lytell Johnes Path, Williamston, MI 48895
MLS# 298336Listed by: COLDWELL BANKER PROFESSIONALS -OKEMOS


Protect your home and budget from life's surprises with an Assurant Home Warranty, backed by a partner that supports you through every step of homeownership. Explore Plans.
© 2023 - 2026 ERA Franchise Systems LLC. All rights reserved. ERA Franchise Systems LLC fully supports the principles of the Fair Housing Act and the Equal Opportunity Act. ERA, ERA Real Estate powered, and their respective logos are registered service marks of ERA Franchise Systems LLC. Each office is independently owned and operated.