
1110 Hull Avenue, Ypsilanti, MI 48198
Local realty services provided by:ERA Prime Real Estate Group
1110 Hull Avenue,Ypsilanti, MI 48198
$269,000
- 3 Beds
- 1 Baths
- 962 sq. ft.
- Single family
- Active
Upcoming open houses
- Sun, Oct 0412:00 pm - 02:00 pm
Listed by: brian harras
Office: the charles reinhart company
MLS#:81026052012
Source:MI_REALCOMP
Price summary
- Price:$269,000
- Price per sq. ft.:$139.81
About this home
Beautifully updated ranch in Gault Village! The crown jewel is the kitchen which is a must see but refinished flooring and all new doors on the main level gives the feel of a brand new home. Stainless steel appliances in the kitchen along with a new hood vent and cabinetry await the next owners. Abundant counter space is another feature that you won't find in other kitchens in the neighborhood. Great natural light throughout the home as well as a 1 car detached garage round out the biggest highlights but there is so much more to see for yourself!
Contact an agent
Home facts
- Year built:1955
- Listing ID #:81026052012
- Added:1 day(s) ago
- Updated:October 01, 2026 at 01:10 PM
Rooms and interior
- Bedrooms:3
- Total bathrooms:1
- Full bathrooms:1
- Rooms Total:7
- Flooring:Carpet, Vinyl, Wood
- Basement Description:Full
- Living area:962 sq. ft.
Heating and cooling
- Cooling:Central Air
- Heating:Forced Air, Oil
Structure and exterior
- Roof:Shingle
- Year built:1955
- Building area:962 sq. ft.
- Lot area:0.12 Acres
- Architectural Style:Ranch
- Construction Materials:Aluminum Siding
- Foundation Description:Basement
Utilities
- Water:Public
- Sewer:Public Sewer
Finances and disclosures
- Price:$269,000
- Price per sq. ft.:$139.81
- Tax amount:$5,932
Features and amenities
- Appliances:Dishwasher, Disposal, Dryer, Microwave, Oven, Range, Refrigerator, Washer
- Laundry features:In Basement
Parking
- Parking description:Detached, Paved
- Garage spaces:1

New listings near 1110 Hull Avenue
- New
 $229,900Active3 beds 1 baths1,024 sq. ft.
1635 S Harris Rd, Ypsilanti, MI 48198
MLS# 26052169Listed by: FIRM FOUNDATIONS REALTY GROUP - New
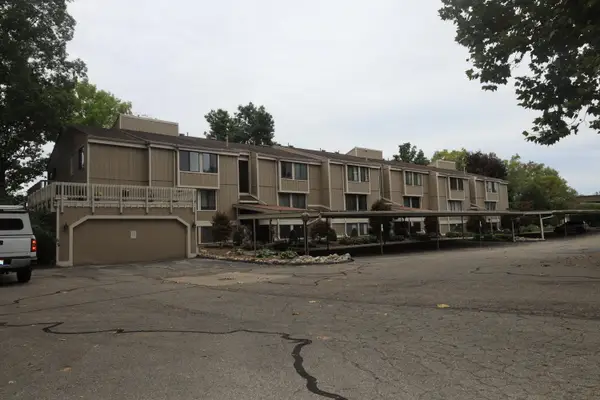 $316,000Active2 beds 2 baths1,118 sq. ft.
1731 Cliff's Landing, Ypsilanti, MI 48198
MLS# 26052101Listed by: KELLER WILLIAMS ANN ARBOR MRKT - New
 $649,900Active3 beds 4 baths1,750 sq. ft.
2349 Washtenaw Avenue, Ypsilanti, MI 48197
MLS# 26052069Listed by: CROWN PROPERTIES INTERNATIONAL - New
 $519,999Active4 beds 3 baths2,168 sq. ft.
4183 Inglewood Drive, Ypsilanti, MI 48197
MLS# 20261078990Listed by: CENTURY 21 CURRAN & OBERSKI - New
 $316,000Active2 beds 2 baths1,118 sq. ft.
1731 Cliffs Landing #202, Ypsilanti, MI 48198
MLS# 26051937Listed by: KELLER WILLIAMS ANN ARBOR MRKT - New
 $289,000Active3 beds 2 baths1,408 sq. ft.
510 Thomas Street, Ypsilanti, MI 48198
MLS# 81026051934Listed by: THE CHARLES REINHART COMPANY - New
 $349,900Active-- beds 4 baths4,061 sq. ft.
217 N Normal Street, Ypsilanti, MI 48197
MLS# 20261078875Listed by: PROSPECT REALTY GROUP - New
 $275,000Active4 beds 2 baths2,376 sq. ft.
206 S Hamilton Street, Ypsilanti, MI 48197
MLS# 26051880Listed by: DYNASTY REAL ESTATE GROUP - Open Sun, 12 to 3pmNew
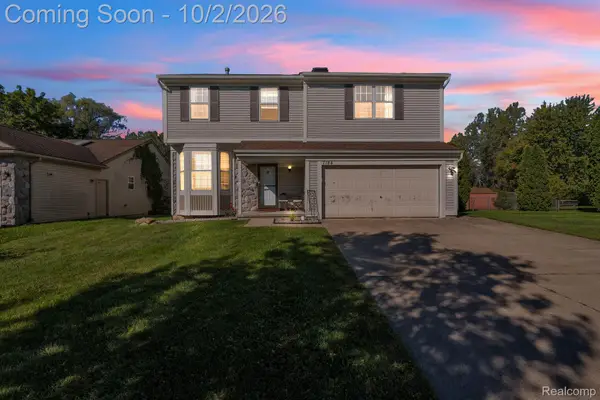 $379,900Active4 beds 4 baths2,332 sq. ft.
7184 Copper Creek Drive, Ypsilanti, MI 48197
MLS# 20261076138Listed by: ANTHONY DJON LUXURY REAL ESTATE


Protect your home and budget from life's surprises with an Assurant Home Warranty, backed by a partner that supports you through every step of homeownership. Explore Plans.
© 2023 - 2026 ERA Franchise Systems LLC. All rights reserved. ERA Franchise Systems LLC fully supports the principles of the Fair Housing Act and the Equal Opportunity Act. ERA, ERA Real Estate powered, and their respective logos are registered service marks of ERA Franchise Systems LLC. Each office is independently owned and operated.