
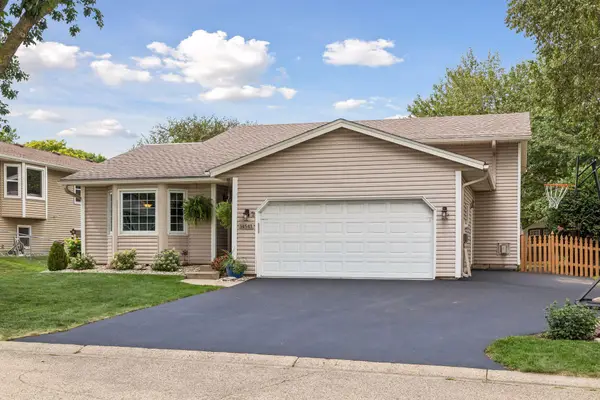
13568 Flint Lane, Apple Valley, MN 55124
Local realty services provided by:ERA Prospera Real Estate
Listed by: molly muehlbauer, caleb carlson
Office: real broker, llc.
MLS#:7133466
Source:NSMLS
Price summary
- Price:$599,900
- Price per sq. ft.:$185.84
- Monthly HOA dues:$8.33
About this home
Thoughtfully updated and well-maintained home in a great location within ISD 196, walking distance to both Eastview High School and Greenleaf Elementary. The interior features an updated kitchen with stainless steel appliances, updated flooring, new Marvin windows throughout, and built-ins in the main living spaces. Large picture windows in the living room bring in plenty of natural light while overlooking the wooded setting for added privacy. Outside, the backyard offers plenty of green space along with a low-maintenance deck, patio, and fire pit. Enjoy easy access to nearby green space and an extensive network of walking trails throughout the neighborhood.
Contact an agent
Home facts
- Year built:1998
- Listing ID #:7133466
- Updated:August 27, 2026 at 07:43 PM
Rooms and interior
- Bedrooms:5
- Total bathrooms:4
- Full bathrooms:2
- Half bathrooms:1
- Dining Description:Informal Dining Room, Kitchen/Dining Room
- Bathrooms Description:3/4 Basement, Jetted Tub, Main Floor 1/2 Bath, Separate Shower and Tub, Upper Level Full Bath
- Kitchen Description:Dishwasher, Disposal, Microwave, Range, Refrigerator
- Basement:Yes
- Basement Description:Daylight / Lookout Windows, Egress Window(s), Finished
- Living area:3,418 sq. ft.
Heating and cooling
- Cooling:Central Air
- Heating:Forced Air
- Central air:Yes
Structure and exterior
- Roof:Age 8 Years or Less, Asphalt
- Year built:1998
- Building area:3,418 sq. ft.
- Lot area:0.44 Acres
- Lot Features:Tree Coverage - Medium
- Levels:Modified 2 Story
Utilities
- Water:City Water - Connected
- Sewer:City Sewer - Connected
Finances and disclosures
- Price:$599,900
- Price per sq. ft.:$185.84
- Tax amount:$5,818 (2025)
Features and amenities
- Appliances:Disposal, Microwave, Range, Refrigerator, Washer, Water Softener Owned
- Laundry features:Dryer, Washer
- Amenities:Air-To-Air Exchanger, Humidifier, Water Softener Owned
Parking
- Parking description:Asphalt, Attached Garage
- Garage:Yes
- Garage spaces:3
New listings near 13568 Flint Lane
- Coming SoonOpen Thu, 11am to 1pm
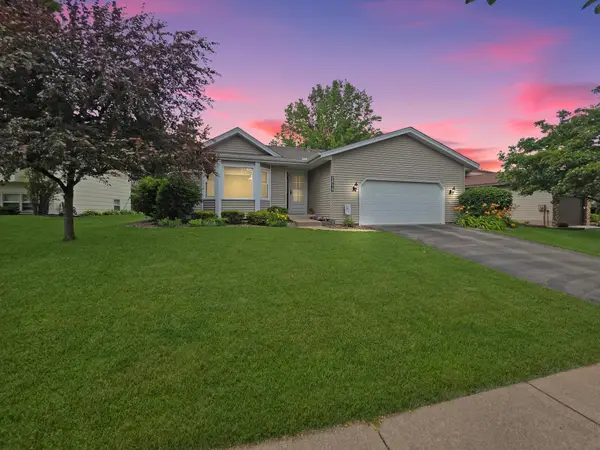 $419,000Coming Soon4 beds 2 baths2,574 sq. ft.
14579 Embry Path, Apple Valley, MN 55124
MLS# 7106506Listed by: LPT REALTY, LLC - Coming Soon
 $439,900Coming Soon3 beds 3 baths2,520 sq. ft.
14613 Guthrie Avenue S, Apple Valley, MN 55124
MLS# 7134079Listed by: FAMILY REALTY, INC. - Coming SoonOpen Sun, 12:30 to 2pm
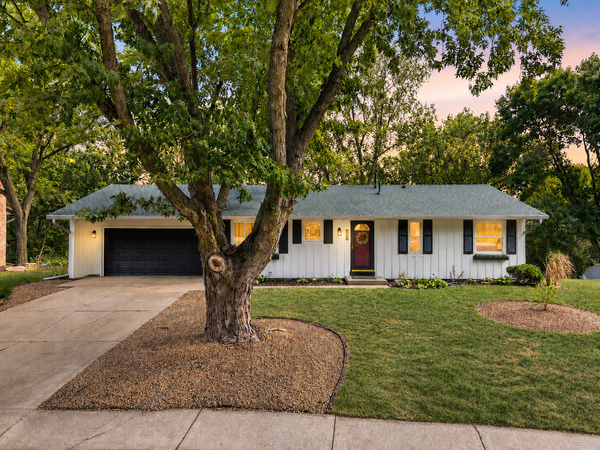 $375,000Coming Soon3 beds 2 baths1,879 sq. ft.
13471 Eveleth Way, Apple Valley, MN 55124
MLS# 7133537Listed by: EDINA REALTY, INC. - Coming SoonOpen Sat, 12 to 2pm
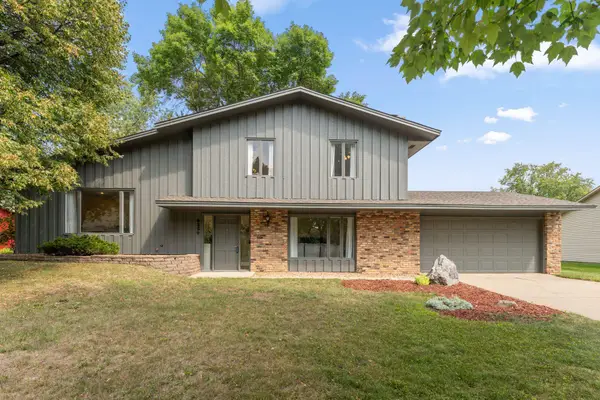 $449,900Coming Soon4 beds 3 baths1,828 sq. ft.
6359 131st Street Court, Apple Valley, MN 55124
MLS# 7131659Listed by: REDFIN CORPORATION - Coming Soon
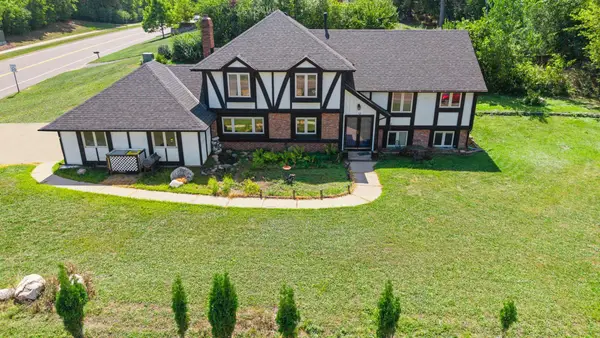 $425,000Coming Soon4 beds 3 baths2,687 sq. ft.
14011 Hayes Road, Apple Valley, MN 55124
MLS# 7118068Listed by: KELLER WILLIAMS PREFERRED RLTY - Coming SoonOpen Sat, 11am to 12:30pm
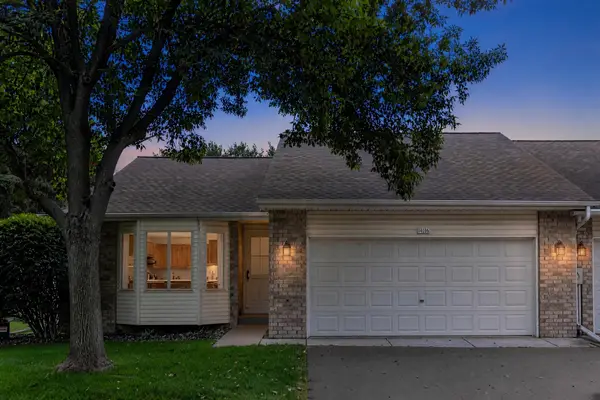 $340,000Coming Soon4 beds 3 baths2,160 sq. ft.
14116 Essex Lane, Apple Valley, MN 55124
MLS# 7132873Listed by: COMPASS - Coming SoonOpen Sat, 11am to 1pm
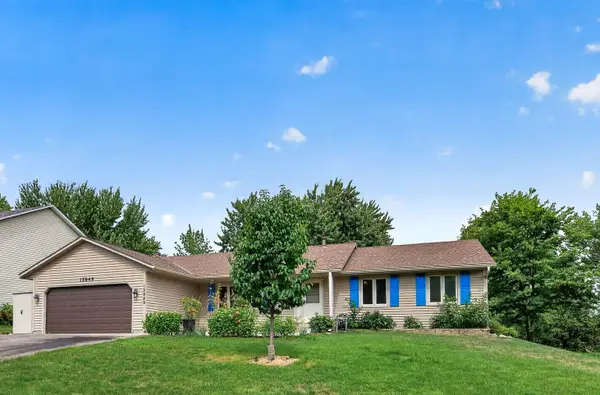 $375,000Coming Soon3 beds 2 baths1,548 sq. ft.
15849 Harwell Avenue, Apple Valley, MN 55124
MLS# 7132154Listed by: EDINA REALTY, INC. - Coming Soon
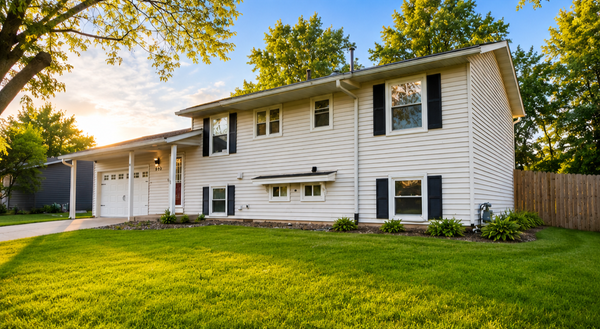 $370,000Coming Soon5 beds 2 baths1,913 sq. ft.
893 Whitney Drive, Apple Valley, MN 55124
MLS# 7120069Listed by: KELLER WILLIAMS CLASSIC RLTY NW - Coming SoonOpen Fri, 5 to 6:30pm
 $425,000Coming Soon4 beds 2 baths1,989 sq. ft.
14543 Embassy Avenue, Apple Valley, MN 55124
MLS# 7132342Listed by: RE/MAX RESULTS


Protect your home and budget from life's surprises with an Assurant Home Warranty, backed by a partner that supports you through every step of homeownership. Explore Plans.
© 2023 - 2026 ERA Franchise Systems LLC. All rights reserved. ERA Franchise Systems LLC fully supports the principles of the Fair Housing Act and the Equal Opportunity Act. ERA, ERA Real Estate powered, and their respective logos are registered service marks of ERA Franchise Systems LLC. Each office is independently owned and operated.