
4640 Nine Mile Creek Parkway, Bloomington, MN 55437
Local realty services provided by:ERA Viking Realty
4640 Nine Mile Creek Parkway,Bloomington, MN 55437
$550,000
- 4 Beds
- 3 Baths
- - sq. ft.
- Single family
- Sold
Listed by: meghan bohlig montgomery
Office: pemberton re
MLS#:7107474
Source:NSMLS
Sorry, we are unable to map this address
Price summary
- Price:$550,000
About this home
Welcome to this beautifully crafted custom D.T. Carlson home, where quality craftsmanship meets modern comfort in a picturesque setting overlooking Nord Myr Marsh with unforgettable sunsets. Designed for both everyday living and entertaining, the open-concept main level features soaring vaulted ceilings, warm cedar hardwood floors, a cozy gas fireplace, and a spacious kitchen with granite countertops, stainless steel appliances, and seamless flow into the dining and living areas.
The upper level offers three generously sized bedrooms, including a spacious primary suite with a spa-like bath featuring a dual-sink vanity, deep soaking tub, walk-in tiled shower, and built-in speakers for an elevated everyday retreat.
The finished lower level expands your living space with a dedicated theater room complete with in-wall speakers, a 100-inch screen and projector. A private studio provides the perfect space for a home office, fitness room, hobby area, or creative workspace.
Surrounded by serene nature views and thoughtfully designed inside and out, this exceptional home offers the perfect balance of style, functionality, and peaceful living....
Contact an agent
Home facts
- Year built:2012
- Subdivision & Development:Southmore 2nd Add
- Listing ID #:7107474
- Added:44 day(s) ago
- Updated:August 27, 2026 at 08:09 AM
Rooms and interior
- Bedrooms:4
- Total bathrooms:3
- Full bathrooms:2
- Dining Description:Breakfast Bar, Informal Dining Room, Kitchen/Dining Room
- Bathrooms Description:3/4 Basement, Upper Level Full Bath
- Kitchen Description:Dishwasher, Disposal, Exhaust Fan, Microwave, Range, Refrigerator, Stainless Steel Appliances
- Basement:Yes
- Basement Description:Egress Window(s), Finished
Heating and cooling
- Cooling:Central Air
- Heating:Forced Air
- Central air:Yes
Structure and exterior
- Roof:Age Over 8 Years
- Year built:2012
- Lot Features:Tree Coverage - Medium
- Levels:4 or More Level Split
Utilities
- Water:City Water - Connected
- Sewer:City Sewer - Connected
Finances and disclosures
- Price:$550,000
- Tax amount:$7,117 (2026)
Features and amenities
- Appliances:Disposal, Exhaust Fan, Microwave, Range, Refrigerator, Stainless Steel Appliances, Washer
- Laundry features:Dryer, Washer
- Amenities:Gas Water Heater
Parking
- Parking description:Attached Garage, Tuckunder Garage
- Garage:Yes
- Garage spaces:2
New listings near 4640 Nine Mile Creek Parkway
- Coming SoonOpen Fri, 5 to 6:30pm
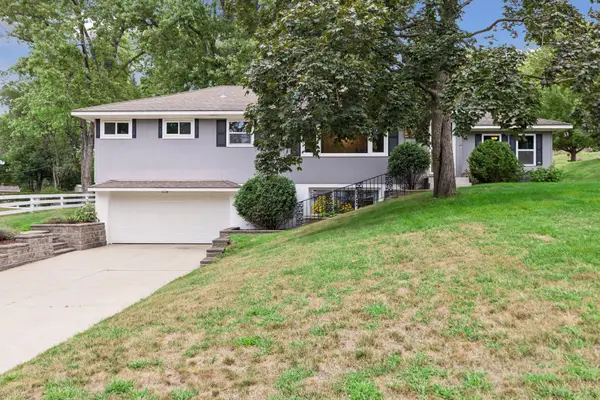 $425,000Coming Soon3 beds 2 baths1,974 sq. ft.
2820 W 91st Street, Bloomington, MN 55431
MLS# 7133095Listed by: COLDWELL BANKER REALTY - LAKES - Coming SoonOpen Sun, 11am to 2pm
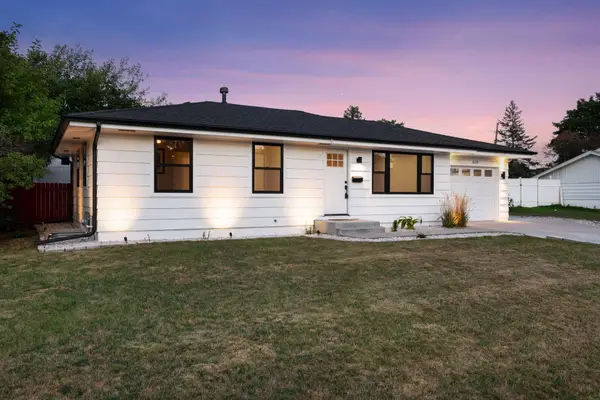 $350,000Coming Soon3 beds 1 baths988 sq. ft.
8209 Goodrich Road, Bloomington, MN 55437
MLS# 7088893Listed by: EDINA REALTY, INC. - Coming SoonOpen Sat, 11:30am to 1pm
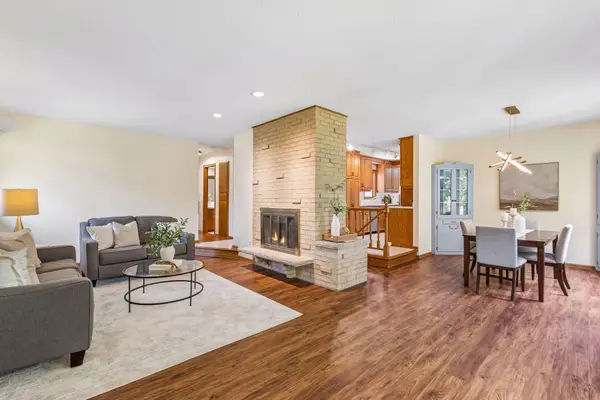 $500,000Coming Soon4 beds 3 baths2,725 sq. ft.
5908 W 104th Street, Bloomington, MN 55438
MLS# 7131358Listed by: EDINA REALTY, INC. - Coming Soon
 $459,900Coming Soon6 beds 3 baths2,294 sq. ft.
8536 15th Avenue S, Bloomington, MN 55425
MLS# 7129712Listed by: KELLER WILLIAMS PREMIER REALTY LAKE MINNETONKA - Coming Soon
 $1,100,000Coming Soon5 beds 4 baths4,749 sq. ft.
7602 S Bay Circle, Bloomington, MN 55438
MLS# 7125202Listed by: COLDWELL BANKER REALTY - SOUTHWEST REGIONAL - Coming Soon
 $424,990Coming Soon4 beds 3 baths2,132 sq. ft.
8236 Queen Avenue S, Bloomington, MN 55431
MLS# 7118767Listed by: PEMBERTON RE - New
 $315,000Active2 beds 2 baths1,440 sq. ft.
8400 Pennsylvania Road #320, Bloomington, MN 55438
MLS# 7130743Listed by: EDINA REALTY, INC. - New
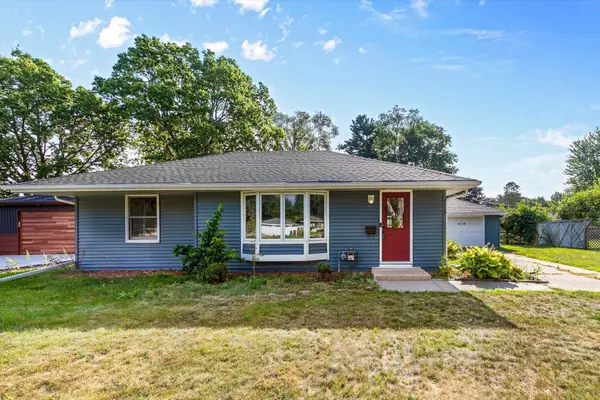 $385,000Active4 beds 2 baths1,923 sq. ft.
9119 Bloomington Avenue, Bloomington, MN 55425
MLS# 7127571Listed by: REDFIN CORPORATION - New
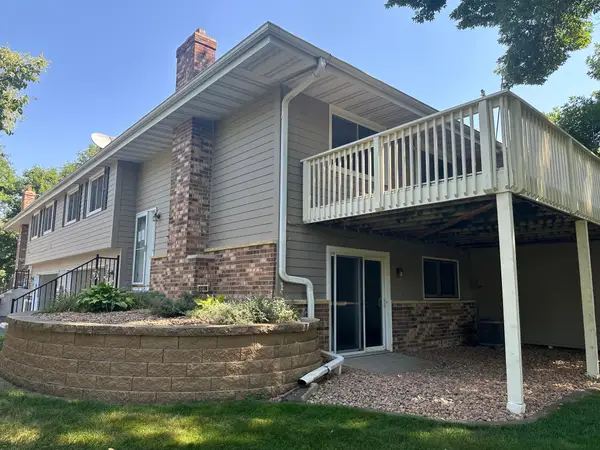 $269,000Active2 beds 2 baths1,412 sq. ft.
11232 Vessey Circle, Bloomington, MN 55437
MLS# 7130293Listed by: KELLER WILLIAMS REALTY INTEGRITY LAKES - New
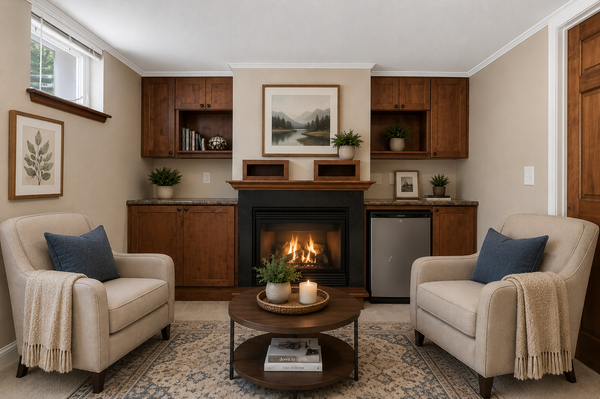 $385,000Active3 beds 2 baths2,208 sq. ft.
8137 16th Avenue S, Bloomington, MN 55425
MLS# 7132289Listed by: KELLER WILLIAMS SELECT REALTY


Protect your home and budget from life's surprises with an Assurant Home Warranty, backed by a partner that supports you through every step of homeownership. Explore Plans.
© 2023 - 2026 ERA Franchise Systems LLC. All rights reserved. ERA Franchise Systems LLC fully supports the principles of the Fair Housing Act and the Equal Opportunity Act. ERA, ERA Real Estate powered, and their respective logos are registered service marks of ERA Franchise Systems LLC. Each office is independently owned and operated.