
8117 Xerxes Circle, Bloomington, MN 55431
Local realty services provided by:ERA Viking Realty
8117 Xerxes Circle,Bloomington, MN 55431
$685,000
- 2 Beds
- 4 Baths
- - sq. ft.
- Townhouse
- Sold
Listed by: john t murray
Office: edina realty, inc.
MLS#:7105852
Source:NSMLS
Sorry, we are unable to map this address
Price summary
- Price:$685,000
About this home
Welcome to Bloom Hill townhomes. Conveniently located in W Bloomington, the hidden gem of the metro area. Just 3 minutes from Centennial Lakes and tons of shopping, restaurants, and freeway access. This unit is 1 of only 15 in the development. This sharp (east facing from the back porch) features quality construction and craftmanship throughout. Highlights include, hardwood floors, incredible landscaping, 2 offices, gas-burning fireplace, and a lovely screened porch to relax in. Other features include a large lower level family room, storage room, and an epoxy garage floor. Enjoy the metro areas softest best-tasting water! Well-run association. Common garden for garden lovers.
Contact an agent
Home facts
- Year built:2005
- Listing ID #:7105852
- Added:49 day(s) ago
- Updated:August 27, 2026 at 08:09 AM
Rooms and interior
- Bedrooms:2
- Total bathrooms:4
- Full bathrooms:2
- Half bathrooms:1
- Dining Description:Kitchen/Dining Room
- Bathrooms Description:Bathroom Ensuite, Full Basement, Main Floor 1/2 Bath, Main Floor 3/4 Bath, Main Floor Full Bath, Separate Shower and Tub, Walk-In Shower Stall
- Kitchen Description:Cooktop, Dishwasher, Disposal, Exhaust Fan, Freezer, Microwave, Refrigerator, Stainless Steel Appliances, Wall Oven
- Basement:Yes
- Basement Description:Block
Heating and cooling
- Cooling:Central Air
- Heating:Fireplace(s), Forced Air
- Central air:Yes
Structure and exterior
- Roof:Age Over 8 Years, Asphalt
- Year built:2005
- Lot Features:Zero Lot Line
- Construction Materials:Block
- Exterior Features:Common Garden
- Levels:1 1/2 Story
Utilities
- Water:City Water - Connected
- Sewer:City Sewer - Connected
Finances and disclosures
- Price:$685,000
- Tax amount:$9,631 (2025)
Features and amenities
- Appliances:Disposal, Exhaust Fan, Microwave, Refrigerator, Stainless Steel Appliances, Wall Oven, Washer
- Laundry features:Dryer, Washer
- Amenities:Gas Water Heater
Parking
- Parking description:Asphalt, Attached Garage, Garage Door Opener, Insulated Garage
- Garage:Yes
- Garage spaces:2
New listings near 8117 Xerxes Circle
- Coming SoonOpen Fri, 5 to 6:30pm
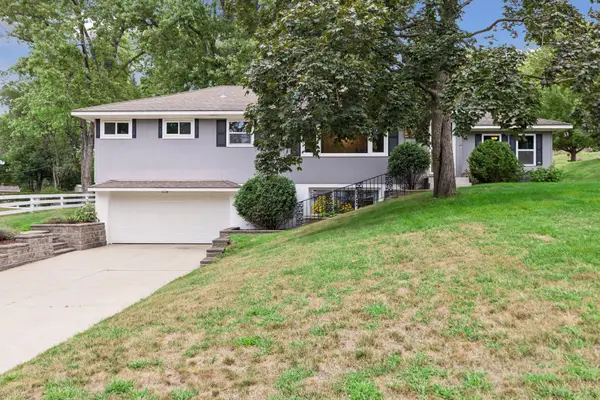 $425,000Coming Soon3 beds 2 baths1,974 sq. ft.
2820 W 91st Street, Bloomington, MN 55431
MLS# 7133095Listed by: COLDWELL BANKER REALTY - LAKES - Coming SoonOpen Sun, 11am to 2pm
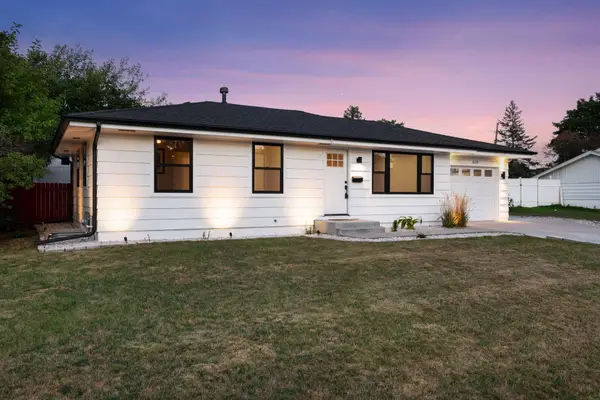 $350,000Coming Soon3 beds 1 baths988 sq. ft.
8209 Goodrich Road, Bloomington, MN 55437
MLS# 7088893Listed by: EDINA REALTY, INC. - Coming SoonOpen Sat, 11:30am to 1pm
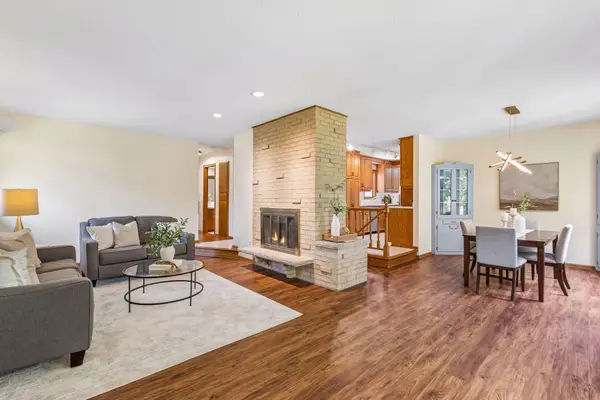 $500,000Coming Soon4 beds 3 baths2,725 sq. ft.
5908 W 104th Street, Bloomington, MN 55438
MLS# 7131358Listed by: EDINA REALTY, INC. - Coming Soon
 $459,900Coming Soon6 beds 3 baths2,294 sq. ft.
8536 15th Avenue S, Bloomington, MN 55425
MLS# 7129712Listed by: KELLER WILLIAMS PREMIER REALTY LAKE MINNETONKA - Coming Soon
 $1,100,000Coming Soon5 beds 4 baths4,749 sq. ft.
7602 S Bay Circle, Bloomington, MN 55438
MLS# 7125202Listed by: COLDWELL BANKER REALTY - SOUTHWEST REGIONAL - Coming Soon
 $424,990Coming Soon4 beds 3 baths2,132 sq. ft.
8236 Queen Avenue S, Bloomington, MN 55431
MLS# 7118767Listed by: PEMBERTON RE - New
 $315,000Active2 beds 2 baths1,440 sq. ft.
8400 Pennsylvania Road #320, Bloomington, MN 55438
MLS# 7130743Listed by: EDINA REALTY, INC. - New
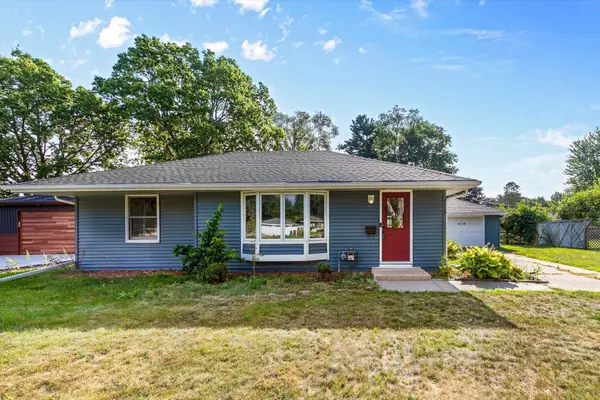 $385,000Active4 beds 2 baths1,923 sq. ft.
9119 Bloomington Avenue, Bloomington, MN 55425
MLS# 7127571Listed by: REDFIN CORPORATION - New
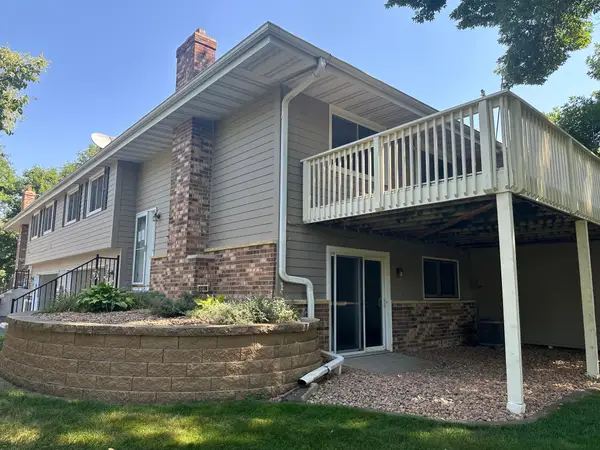 $269,000Active2 beds 2 baths1,412 sq. ft.
11232 Vessey Circle, Bloomington, MN 55437
MLS# 7130293Listed by: KELLER WILLIAMS REALTY INTEGRITY LAKES - New
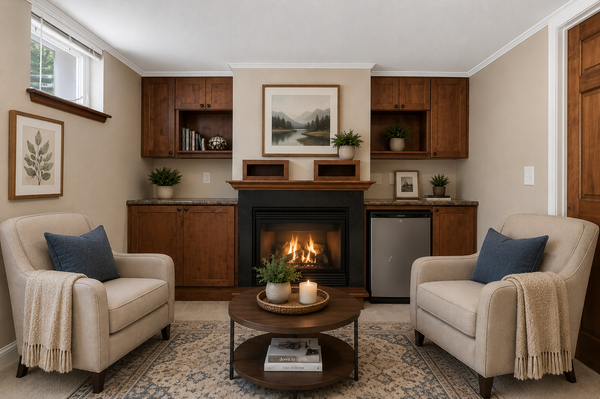 $385,000Active3 beds 2 baths2,208 sq. ft.
8137 16th Avenue S, Bloomington, MN 55425
MLS# 7132289Listed by: KELLER WILLIAMS SELECT REALTY


Protect your home and budget from life's surprises with an Assurant Home Warranty, backed by a partner that supports you through every step of homeownership. Explore Plans.
© 2023 - 2026 ERA Franchise Systems LLC. All rights reserved. ERA Franchise Systems LLC fully supports the principles of the Fair Housing Act and the Equal Opportunity Act. ERA, ERA Real Estate powered, and their respective logos are registered service marks of ERA Franchise Systems LLC. Each office is independently owned and operated.