
8853 17th Street Se, Buffalo, MN 55313
Local realty services provided by:ERA Prospera Real Estate
8853 17th Street Se,Buffalo, MN 55313
$465,000
- 4 Beds
- 3 Baths
- 1,896 sq. ft.
- Single family
- Active
Listed by: stephanie braschler
Office: trilogy properties of mn, llc.
MLS#:7147556
Source:NSMLS
Price summary
- Price:$465,000
- Price per sq. ft.:$245.25
About this home
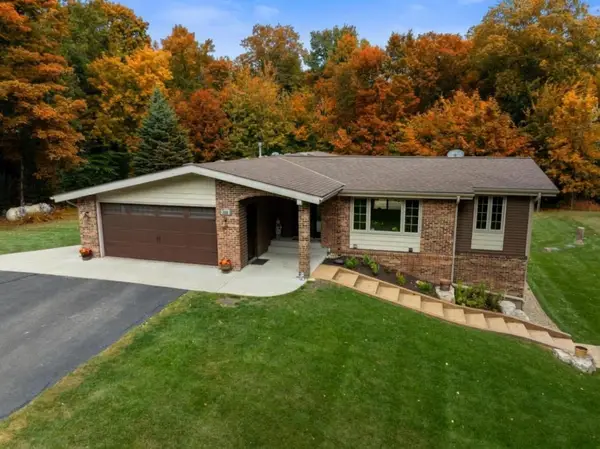
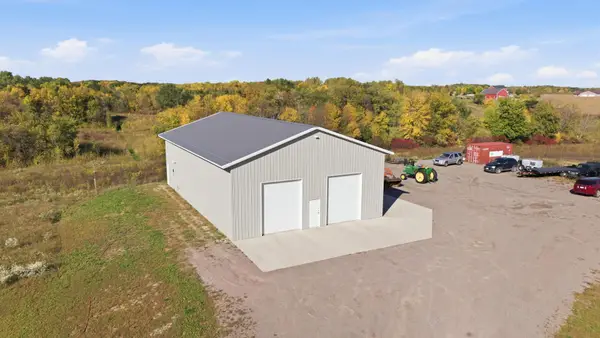
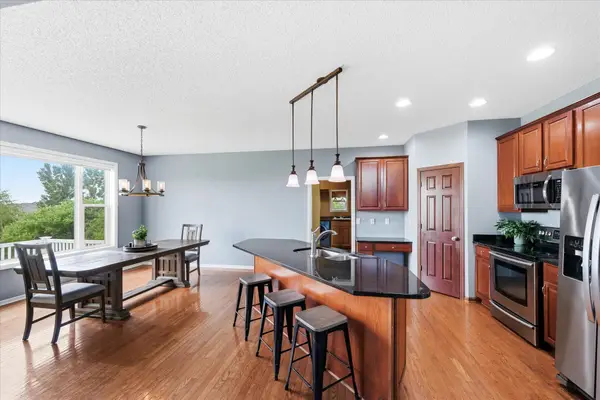
Welcome to 8853 17th Street SE. This freshly updated 4 bedroom split level home features room for everybody. The kitchen features new cabinets, granite countertops, tile backsplash, stainless steel appliances, and has enough room to sit around the island or take your meal to the table . You can enjoy the beautiful refinished hardwood floors on the main level with a vaulted ceiling, or the cozy gas fireplace in the lower level living room. Enough land to have toys and be able to play, yet close enough for easy access to Hanover or Rockford. New windows have been installed throughout the home, and front landscaping is being completed now. Come check out your new home.
Contact an agent
Home facts
- Year built:1973
- Subdivision & Development:Pleasant View Estates
- Listing ID #:7147556
- Added:10 day(s) ago
- Updated:October 04, 2026 at 12:16 PM
Rooms and interior
- Bedrooms:4
- Total bathrooms:3
- Full bathrooms:2
- Bathrooms Description:Full Basement, Main Floor Full Bath
- Kitchen Description:Dishwasher, Microwave, Range, Refrigerator
- Basement:Yes
- Basement Description:Finished, Walkout
- Living area:1,896 sq. ft.
Heating and cooling
- Cooling:Central Air
- Heating:Forced Air
- Central air:Yes
Structure and exterior
- Year built:1973
- Building area:1,896 sq. ft.
- Lot area:1.03 Acres
- Levels:Bi/Split Level
Utilities
- Water:Well
- Sewer:Septic System Compliant - Yes
Finances and disclosures
- Price:$465,000
- Price per sq. ft.:$245.25
- Tax amount:$3,092 (2025)
Features and amenities
- Appliances:Microwave, Range, Refrigerator
Parking
- Parking description:Attached Garage
- Garage:Yes
- Garage spaces:2
New listings near 8853 17th Street Se
- Coming Soon
 $850,000Coming Soon4 beds 3 baths2,700 sq. ft.
1432 80th Street Nw, Buffalo, MN 55313
MLS# 7152389Listed by: KELLER WILLIAMS CLASSIC RLTY NW - New
 $624,900Active10 Acres
1822 60th Street Nw, Buffalo, MN 55313
MLS# 7154790Listed by: HALLER REALTY INC. - New
 $455,000Active4 beds 4 baths3,153 sq. ft.
2410 Meadow Drive, Buffalo, MN 55313
MLS# 7154275Listed by: KELLER WILLIAMS CLASSIC RLTY NW - New
 $349,999Active3 beds 2 baths1,872 sq. ft.
109 Homestead Circle, Buffalo, MN 55313
MLS# 7153247Listed by: FOCUS REALTY, LLC - New
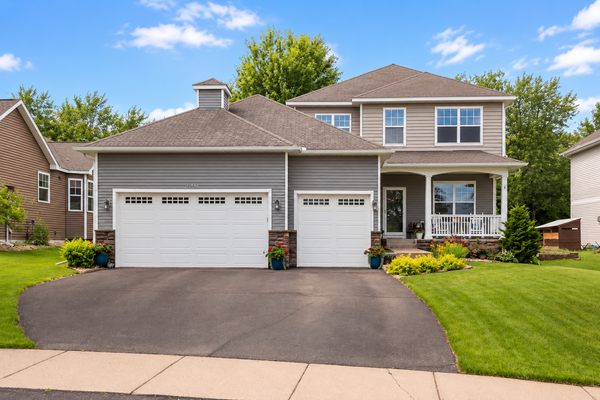 $445,000Active4 beds 3 baths3,466 sq. ft.
1311 Timber Lane, Buffalo, MN 55313
MLS# 7152872Listed by: LEGACY HOME GROUP MN LLC - New
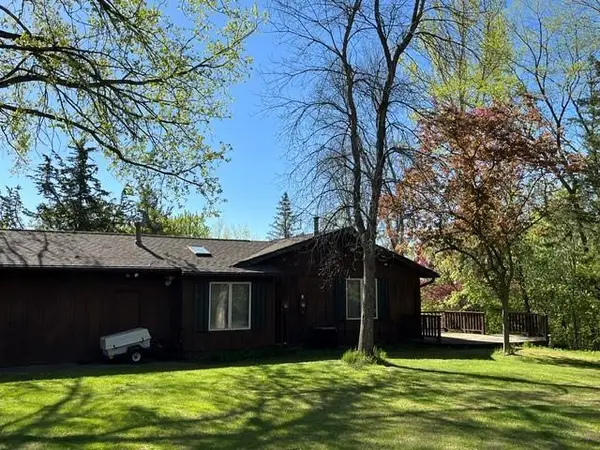 $425,000Active3 beds 2 baths2,162 sq. ft.
8163 27th Street Se, Buffalo, MN 55313
MLS# 7153098Listed by: COLDWELL BANKER REALTY - New
 $585,000Active5 beds 3 baths3,442 sq. ft.
1009 Misty Meadow Boulevard, Buffalo, MN 55313
MLS# 7153325Listed by: RE/MAX RESULTS - New
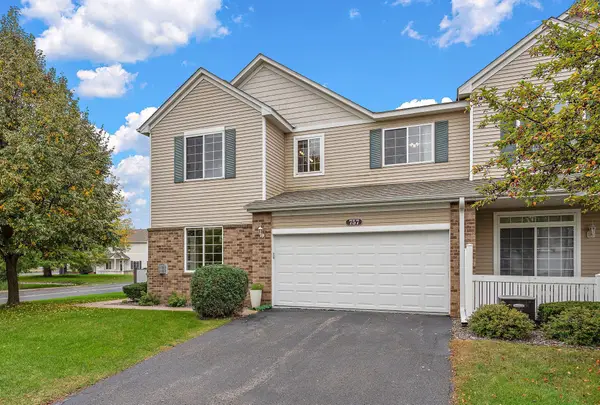 $259,900Active3 beds 2 baths1,619 sq. ft.
757 Willow Glen Drive, Buffalo, MN 55313
MLS# 7140473Listed by: KRIS LINDAHL REAL ESTATE - Open Sun, 3 to 5pmNew
 $650,000Active9 beds 5 baths6,134 sq. ft.
2509 Copper Creek Lane, Buffalo, MN 55313
MLS# 7148978Listed by: KELLER WILLIAMS INTEGRITY NW - New
 $398,835Active3 beds 2 baths2,199 sq. ft.
815 Hopkins Lane, Buffalo, MN 55313
MLS# 7152610Listed by: LENNAR SALES CORP


Protect your home and budget from life's surprises with an Assurant Home Warranty, backed by a partner that supports you through every step of homeownership. Explore Plans.
© 2023 - 2026 ERA Franchise Systems LLC. All rights reserved. ERA Franchise Systems LLC fully supports the principles of the Fair Housing Act and the Equal Opportunity Act. ERA, ERA Real Estate powered, and their respective logos are registered service marks of ERA Franchise Systems LLC. Each office is independently owned and operated.