
2227 Old County Road 34 Place, Burnsville, MN 55337
Local realty services provided by:ERA Gillespie Real Estate
2227 Old County Road 34 Place,Burnsville, MN 55337
$235,000
- 3 Beds
- 2 Baths
- 1,326 sq. ft.
- Townhouse
- Active
Listed by: the huerkamp home group, bryce pap
Office: keller williams preferred rlty
MLS#:7099946
Source:NSMLS
Price summary
- Price:$235,000
- Price per sq. ft.:$177.22
About this home
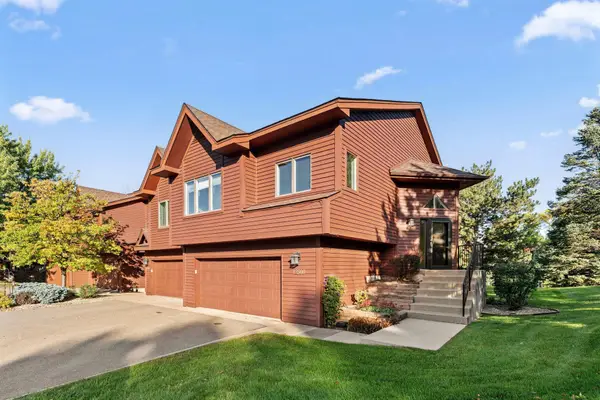
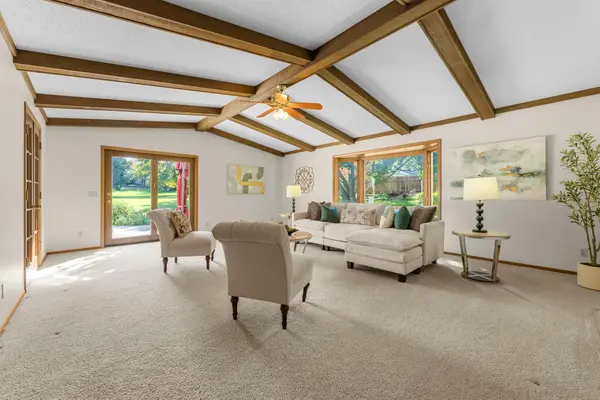
Designed for comfortable living, this beautifully maintained 3-bedroom, 2-bathroom quad-style townhome offers a functional layout with bright, inviting spaces throughout. The upper level serves as the heart of the home, featuring a spacious living room filled with natural light, an open kitchen and dining area, and access to a private deck overlooking peaceful green space—perfect for relaxing or entertaining. You'll also find the generously sized primary bedroom, a second bedroom, and a full bathroom on this level, creating a convenient and cohesive living space. The walkout lower level expands your options with a welcoming family room, a third bedroom, and a half bath, making it ideal for guests, a home office, or additional living space. An attached two-car garage provides ample storage and everyday convenience, while the 10x12 storage shed with a loft offers even more room for tools, seasonal items, or hobbies. Thoughtfully updated with a newer furnace, central air conditioner, washer, dryer, and refrigerator, this home is ready for its next owner. Located in the sought-after Burnsville-Eagan-Savage School District 191, it also features durable vinyl siding and asphalt shingles, all just minutes from Highway 13, County Road 5, shopping, dining, parks, and everyday conveniences....
Contact an agent
Home facts
- Year built:1980
- Subdivision & Development:Harkins Add
- Listing ID #:7099946
- Added:92 day(s) ago
- Updated:October 11, 2026 at 12:06 PM
Rooms and interior
- Bedrooms:3
- Total bathrooms:2
- Full bathrooms:1
- Half bathrooms:1
- Dining Description:Breakfast Bar, Informal Dining Room, Kitchen/Dining Room
- Bathrooms Description:1/2 Basement, Main Floor Full Bath
- Kitchen Description:Dishwasher, Microwave, Range, Refrigerator
- Basement:Yes
- Basement Description:Block, Daylight / Lookout Windows, Partial, Walkout
- Living area:1,326 sq. ft.
Heating and cooling
- Cooling:Central Air
- Heating:Forced Air
- Central air:Yes
Structure and exterior
- Roof:Asphalt, Pitched
- Year built:1980
- Building area:1,326 sq. ft.
- Lot area:0.09 Acres
- Lot Features:Tree Coverage - Light
- Construction Materials:Block
- Levels:1 Story
Utilities
- Water:City Water - Connected
- Sewer:City Sewer - Connected
Finances and disclosures
- Price:$235,000
- Price per sq. ft.:$177.22
- Tax amount:$2,352 (2026)
Features and amenities
- Appliances:Microwave, Range, Refrigerator, Washer, Water Softener Owned
- Laundry features:Dryer, Washer
- Amenities:Water Softener Owned
Parking
- Parking description:Asphalt, Attached Garage, Garage Door Opener, Shared Driveway, Tuckunder Garage
- Garage:Yes
- Garage spaces:2
New listings near 2227 Old County Road 34 Place
- Coming Soon
 $404,900Coming Soon5 beds 2 baths2,022 sq. ft.
1809 W 138th Street, Burnsville, MN 55337
MLS# 7157671Listed by: PELOQUIN PREMIER PROPERTIES - Coming Soon
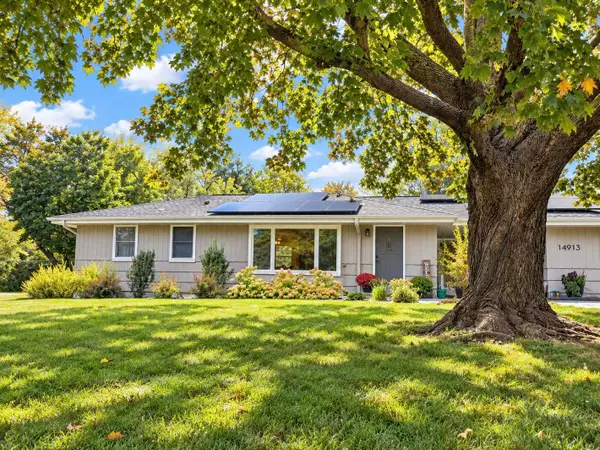 $378,000Coming Soon2 beds 2 baths1,944 sq. ft.
14913 Sharon Lane, Burnsville, MN 55306
MLS# 7155200Listed by: EXP REALTY - Coming Soon
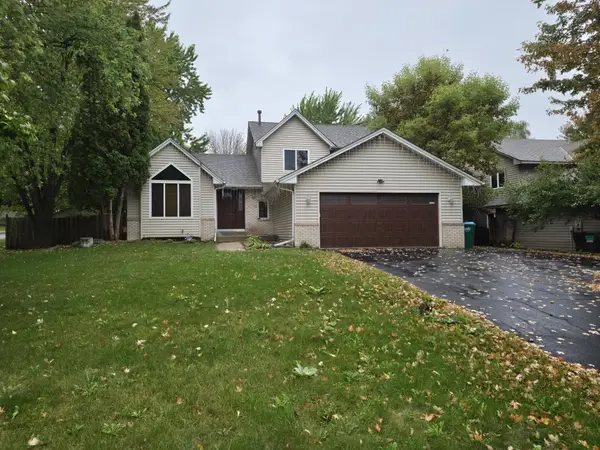 $485,000Coming Soon4 beds 3 baths2,750 sq. ft.
1621 Knox Circle, Burnsville, MN 55337
MLS# 7155061Listed by: EXIT REALTY NEXUS - New
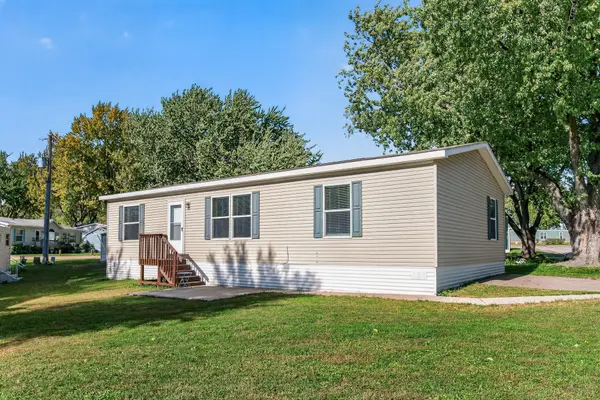 $120,000Active3 beds 2 baths1,344 sq. ft.
206 Burnsville Circle, Burnsville, MN 55306
MLS# 7156905Listed by: EXP REALTY - New
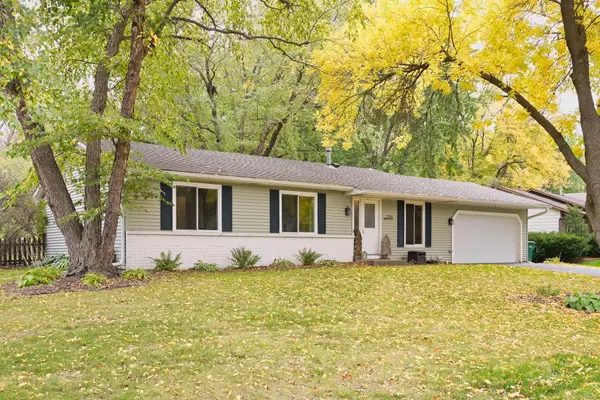 $420,000Active4 beds 3 baths2,237 sq. ft.
1701 James Place, Burnsville, MN 55337
MLS# 7156438Listed by: CENTURY 21 ATWOOD - New
 $600,000Active5 beds 4 baths5,371 sq. ft.
12708 Diamond Drive, Burnsville, MN 55337
MLS# 7157628Listed by: KRIS LINDAHL REAL ESTATE - New
 $290,000Active3 beds 2 baths1,743 sq. ft.
52 Birnamwood Drive, Burnsville, MN 55337
MLS# 7156919Listed by: EDINA REALTY, INC. - New
 $395,000Active4 beds 2 baths2,236 sq. ft.
800 Crystal Lake Road E, Burnsville, MN 55306
MLS# 7157296Listed by: IMETRO PROPERTY - New
 $310,000Active2 beds 2 baths1,645 sq. ft.
12500 Parkwood Drive, Burnsville, MN 55337
MLS# 7157072Listed by: BONIN REALTY LLC - Open Sun, 3 to 5pmNew
 $400,000Active3 beds 3 baths3,780 sq. ft.
13406 Washburn Avenue S, Burnsville, MN 55337
MLS# 7130684Listed by: RE/MAX RESULTS


Protect your home and budget from life's surprises with an Assurant Home Warranty, backed by a partner that supports you through every step of homeownership. Explore Plans.
© 2023 - 2026 ERA Franchise Systems LLC. All rights reserved. ERA Franchise Systems LLC fully supports the principles of the Fair Housing Act and the Equal Opportunity Act. ERA, ERA Real Estate powered, and their respective logos are registered service marks of ERA Franchise Systems LLC. Each office is independently owned and operated.