
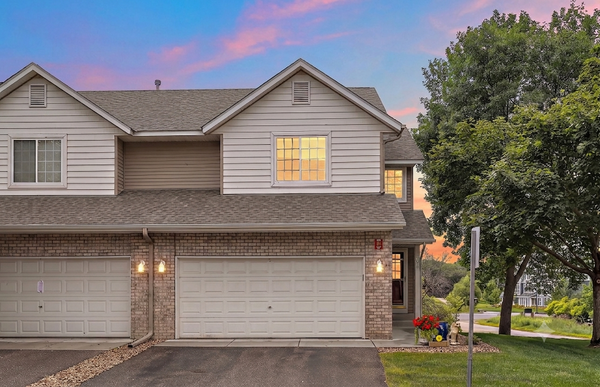
2224 Manuela Drive, Chaska, MN 55318
Local realty services provided by:ERA Prospera Real Estate
Listed by: benjamin c dzurik, alexander l dzurik
Office: keller williams premier realty lake minnetonka
MLS#:7127565
Source:NSMLS
Price summary
- Price:$575,000
- Price per sq. ft.:$177.03
About this home
Paradise at home! Beautifully remodeled from top-to-bottom! Move-in ready two-story walkout with three living rooms + two dining rooms! NEW: roof, siding, garage door, and so much more! Spectacular sunroom with windows on three sides, vaulted ceiling, and walks out to the large deck! Enjoy the open concept floorplan with walls of windows filling the home with natural light! Real hardwood floors and a gas fireplace! Kitchen features granite counters, gas range, stainless steel appliances, walk-in pantry, under-cabinet lighting, and a kitchen window overlooking the private backyard. Four bedrooms up, one down, and a main level laundry! Primary suite includes a sitting area, walk-in closet, and private bathroom with double vanity and tiled shower! Lower level has new carpet, beverage refrigerator, and a spacious family room! Outside, enjoy the massive 31x16 concrete patio and wonderful grassy back & front yard with mature trees! Wonderful curb appeal with a front porch and patio! Great location, near parks, paths, schools, restaurants, shopping, and everyday conveniences! Schedule your tour today!...
Contact an agent
Home facts
- Year built:1997
- Subdivision & Development:Cortina Woods 2nd Add
- Listing ID #:7127565
- Updated:August 22, 2026 at 12:30 PM
Rooms and interior
- Bedrooms:5
- Total bathrooms:4
- Full bathrooms:1
- Half bathrooms:1
- Dining Description:Breakfast Area, Eat In Kitchen, Informal Dining Room, Kitchen/Dining Room, Living/Dining Room, Separate/Formal Dining Room
- Bathrooms Description:3/4 Basement, Bathroom Ensuite, Main Floor 1/2 Bath, Upper Level Full Bath
- Kitchen Description:Dishwasher, Disposal, Microwave, Range, Refrigerator, Stainless Steel Appliances, Wine Cooler
- Basement:Yes
- Basement Description:Block, Egress Window(s), Finished, Storage Space, Sump Pump, Walkout
- Living area:3,128 sq. ft.
Heating and cooling
- Cooling:Central Air
- Heating:Forced Air
- Central air:Yes
Structure and exterior
- Year built:1997
- Building area:3,128 sq. ft.
- Lot area:0.29 Acres
- Levels:2 Story
Utilities
- Water:City Water - Connected
- Sewer:City Sewer - Connected
Finances and disclosures
- Price:$575,000
- Price per sq. ft.:$177.03
- Tax amount:$5,639 (2026)
Features and amenities
- Appliances:Disposal, Microwave, Range, Refrigerator, Stainless Steel Appliances, Washer, Wine Cooler
- Laundry features:Dryer, Washer
Parking
- Parking description:Asphalt, Attached Garage, Garage Door Opener, Storage
- Garage:Yes
- Garage spaces:2
New listings near 2224 Manuela Drive
- Coming Soon
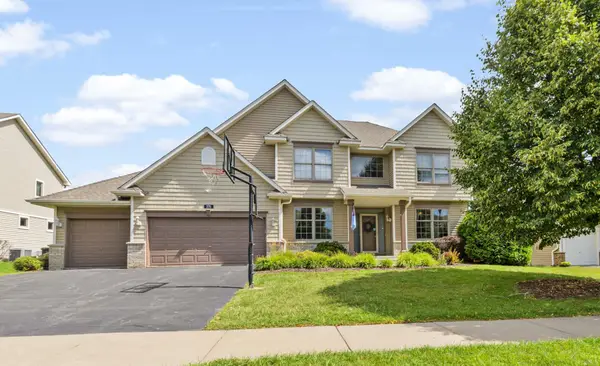 $780,000Coming Soon4 beds 4 baths3,789 sq. ft.
370 Liberty Heights Drive, Chaska, MN 55318
MLS# 7131161Listed by: RE/MAX RESULTS - Coming SoonOpen Sat, 12:30 to 2:30pm
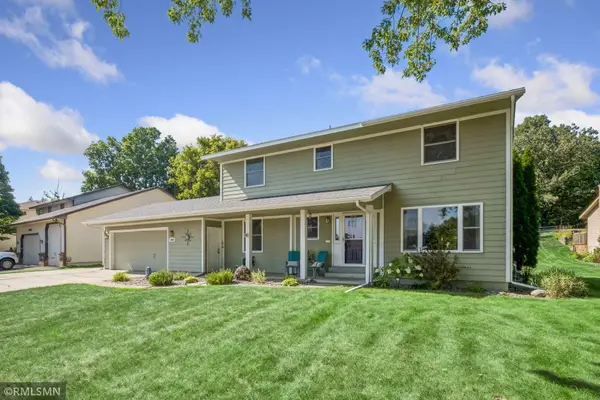 $430,000Coming Soon4 beds 4 baths2,694 sq. ft.
1440 Valley View Road, Chaska, MN 55318
MLS# 7130486Listed by: ASSET REALTY, INC - Coming SoonOpen Fri, 5 to 7pm
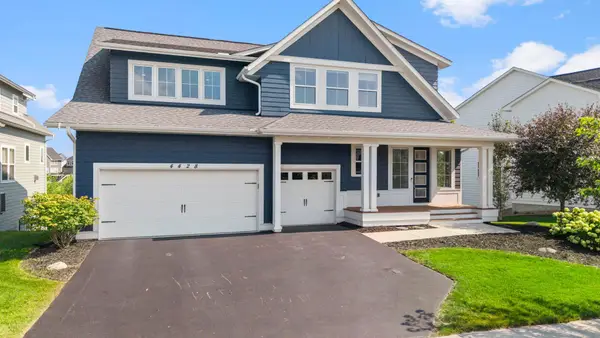 $945,000Coming Soon5 beds 5 baths4,809 sq. ft.
4428 Millstone Drive, Chaska, MN 55318
MLS# 7130082Listed by: RE/MAX RESULTS - Open Sun, 2 to 3:30pmNew
 $139,900Active2 beds 1 baths864 sq. ft.
110276 Village Road, Chaska, MN 55318
MLS# 7131560Listed by: RE/MAX ADVISORS-WEST - Open Sat, 12 to 5pmNew
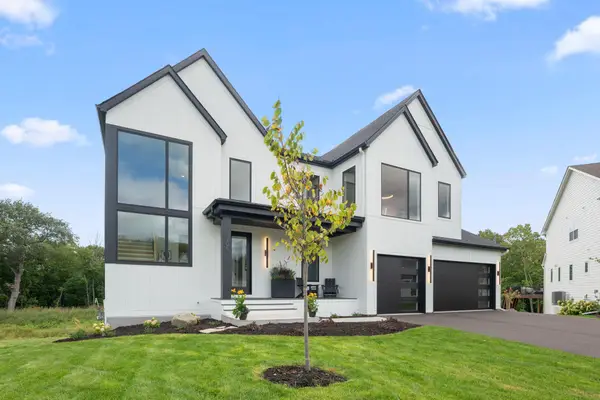 $1,525,000Active5 beds 5 baths5,179 sq. ft.
705 Ensconced Way, Chaska, MN 55318
MLS# 7129923Listed by: COMPASS 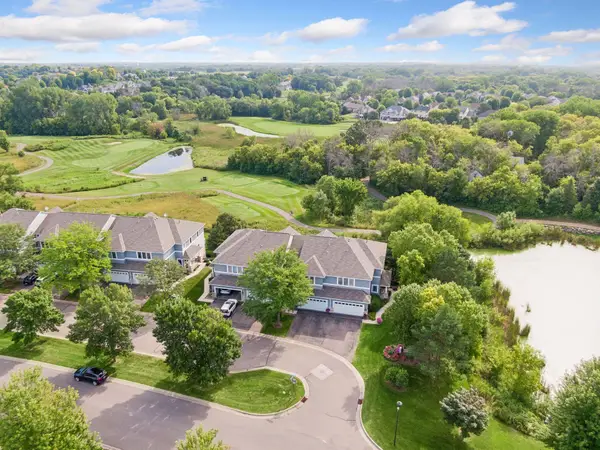 $425,000Pending3 beds 4 baths2,359 sq. ft.
2703 Spy Glass Drive, Chaska, MN 55318
MLS# 7122773Listed by: COLDWELL BANKER REALTY- Open Sat, 11:30am to 1pmNew
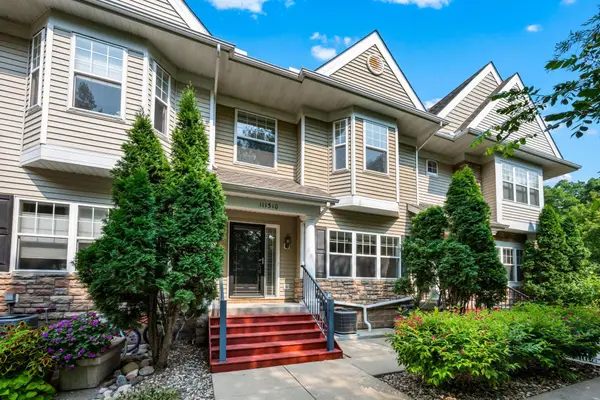 $300,000Active2 beds 2 baths1,655 sq. ft.
111310 Village Road, Chaska, MN 55318
MLS# 7126595Listed by: RE/MAX RESULTS - New
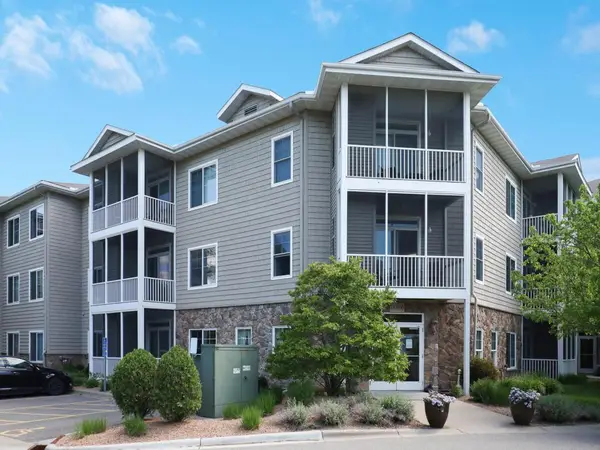 $241,900Active2 beds 2 baths1,111 sq. ft.
110696 Village Road #119, Chaska, MN 55318
MLS# 7128865Listed by: HOME AVENUE FLAT FEE REALTY - Open Sat, 10:30am to 12pmNew
 $324,900Active3 beds 3 baths2,299 sq. ft.
497 Pleasant Lane, Chaska, MN 55318
MLS# 7129992Listed by: BRIDGE REALTY, LLC


Protect your home and budget from life's surprises with an Assurant Home Warranty, backed by a partner that supports you through every step of homeownership. Explore Plans.
© 2023 - 2026 ERA Franchise Systems LLC. All rights reserved. ERA Franchise Systems LLC fully supports the principles of the Fair Housing Act and the Equal Opportunity Act. ERA, ERA Real Estate powered, and their respective logos are registered service marks of ERA Franchise Systems LLC. Each office is independently owned and operated.